
4334 SOUTHERN VISTA LOOPST CLOUD, FL 34772
Mortgage Calculator
Monthly Payment (Est.)
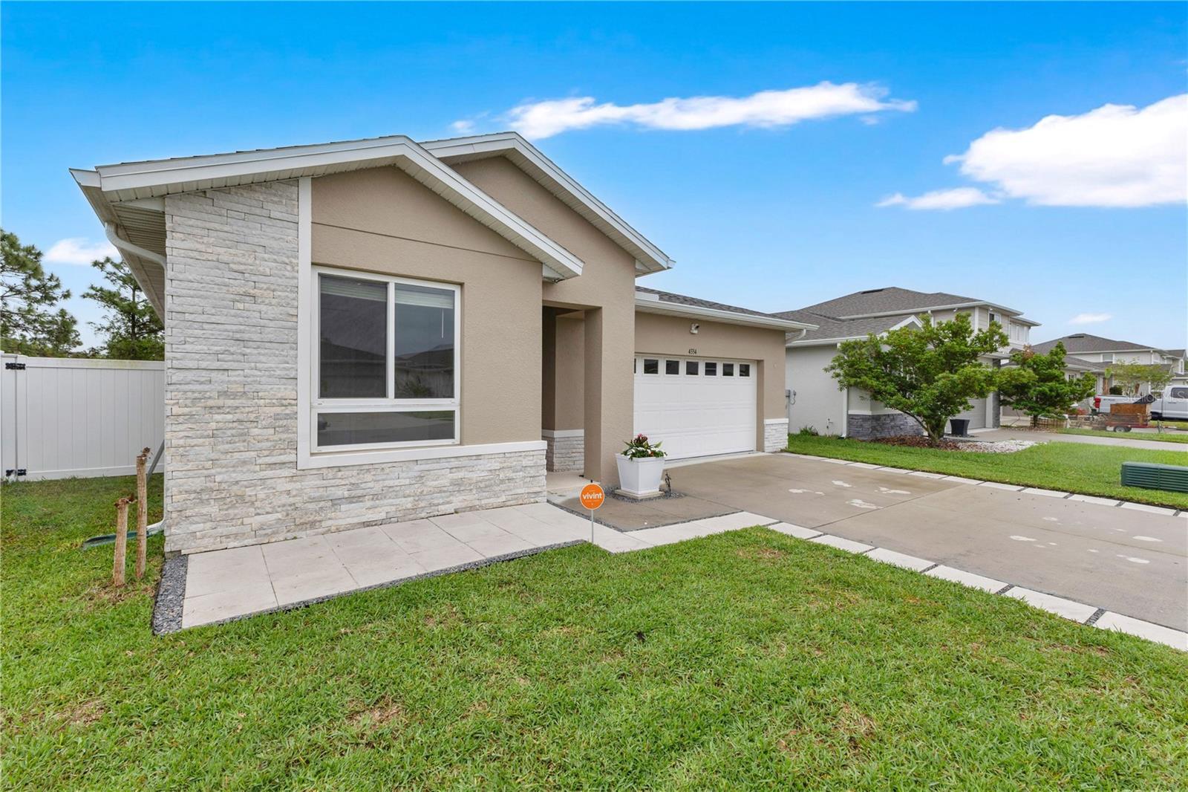
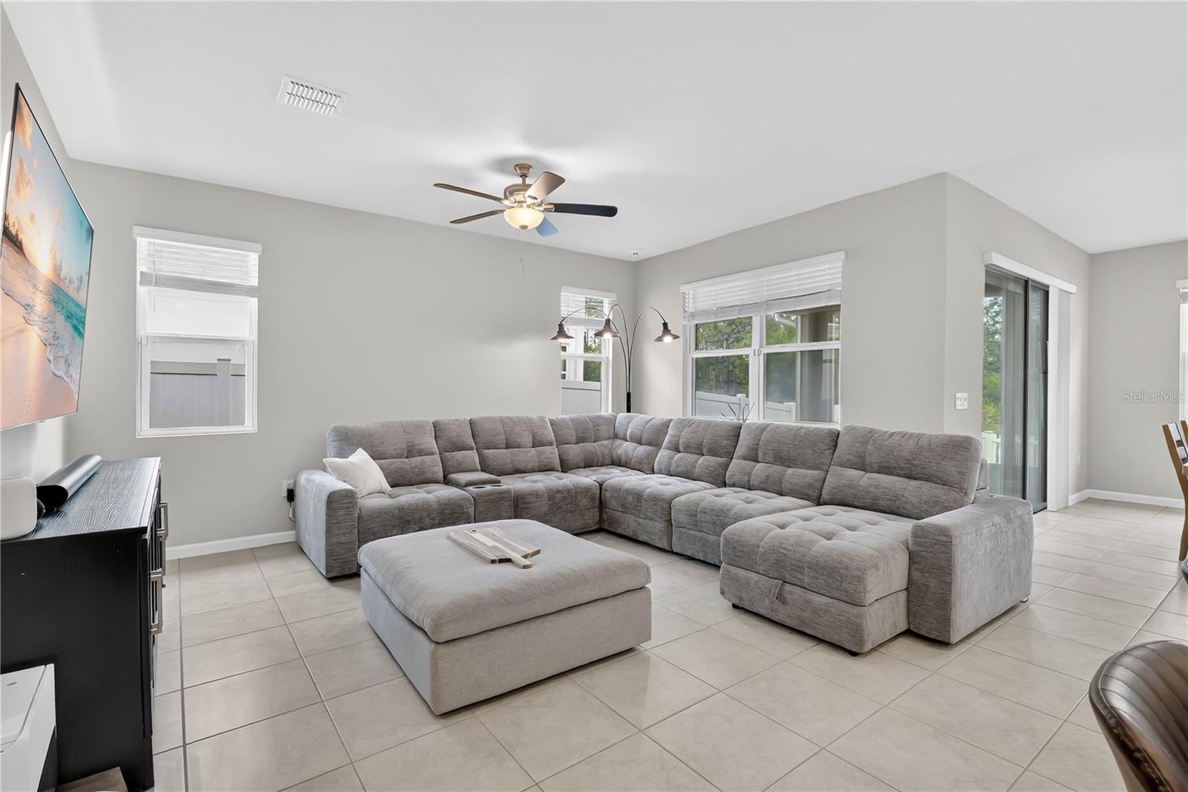
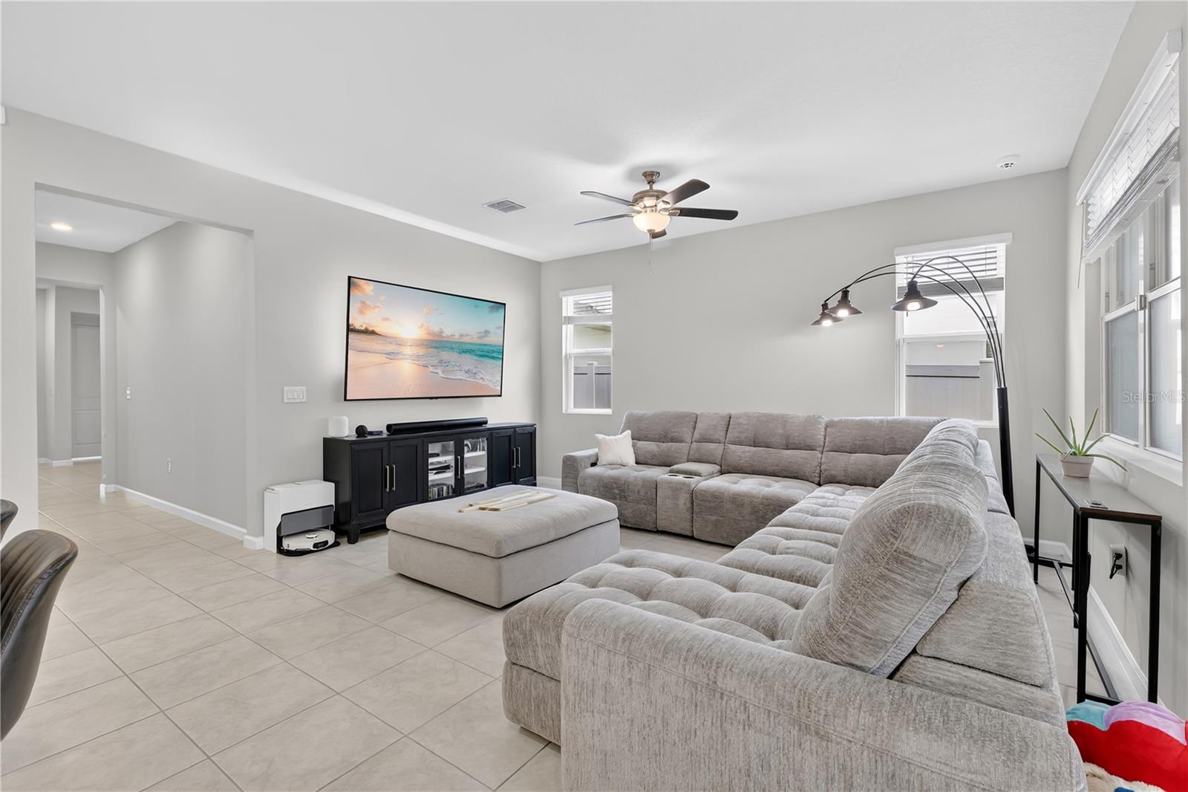
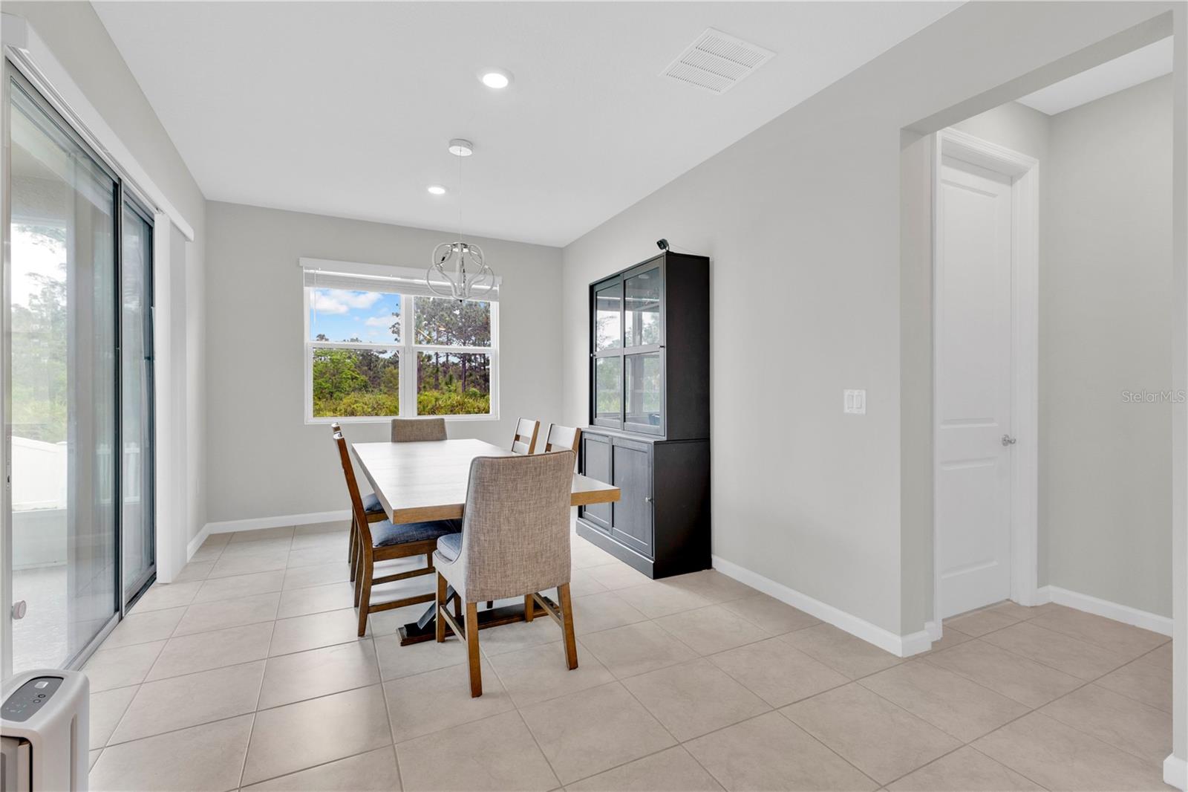
Enter an interest rate to see your estimated monthly payment.Significant Price Reduction on a home that is like brand new and allows you the benefit of sizably lower monthly living costs from day one! The seller will pay off the solar system at closing, allowing you to enjoy drastically reduced electric bills without the added expense or hassle. Combined with a private wooded backyard with no rear neighbors, this move-in ready home offers a rare combination of savings, privacy, and modern comfort. Built in 2022, this beautifully maintained 3-bedroom, 2-bath home features an open-concept layout designed for both everyday living and entertaining. The spacious kitchen is the heart of the home with quartz countertops, stainless steel appliances, a large center island with seating, abundant cabinetry, and seamless flow into the dining and living areas. Working from home? A custom built-in office nook creates the perfect workspace while maximizing functionality. Step outside to the extended screened lanai overlooking a peaceful wooded conservation area—a setting rarely found in this price range. Whether you're enjoying your morning coffee or relaxing after work, you'll appreciate the privacy and tranquility that sets this home apart from others in the neighborhood. Unlike new construction, this home already includes the upgrades buyers often spend thousands adding after closing—including a screened lanai, designer lighting, fresh paint, built-in workspace, finished attic storage, and a seller-paid solar system for long-term energy savings. Residents enjoy access to fantastic community amenities, including a resort-style pool, toddler play area, and covered playground - all with a low HOA and no CDD! Located in Southern Pines with convenient access to Lake Nona, Medical City, Orlando International Airport, shopping, dining, and major highways, you'll enjoy the benefits of newer construction without waiting for a builder to finish your home or paying for expensive post-closing upgrades. This home is truly move-in ready and offers value that's difficult to duplicate.
| 5 days ago | Listing updated with changes from the MLS® | |
| a month ago | Status changed to Pending | |
| 2 months ago | Price changed to $354,900 | |
| 5 months ago | Listing first seen on site |

Listing information is provided by Participants of the Stellar MLS. IDX information is provided exclusively for personal, non-commercial use, and may not be used for any purpose other than to identify prospective properties consumers may be interested in purchasing. Information is deemed reliable but not guaranteed. Properties displayed may be listed or sold by various participants in the MLS Copyright 2026, Stellar MLS.
Last checked: 2026-09-21 09:30 AM EDT
- About the Author
- Latest Posts

I’m Rich Noto, a Florida Realtor & Home Inspector with a focus on the best price house, and quality new construction oversight. I specialize in new house purchases which includes getting homes built to Florida Residential Building Codes and Manufactures Installation Instructions.
I help homebuyers beyond the “standard Real Estate sales agent” (who may disappear after purchase contract) by dealing with sales, construction managers, attending/monitoring inspections, and spotting defects. This helps buyers catch problems early.
Builders pay my commission. Does not apply after buyer is in contract(all builders) or has contacted the builder alone(some builders). This top rated service is available at any town throughout Florida.
Any agent can “sell new homes” or be a “high volume seller” or have “builder relationships”. Sales marketing has nothing to do with understanding constructions defects. Home Defects are the main expense a homeowner will have and can cost home owners thousands of $$$. Depreciating future resale value.
I enjoy teaching my customers how new homes are built. How to identify water intrusion. And the steps to keep a house well maintained to prevent leaks over time. Out of state buyers get special walkthrough and inspection videos.
Whether its a completed move-in ready inventory house, or a to be built custom on the land, or a spec house. You deserve the best quality for your money.