
16716 ABBEY HILL COURTCLERMONT, FL 34711

Mortgage Calculator
Monthly Payment (Est.)
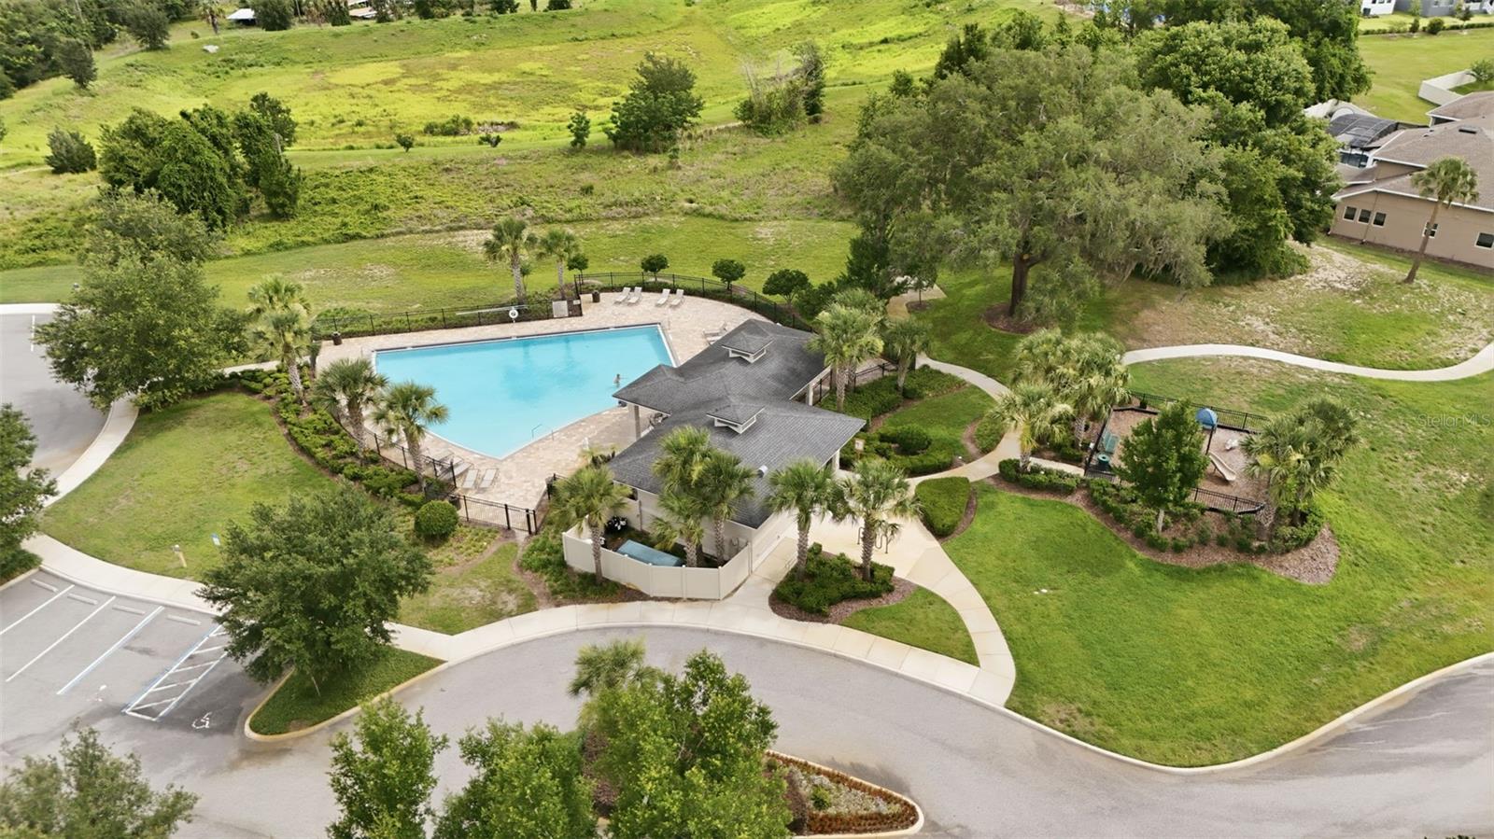
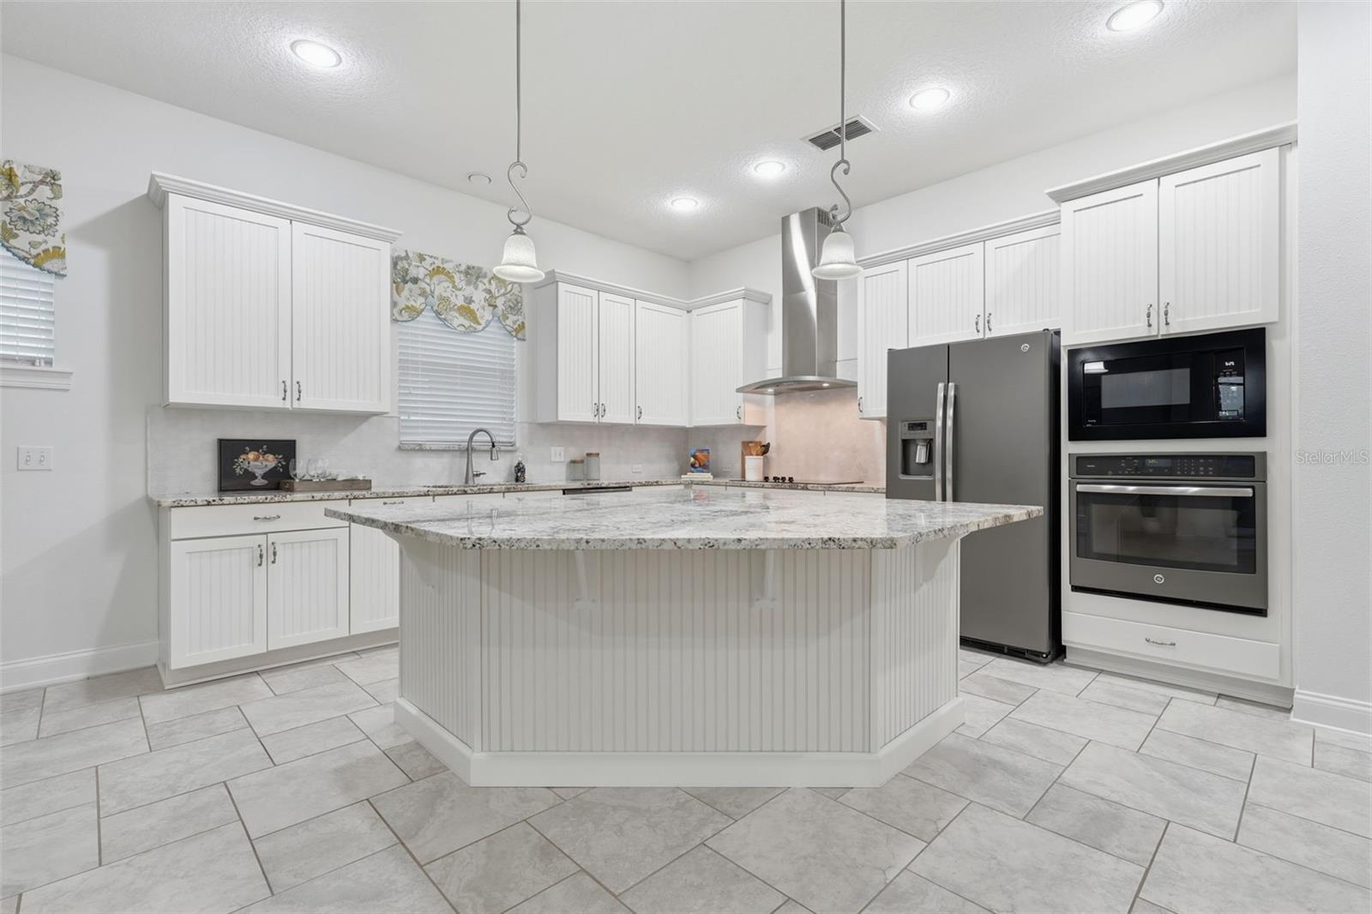
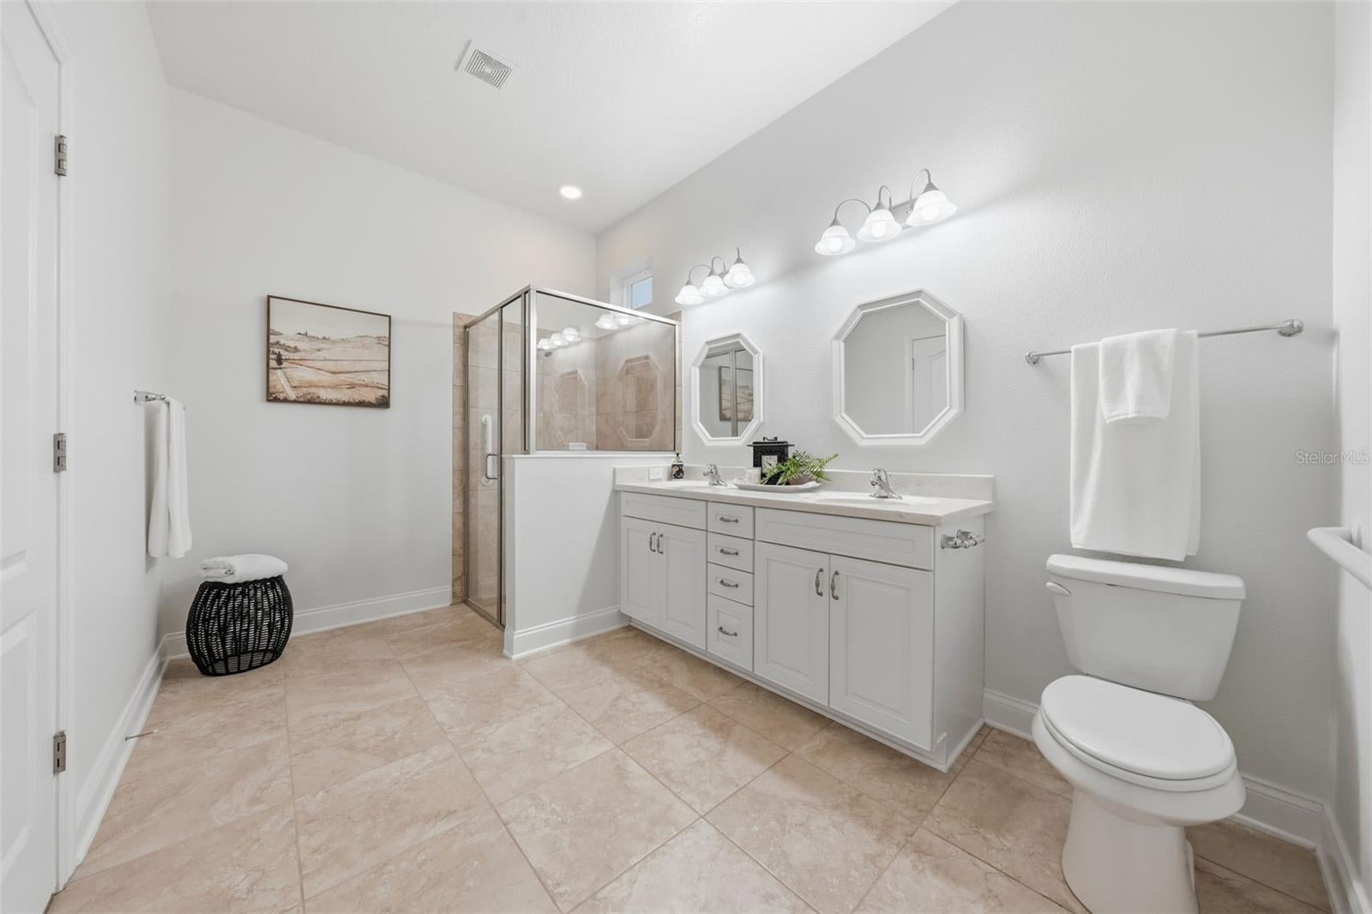
Enter an interest rate to see your estimated monthly payment.WELCOME HOME to 16716 Abbey Hill Court in the highly sought-after Johns Lake Landing community! This impeccably maintained SINGLE-STORY 4-bedroom, 3-bath home PLUS an enclosed flex space offers the perfect blend of comfort, style, and functionality. Freshly painted interiors with Sherwin-Williams paint add to the move-in-ready appeal. Enjoy a peaceful setting surrounded by scenic lakes, rolling hills, and lush green spaces, all while being just minutes from major highways, shopping, dining, medical facilities, parks, and top-rated schools in Clermont. Be sure to check out the virtual tour! One of this home's standout features is its PRIVATE GUEST SUITE, complete with its own full bathroom and thoughtfully separated from the secondary bedrooms. It's ideal for visiting guests, multigenerational living, or anyone seeking additional privacy. The conveniently tucked-away laundry area features a premium Speed Queen washer and dryer, an air-drying rack for delicate items, and ample white cabinetry for extra storage and organization. The open-concept floor plan seamlessly connects the Great Room, Dining Area, and Gourmet Kitchen, creating an inviting space for entertaining and everyday living. The chef-inspired kitchen boasts 42-inch white wood cabinetry, premium stainless steel appliances, a NEW convection oven, beautiful GRANITE countertops, a designer backsplash, abundant cabinet and drawer space, and an expansive center island with seating for up to six—perfect for casual meals, gatherings, or serving a holiday buffet! French doors open to a versatile ENCLOSED FLEX SPACE that can easily accommodate a home office, playroom, music room, reading retreat, or hobby room. The spacious secondary bedrooms offer ample closet space, while the thoughtfully designed layout provides comfort and privacy for family and guests alike. Step outside to the screened lanai, where you can enjoy Florida living year-round. The FULLY FENCED BACKYARD offers added privacy with NO REAR NEIGHBORS, complemented by charming flower gardens. Whether you're entertaining outdoors, gardening, enjoying playtime, or simply unwinding, this inviting space offers a peaceful retreat. Additional highlights include an epoxy-coated garage floor, abundant overhead garage storage, a utility sink, and additional cabinetry. A WHOLE-HOME GENERATOR provides added peace of mind during power outages, while exterior rain gutters and hurricane shutters on the primary bedroom windows offer additional storm-preparation features. Johns Lake Landing residents enjoy community amenities including a POOL, CABANA, AND PLAYGROUND. Outdoor enthusiasts will appreciate that the Johns Lake public boat ramp is just 1.5 miles away! Conveniently located near Clermont, Winter Garden, major roadways, shopping, dining, recreation, and Central Florida attractions, this exceptional home combines peaceful community living with everyday convenience. PRICE RECENTLY REDUCED BY $20,000! Don't miss this opportunity to own a beautifully maintained, move-in-ready home with a private guest suite, flexible living space, and a backyard retreat. Call today to schedule your private tour!
| 3 days ago | Listing updated with changes from the MLS® | |
| a month ago | Price changed to $529,000 | |
| 2 months ago | Status changed to Active | |
| 4 months ago | Listing first seen on site |

Listing information is provided by Participants of the Stellar MLS. IDX information is provided exclusively for personal, non-commercial use, and may not be used for any purpose other than to identify prospective properties consumers may be interested in purchasing. Information is deemed reliable but not guaranteed. Properties displayed may be listed or sold by various participants in the MLS Copyright 2026, Stellar MLS.
Last checked: 2026-10-17 07:51 PM EDT
- About the Author
- Latest Posts

I’m Rich Noto, a Florida Real Estate Agent & Home Inspector with a focus on the best price house, and quality new construction oversight. I specialize in new house purchases which includes getting homes built to Florida Residential Building Codes and Manufactures Installation Instructions.
I help homebuyers beyond the “standard Real Estate sales agent” (who may disappear after purchase contract) by dealing with sales, construction managers, attending/monitoring inspections, and spotting defects. This helps buyers catch problems early.
Builders pay my commission. Does not apply after buyer is in contract(all builders) or has contacted the builder alone(some builders). This top rated service is available at any town throughout Florida.
Any agent can “sell new homes” or be a “high volume seller” or have “builder relationships”. Sales marketing has nothing to do with understanding constructions defects. Home Defects are the main expense a homeowner will have and can cost home owners thousands of $$$. Depreciating future resale value.
I enjoy teaching my customers how new homes are built. How to identify water intrusion. And the steps to keep a house well maintained to prevent leaks over time. Out of state buyers get special walkthrough and inspection videos.
Whether its a completed move-in ready inventory house, or a to be built custom on the land, or a spec house. You deserve the best quality for your money.