
9513 SERRA COURTHOWEY IN THE HILLS, FL 34737
Mortgage Calculator
Monthly Payment (Est.)
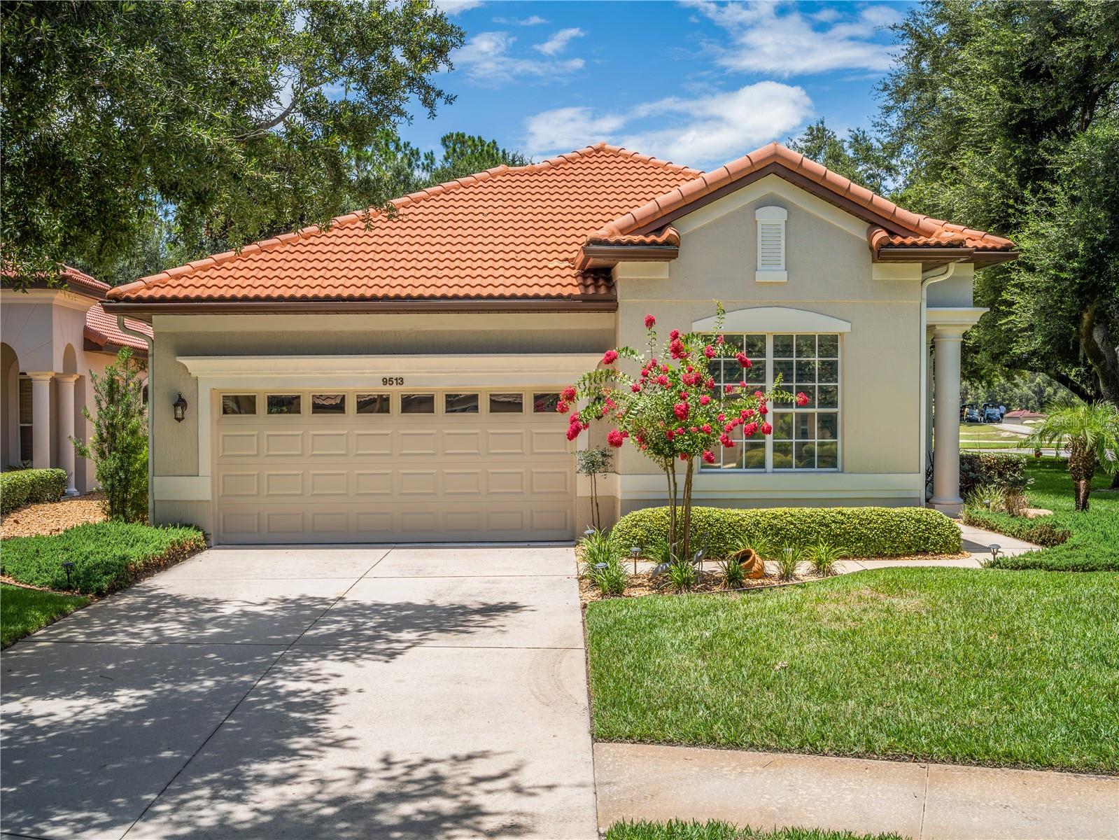
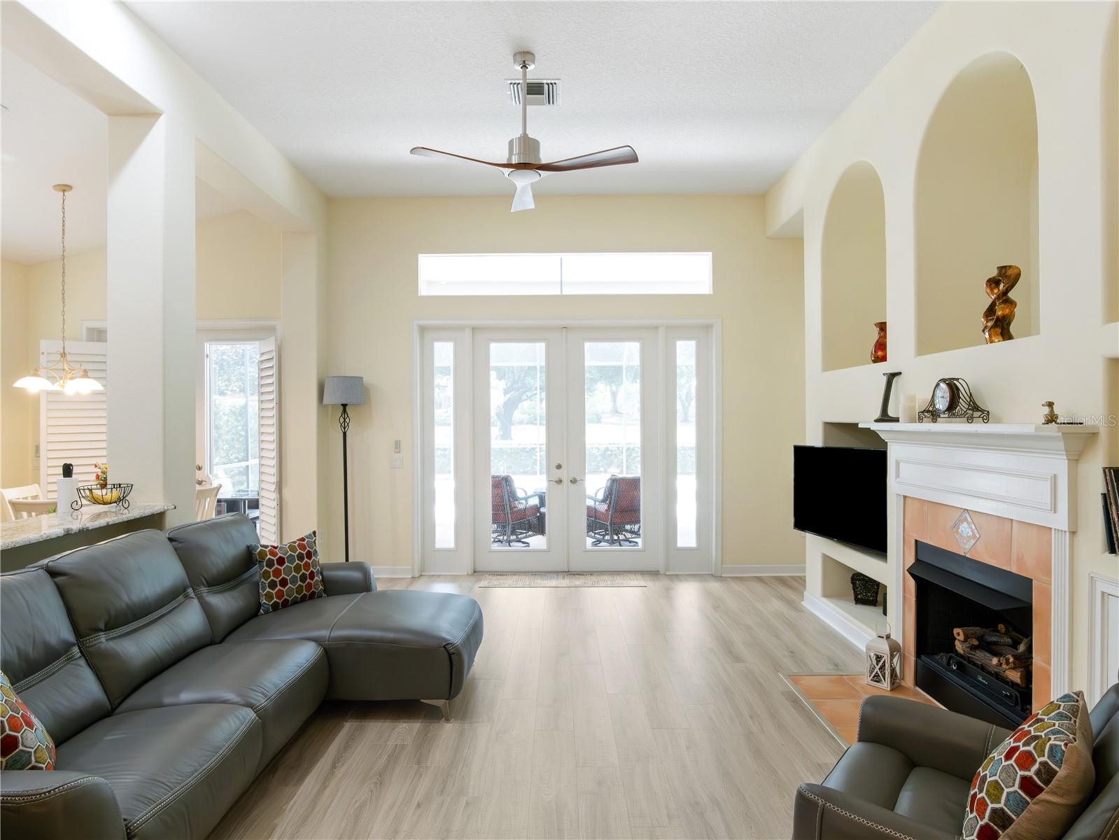
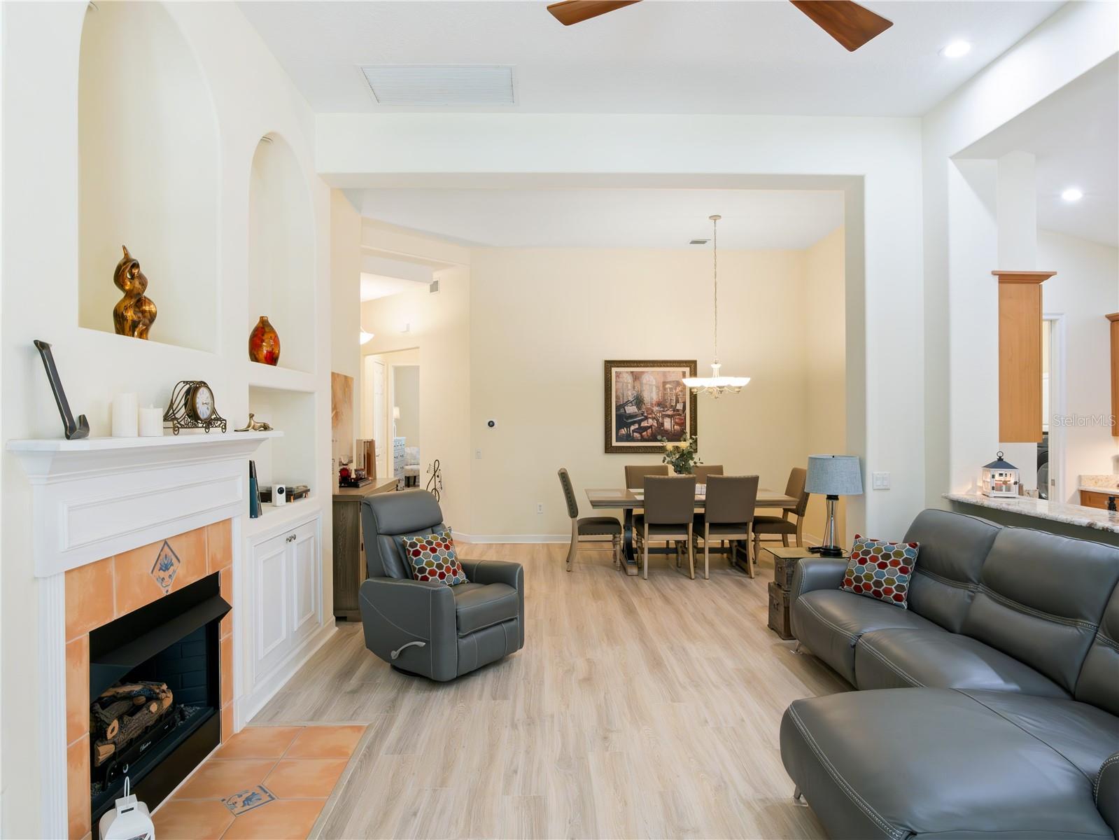
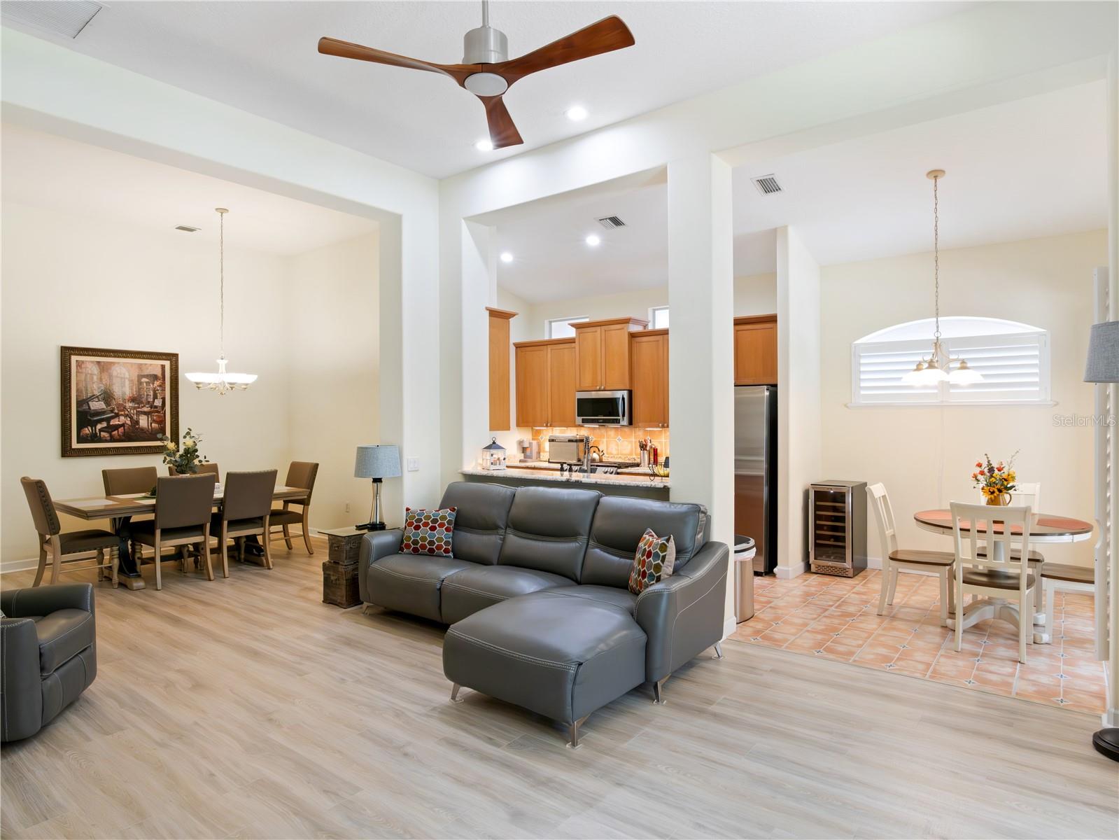
$1,861(Video under Zillow Facts & Features) WELCOME TO THE MISSION RESORT’s GATED LAS COLINAS GOLF COMMUNITY! If you are looking for a move-in-ready home, then you have found the perfect home. Charming 2B/2B/Den/2Car/Pool Spanish Mediterranean-style villa located on a lush, landscaped corner lot with large shade trees and views of the Las Colinas Golf Course 17th Fairway. This beautifully designed 1691 SF feels much larger with an OPEN FLOOR PLAN that features 12’ ceilings in main living areas, 10’ ceilings in bedrooms, 8’ doors. LIVING ROOM: Entertainment center with gas fireplace. SPLIT BEDROOM PLAN for complete privacy. French doors open from the breakfast nook, living room and primary bedroom to the lanai covered patio and pool. DEN: Can be an office or in this home it is the music room. Add a closet and it can be a 3rd Bedroom. POOL: Enjoy the resort lifestyle in your own gas-heated 12’ X 24’ saltwater pool, which features an automatic sweeper. The large lanai becomes your sanctuary during the daytime and at night you can relax with the stunning multi-shaded LED lights shining from the top of the lanai. The warmth of this home begins with the entryway through the leaded glass front door and is enhanced by the lovely view of the pool. KITCHEN: Galley kitchen, designed with granite countertops, updated (2021) Samsung appliances, gas stove, refrigerator, microwave, double sink & open bar to living room. Breakfast nook has lovely view of the pool through the French doors. PRIMARY BEDROOM: Spacious 12 X 16 bedroom with sitting area, views of the pool/golf course and walk-in closets that feature built-in shelves. PRIMARY BATH: Double sink vanities & large shower. SECOND BEDROOM: Has private bath with large tub spa. LAUNDRY: Includes washer and gas dryer plus large storage space. INTERIOR: Easy maintenance begins with the (2021) high-definition multi-layered wood design laminate floor in living areas. Tile floors in the foyer, kitchen and baths. (No Carpet). Plantation shutters throughout add the touch of elegance. Some additional touches include: 3M tinted windows, Ceiling fans, Exterior painted (2025), Gas water heater (2021), 4 Zone sprinkler system controlled by App, Google – Nest thermostat controlled by App, Attic has pull-down access ladder with flooring & Gutters with leaf covers. MEMBERSHIP is REQUIRED. Select either a Social or Golf Membership. Live the RESORT LIFESTYLE at the MISSION (1100 acres) GOLF & TENNIS RESORT. HOTEL, FOUR RESTAURANTS, GOLF, TENNIS, PICKLE BALL, BOATING, FISHING, sidewalks for WALKING throughout the community or just relaxing in the old-world charm. This exclusive development is an unparalleled opportunity for the discerning buyer to live the lifestyle you have always dreamed of. Located in Central Florida, in the small town of Howey-in-the-Hills. Only 45 minutes north of Orlando, Disney, Universal, SeaWorld, & shopping malls. Arrange your private showing today!
| a month ago | Listing updated with changes from the MLS® | |
| a month ago | Status changed to Pending | |
| 2 months ago | Listing first seen on site |

Listing information is provided by Participants of the Stellar MLS. IDX information is provided exclusively for personal, non-commercial use, and may not be used for any purpose other than to identify prospective properties consumers may be interested in purchasing. Information is deemed reliable but not guaranteed. Properties displayed may be listed or sold by various participants in the MLS Copyright 2026, Stellar MLS.
Last checked: 2026-09-20 02:40 AM EDT
- About the Author
- Latest Posts

I’m Rich Noto, a Florida Realtor & Home Inspector with a focus on the best price house, and quality new construction oversight. I specialize in new house purchases which includes getting homes built to Florida Residential Building Codes and Manufactures Installation Instructions.
I help homebuyers beyond the “standard Real Estate sales agent” (who may disappear after purchase contract) by dealing with sales, construction managers, attending/monitoring inspections, and spotting defects. This helps buyers catch problems early.
Builders pay my commission. Does not apply after buyer is in contract(all builders) or has contacted the builder alone(some builders). This top rated service is available at any town throughout Florida.
Any agent can “sell new homes” or be a “high volume seller” or have “builder relationships”. Sales marketing has nothing to do with understanding constructions defects. Home Defects are the main expense a homeowner will have and can cost home owners thousands of $$$. Depreciating future resale value.
I enjoy teaching my customers how new homes are built. How to identify water intrusion. And the steps to keep a house well maintained to prevent leaks over time. Out of state buyers get special walkthrough and inspection videos.
Whether its a completed move-in ready inventory house, or a to be built custom on the land, or a spec house. You deserve the best quality for your money.
Did you know? You can invite friends and family to your search. They can join your search, rate and discuss listings with you.