
16028 PENDIO DRIVEBELLA COLLINA, FL 34756
Mortgage Calculator
Monthly Payment (Est.)
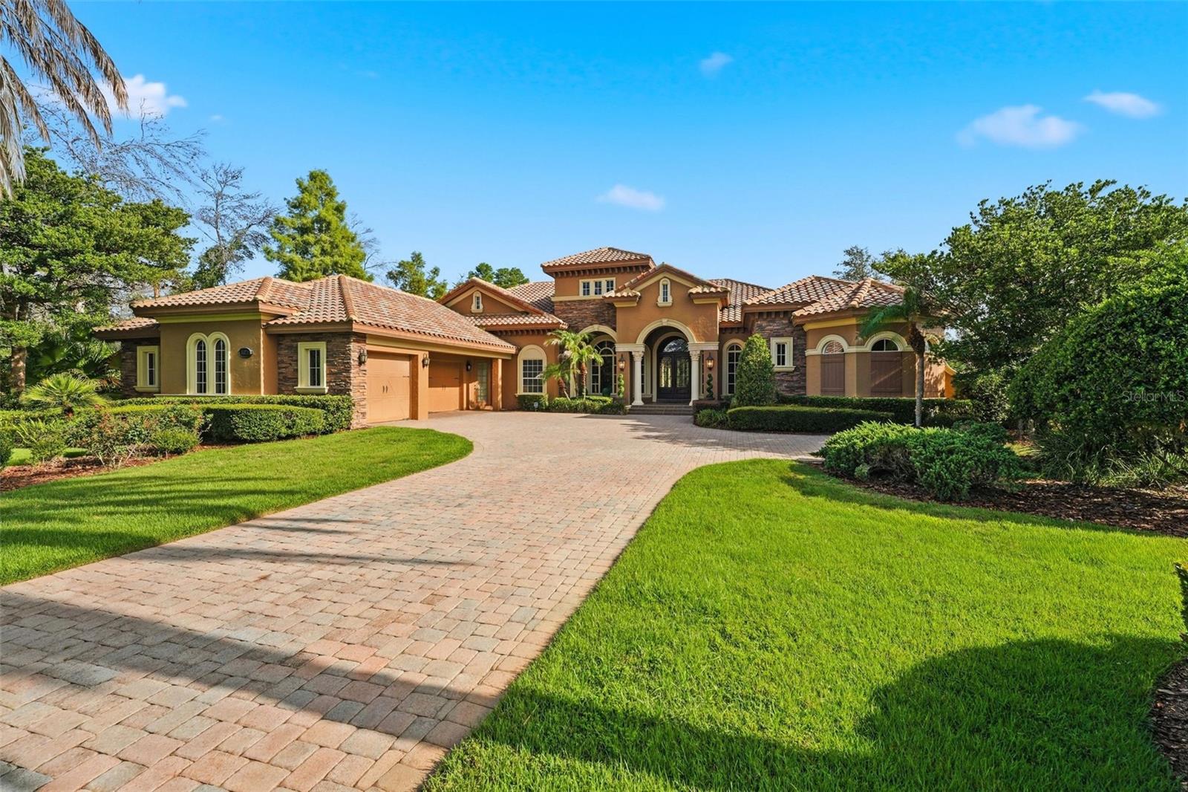
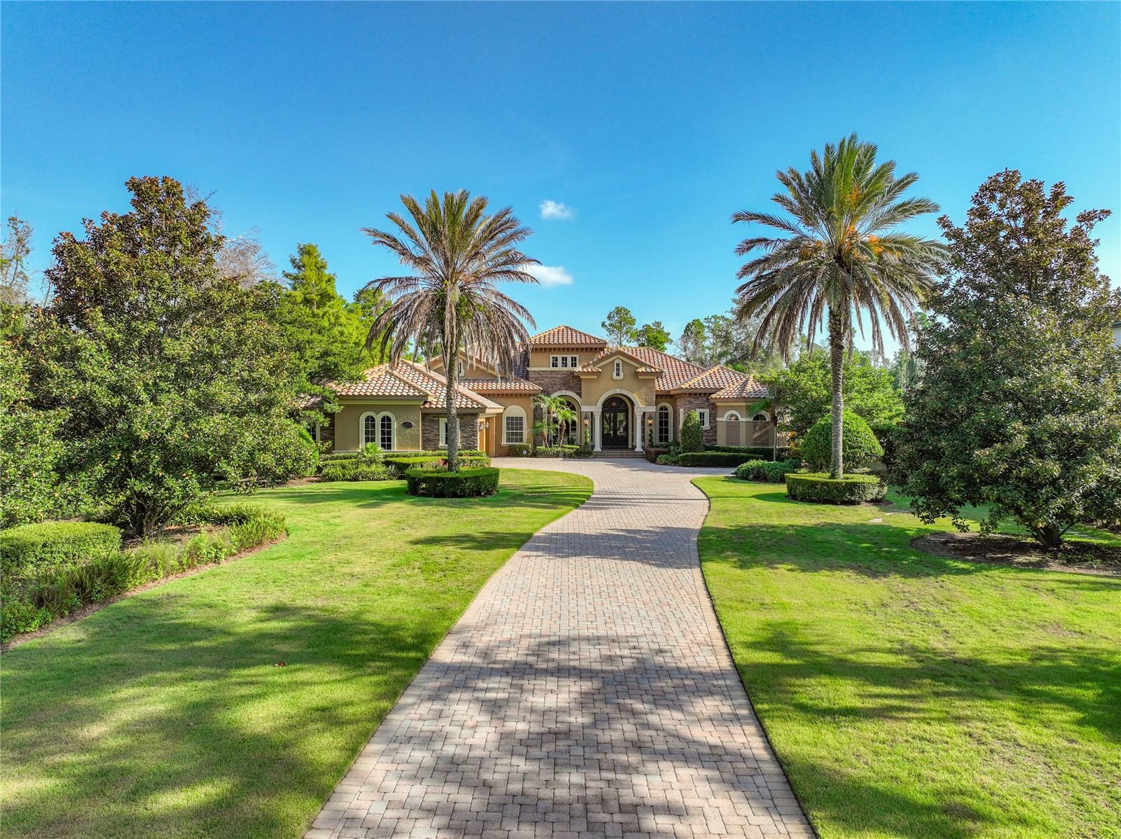
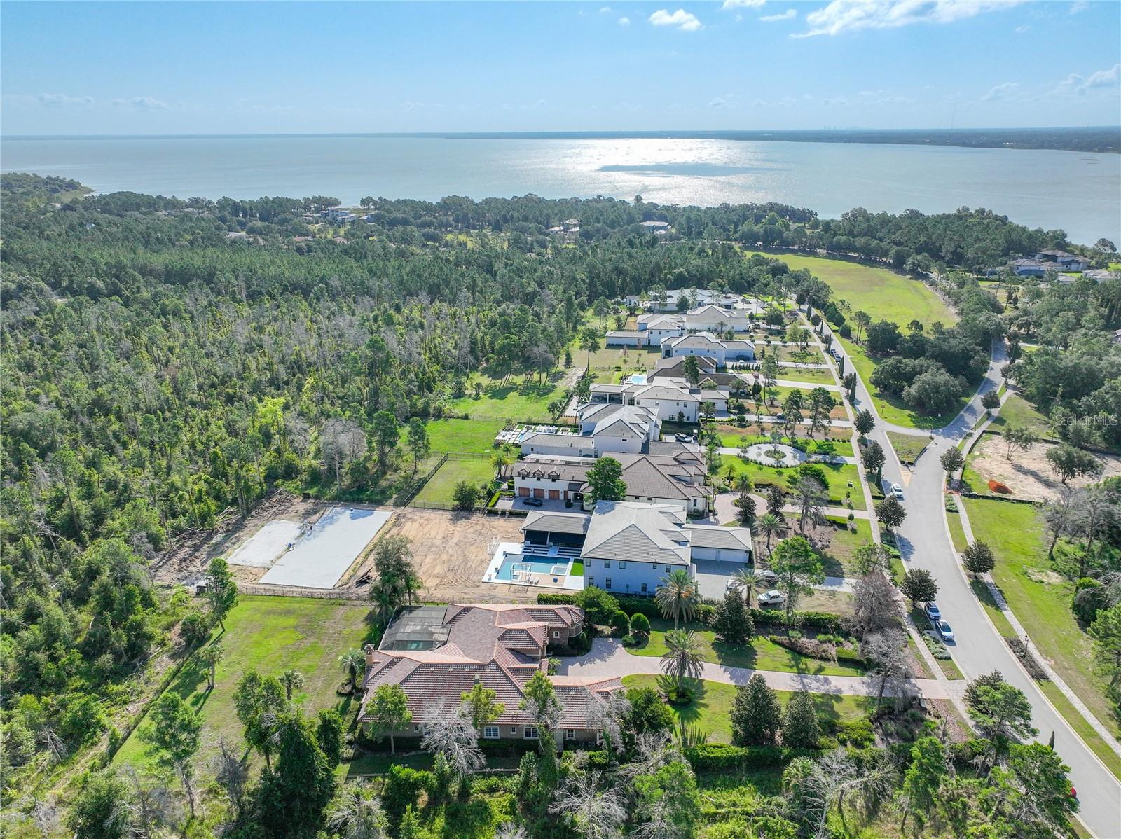
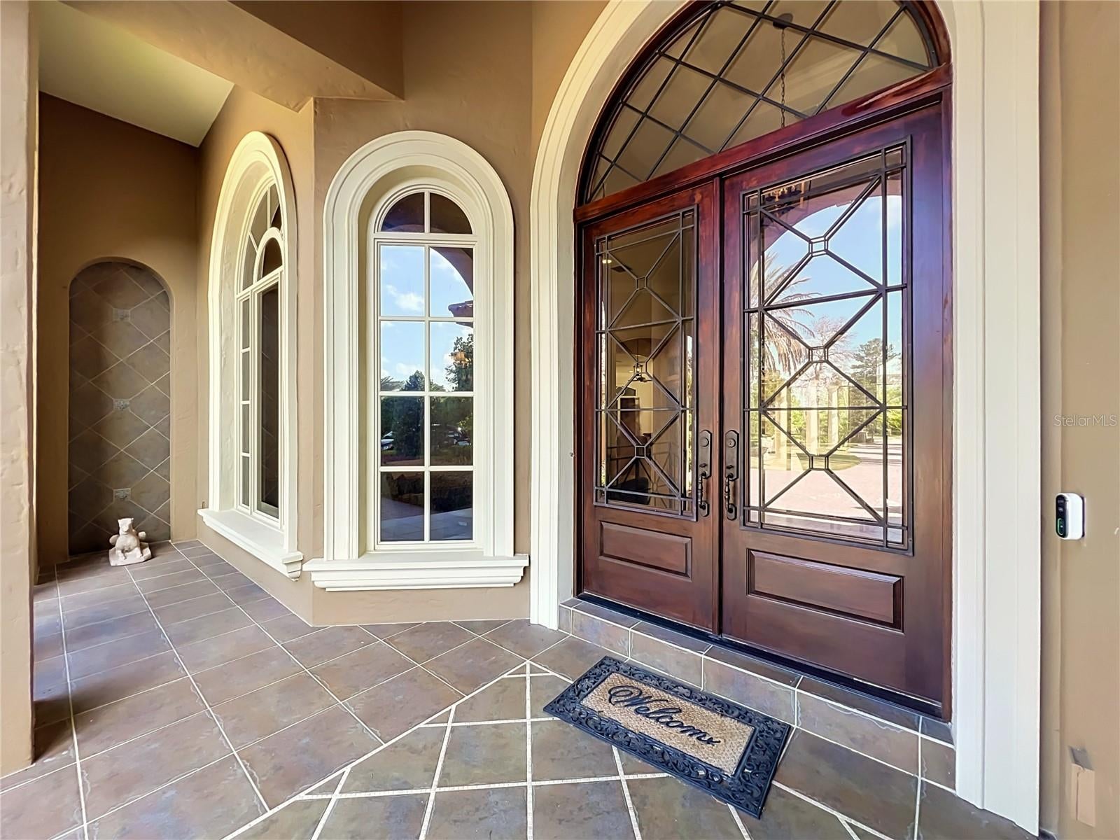
Enter an interest rate to see your estimated monthly payment.Under contract-accepting backup offers. Schedule a private tour today for this spectacular 5-bedroom, 4.5-bathroom home with a 3-car garage estate that seamlessly blends modern sophistication with everyday comfort. The expansive, light-filled open floor plan features striking floor-to-ceiling windows and custom zero corner sliding glass doors that frame views of your private outdoor living space. This masterfully updated estate offers a rare combination of community prestige, cutting-edge technology, and modern luxury. Premium Entertainment & Technology: Designed for the ultimate audiovisual experience, the home features professional-grade technology integrated inside and out:• Home Theater: A state-of-the-art entertainment room equipped with a premier JBL K2 Synthesis professional-grade home theater system.• Whole-Home Sound: A custom intercom and stereo system featuring high-performance Earthquake speakers throughout the interior.• Outdoor Audio: High-end Acoustical Resolution speakers seamlessly integrated into the patio design. Recent Upgrades & Turn-Key Refresh: The home has been meticulously updated with premium finishes and major mechanical improvements for ultimate peace of mind:• Systems & Appliances: New full HVAC system (both interior handler and exterior unit replaced in 2025 for the primary suite), a new tankless water heater dedicated to the primary suite, a new dishwasher (2 years old), and a brand-new washer and dryer set.• Primary Suite Retreat: Completely refreshed with new flooring in the bedroom and walk-in closet, new sinks and faucets, freshly painted white cabinetry, and a beautifully remodeled shower. The expansive closet features a new statement chandelier and newly added custom, lockable display cabinets perfect for secure storage, books, collectibles and wardrobe accessories.• Interior Updates: Fresh, modern interior paint spans across the family room, kitchen, hallways, entryway, dedicated home office (the 5th bedroom), sitting room, and four bedrooms.• Upgraded Flooring & Details: New, cohesive flooring installed in the private office (the 5th bedroom), sitting room, and two secondary bedrooms. Elegance is elevated throughout with new bathroom mirrors, dining room sconces, and updated exterior coach lights. The home comes with a Tesla car charger that has multiple attachments for different EV models. Storage aplenty throughout the home. Outdoor Living: Step outside into your personal paradise. The screen-free transition leads to a private pool and jacuzzi anchored by an outdoor fireplace, making it the perfect setting for year-round entertaining. The property's curb appeal is enhanced by newly updated, professional landscaping. Completing this remarkable property is an generous, fully fenced backyard ready for your personal touch. Experience Bella Collina lifestyle that has an exclusive gated 1,900-acres of rolling hills and pristine lakes. This premier community offers an unmatched gated resort lifestyle, complete with a Sir Nick Faldo championship golf course, luxury spa, fitness , pickleball, tennis facilities, and private clubhouse dining. The community is located approximately within 10 minutes of the prominent Montverde Academy, Florida Turnpike and 45 minutes of Theme Parks.
| 5 days ago | Listing updated with changes from the MLS® | |
| 5 days ago | Status changed to Active Under Contract | |
| a month ago | Price changed to $2,325,000 | |
| 2 months ago | Listing first seen on site |

Listing information is provided by Participants of the Stellar MLS. IDX information is provided exclusively for personal, non-commercial use, and may not be used for any purpose other than to identify prospective properties consumers may be interested in purchasing. Information is deemed reliable but not guaranteed. Properties displayed may be listed or sold by various participants in the MLS Copyright 2026, Stellar MLS.
Last checked: 2026-09-21 11:14 PM EDT
- About the Author
- Latest Posts

I’m Rich Noto, a Florida Realtor & Home Inspector with a focus on the best price house, and quality new construction oversight. I specialize in new house purchases which includes getting homes built to Florida Residential Building Codes and Manufactures Installation Instructions.
I help homebuyers beyond the “standard Real Estate sales agent” (who may disappear after purchase contract) by dealing with sales, construction managers, attending/monitoring inspections, and spotting defects. This helps buyers catch problems early.
Builders pay my commission. Does not apply after buyer is in contract(all builders) or has contacted the builder alone(some builders). This top rated service is available at any town throughout Florida.
Any agent can “sell new homes” or be a “high volume seller” or have “builder relationships”. Sales marketing has nothing to do with understanding constructions defects. Home Defects are the main expense a homeowner will have and can cost home owners thousands of $$$. Depreciating future resale value.
I enjoy teaching my customers how new homes are built. How to identify water intrusion. And the steps to keep a house well maintained to prevent leaks over time. Out of state buyers get special walkthrough and inspection videos.
Whether its a completed move-in ready inventory house, or a to be built custom on the land, or a spec house. You deserve the best quality for your money.
Did you know? You can invite friends and family to your search. They can join your search, rate and discuss listings with you.