
82 CAMINO REAL BOULEVARD 82HOWEY IN THE HILLS, FL 34737
Mortgage Calculator
Monthly Payment (Est.)
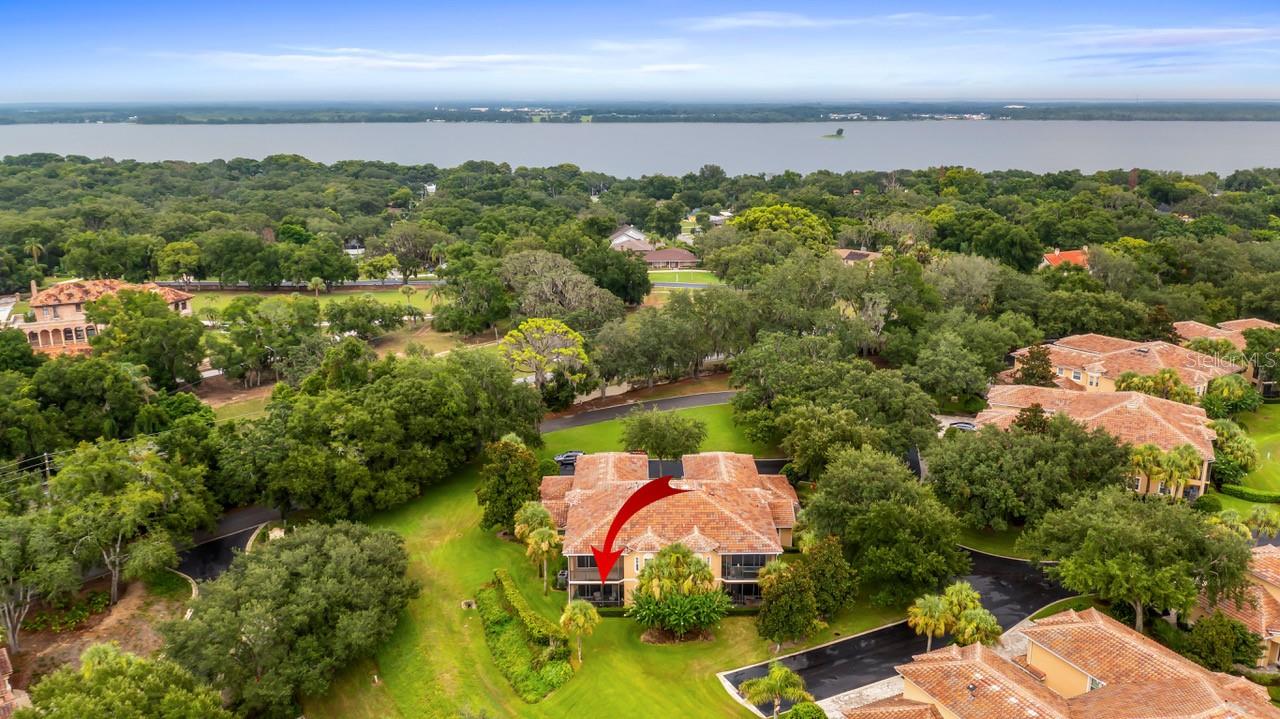
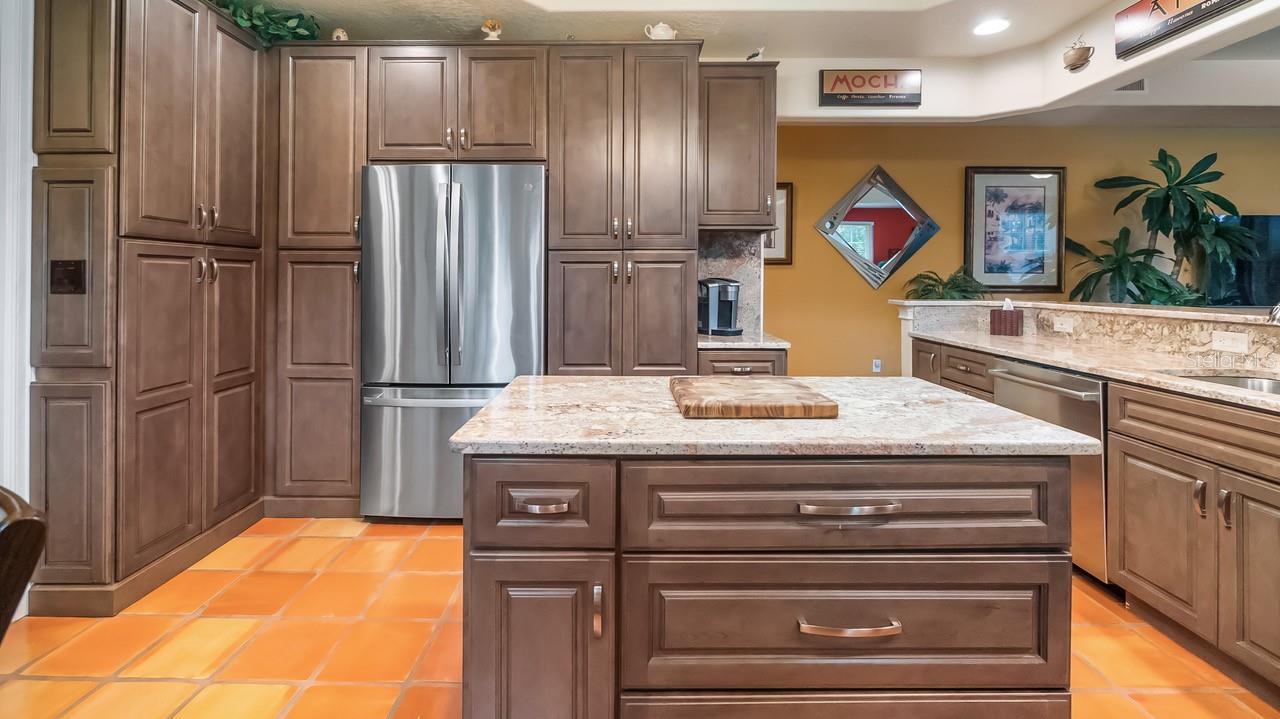
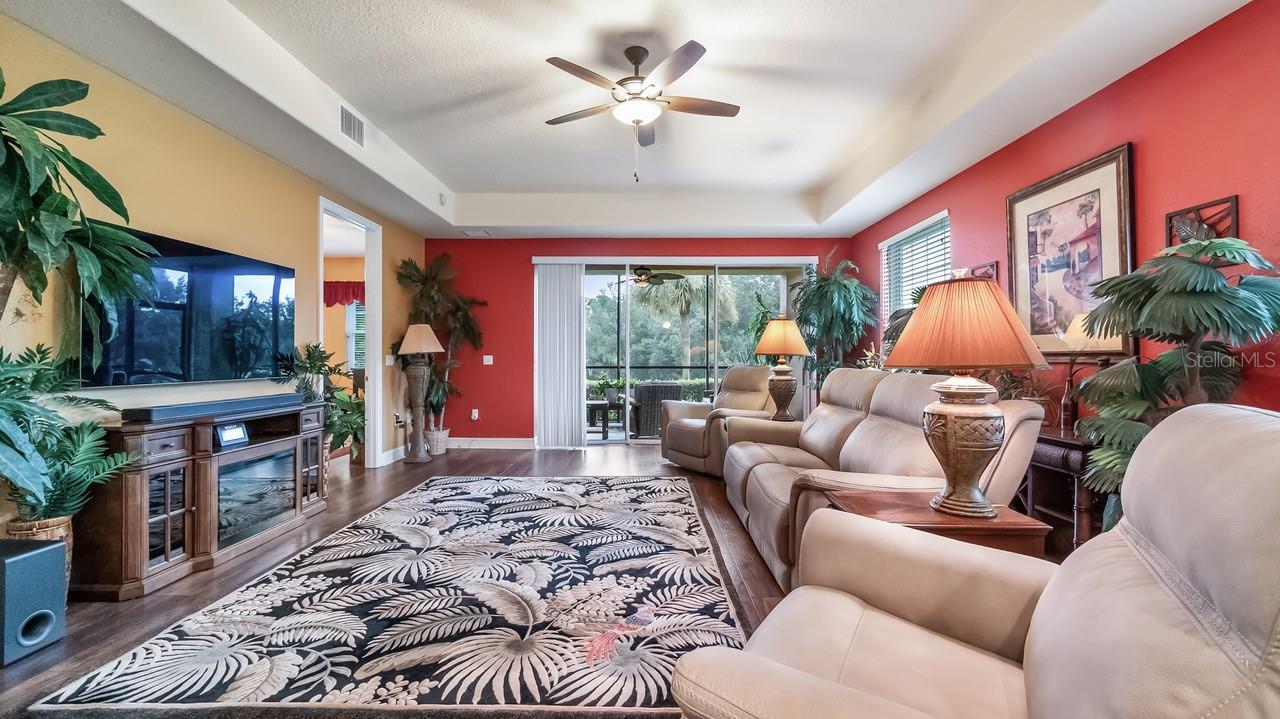
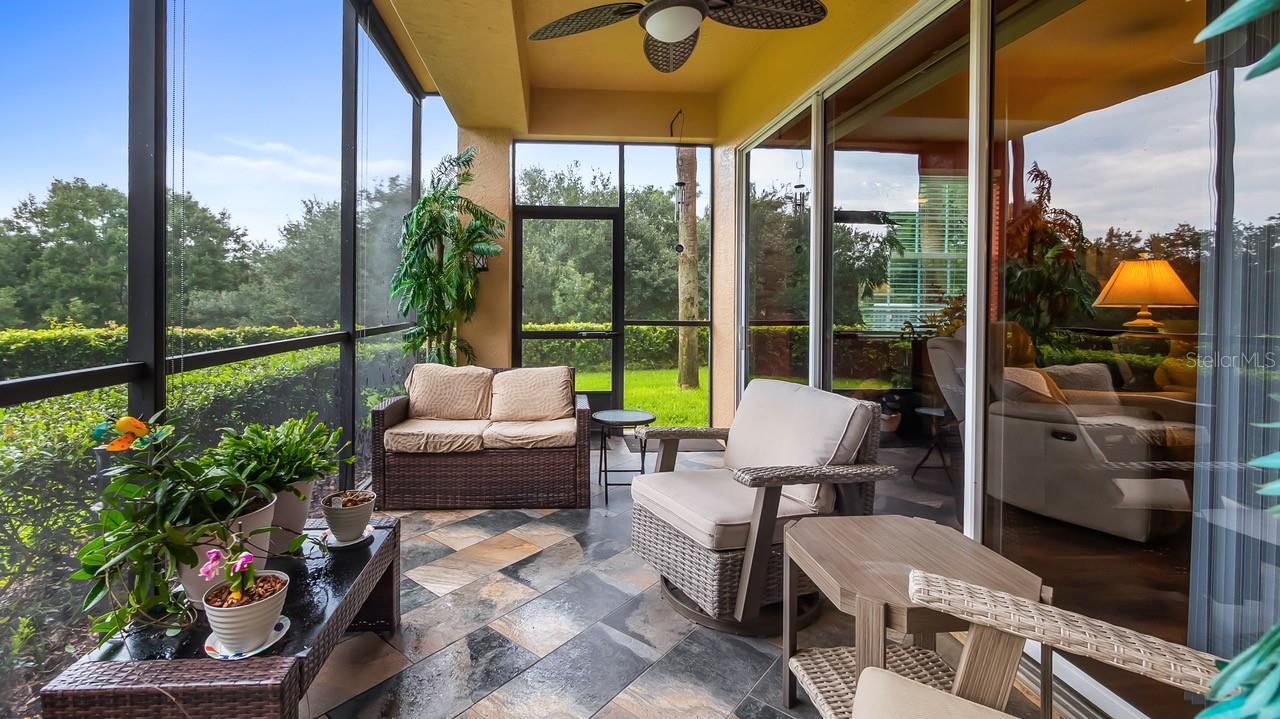
Enter an interest rate to see your estimated monthly payment.Under contract-accepting backup offers. PRICED BELOW THE OWNERS INVESTMENT | GOLF COURSE & WATER VIEWS | FIRST-FLOOR LIVING | MOVE-IN READY | A beautifully renovated residence overlooking the legendary El Campeón Golf Course at Mission Resort & Club, where MORE THAN $150,000 in PREMIUM IMPROVEMENTS have already been completed. From the redesigned CHEF'S KITCHEN and SPA-INSPIRED EN-SUITE BATH to new ENERGY EFFICIENT WINDOWS, new FLOORING, and a spectacular SCREENED LANAI overlooking the fairways and water, this home offers the rare combination of luxury, comfort, and effortless Florida living. SIMPLY ARRIVE, UNPACK, AND START ENJOYING THE RESORT LIFESTYLE. Offering 2,021 square feet, this impeccably maintained TWO-BEDROOM, TWO-BATH condominium has been thoughtfully transformed with exceptional craftsmanship and timeless finishes. The spacious screened LANAI serves as a true extension of the living space, complete with pull-down solar shades for year-round comfort and beautiful panoramic views of lush fairways, tranquil water features, and unforgettable Florida sunsets. Inside, the open and inviting living spaces are equally suited to quiet mornings and elegant entertaining. The DINING ROOM comfortably accommodates up to 12 guests, making it ideal for holiday gatherings and memorable dinner parties. The beautifully renovated KITCHEN features CUSTOM WOOD CABINETRY with soft-close doors, pull-out drawers and shelving, striking Sienna Bordeaux granite countertops, premium stainless-steel appliances, generous preparation space, and a welcoming breakfast area. The OWNER'S SUITE provides a private retreat with two closets and a luxurious, spa-inspired bathroom featuring dual vanities, elegant truffle granite countertops, a spacious custom-tiled walk-in shower with dual showerheads and bench seating, and thoughtfully designed storage. A desirable split-bedroom floor plan provides exceptional privacy for both owners and guests. A pocket door creates a secluded guest suite with its own bedroom, bath, and laundry area, allowing family and visitors to enjoy a space that feels separate. The major improvements are already done: 2022: New HVAC system, 2023: Custom kitchen renovation. Updated primary and guest bathrooms, Renovated laundry room with custom cabinetry, granite countertops, utility sink, and updated flooring, Whole-house water filtration system, New ceramic tile flooring on the lanai, 2025: Energy-efficient double-pane windows throughout, 2026: New Saltillo tile flooring in the hallway and kitchen, and 2026: New storm door. Additional features include a large bonus closet—valuable conveniences that add to the home's functionality and an attached TWO CAR GARAGE offering abundant storage. Beyond the residence, discover the lifestyle that makes Mission Resort & Club so special. Optional Golf and Social Memberships allow owners to customize their club experience, whether enjoying mornings on the course, relaxing at the spa, or gathering with friends for fine dining. Set in the picturesque lakeside town of Howey-in-the-Hills, this is an opportunity to enjoy the beauty and tranquility of Central Florida resort living. LOW-MAINTENANCE LIVING - Homes offering this level of renovation, views, and first-floor convenience are a rare find. Come see for yourself why this residence is so special—schedule your private showing today! Motivated sellers are ready to make a deal with the right buyer.
| 2 weeks ago | Listing updated with changes from the MLS® | |
| 2 weeks ago | Status changed to Active Under Contract | |
| a month ago | Price changed to $345,000 | |
| 2 months ago | Listing first seen on site |

Listing information is provided by Participants of the Stellar MLS. IDX information is provided exclusively for personal, non-commercial use, and may not be used for any purpose other than to identify prospective properties consumers may be interested in purchasing. Information is deemed reliable but not guaranteed. Properties displayed may be listed or sold by various participants in the MLS Copyright 2026, Stellar MLS.
Last checked: 2026-10-09 06:10 AM EDT
- About the Author
- Latest Posts

I’m Rich Noto, a Florida Real Estate Agent & Home Inspector with a focus on the best price house, and quality new construction oversight. I specialize in new house purchases which includes getting homes built to Florida Residential Building Codes and Manufactures Installation Instructions.
I help homebuyers beyond the “standard Real Estate sales agent” (who may disappear after purchase contract) by dealing with sales, construction managers, attending/monitoring inspections, and spotting defects. This helps buyers catch problems early.
Builders pay my commission. Does not apply after buyer is in contract(all builders) or has contacted the builder alone(some builders). This top rated service is available at any town throughout Florida.
Any agent can “sell new homes” or be a “high volume seller” or have “builder relationships”. Sales marketing has nothing to do with understanding constructions defects. Home Defects are the main expense a homeowner will have and can cost home owners thousands of $$$. Depreciating future resale value.
I enjoy teaching my customers how new homes are built. How to identify water intrusion. And the steps to keep a house well maintained to prevent leaks over time. Out of state buyers get special walkthrough and inspection videos.
Whether its a completed move-in ready inventory house, or a to be built custom on the land, or a spec house. You deserve the best quality for your money.