
4307 SERENE CIRCLEFRUITLAND PARK, FL 34731
Mortgage Calculator
Monthly Payment (Est.)
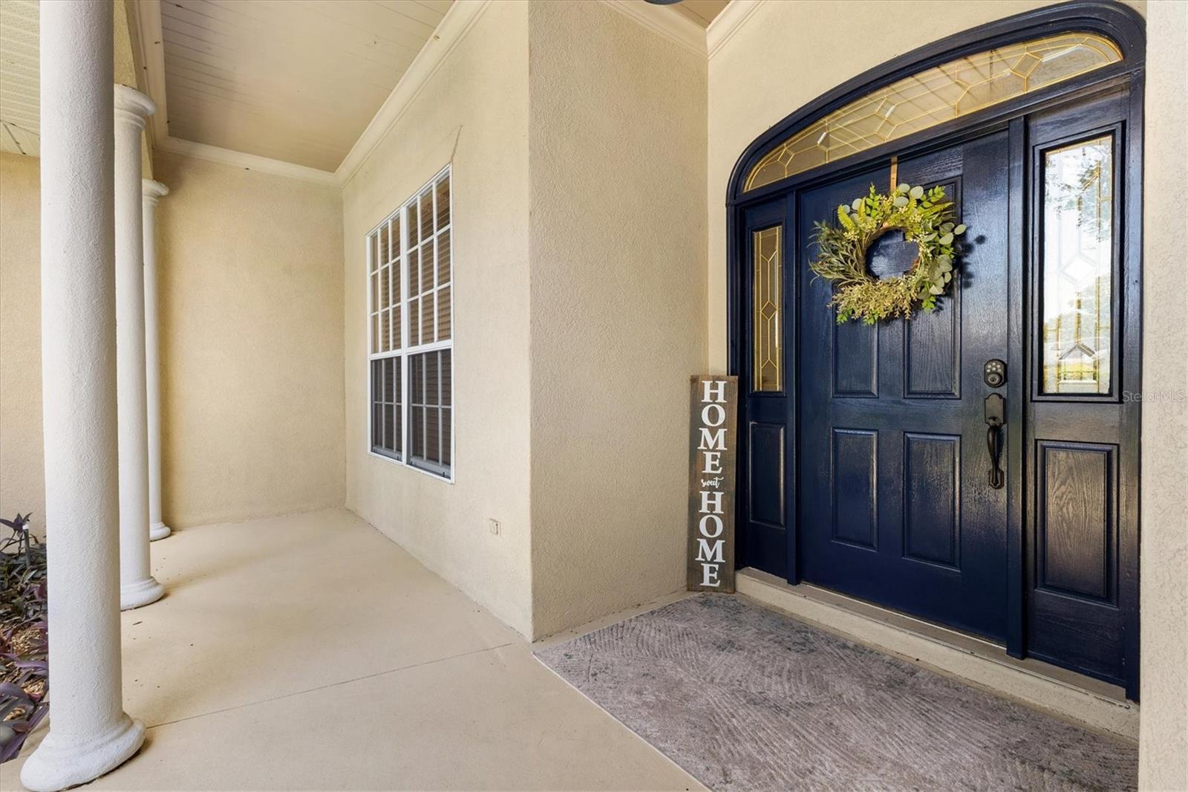
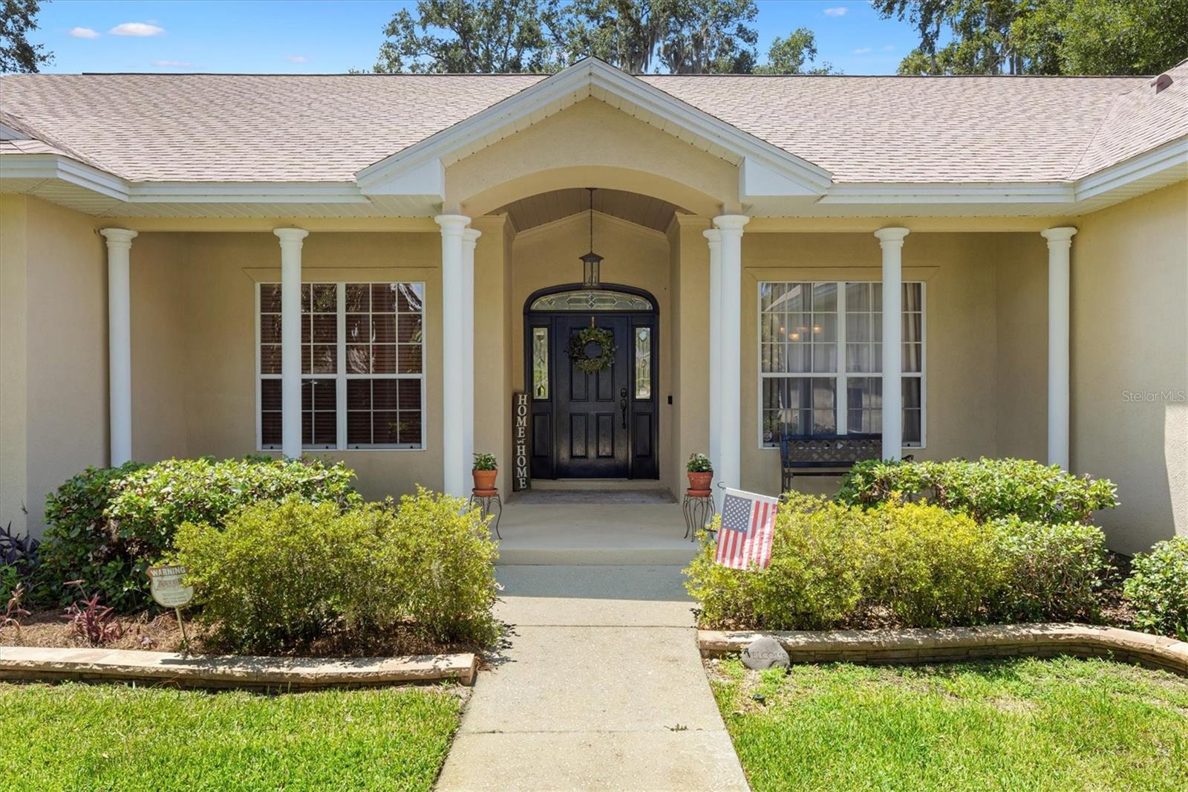
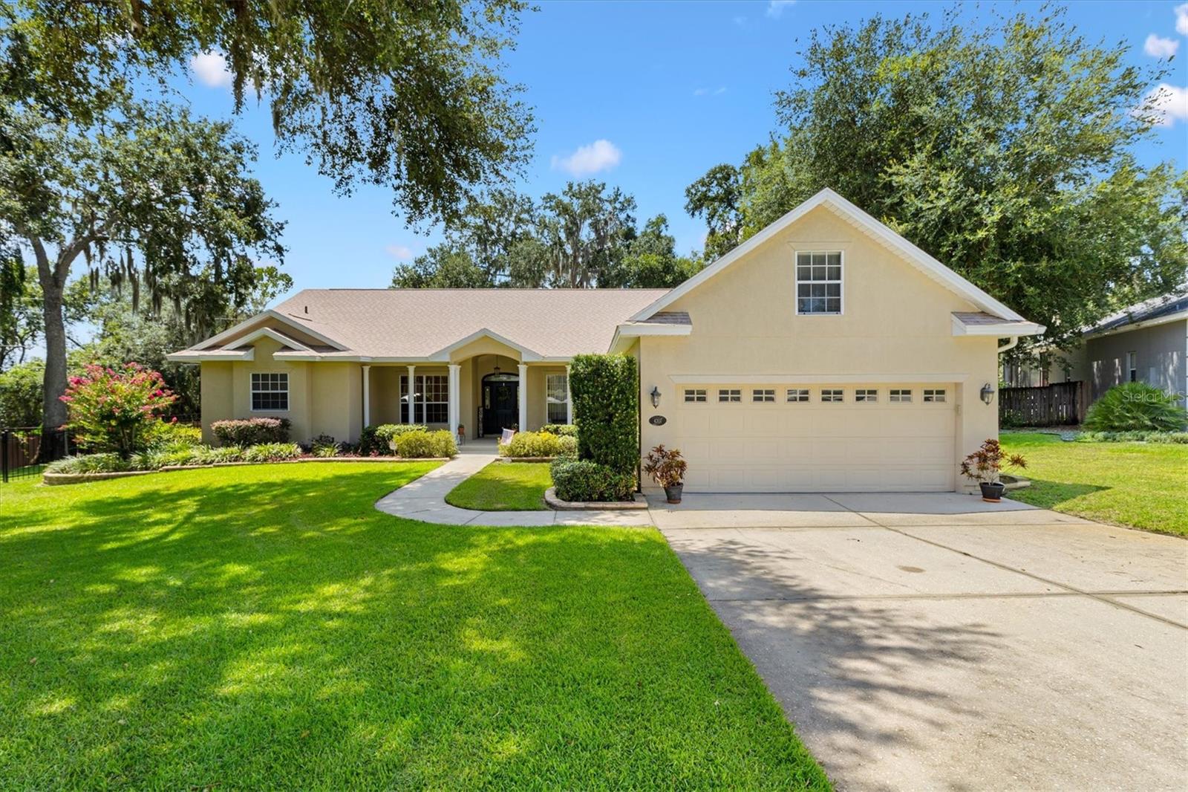
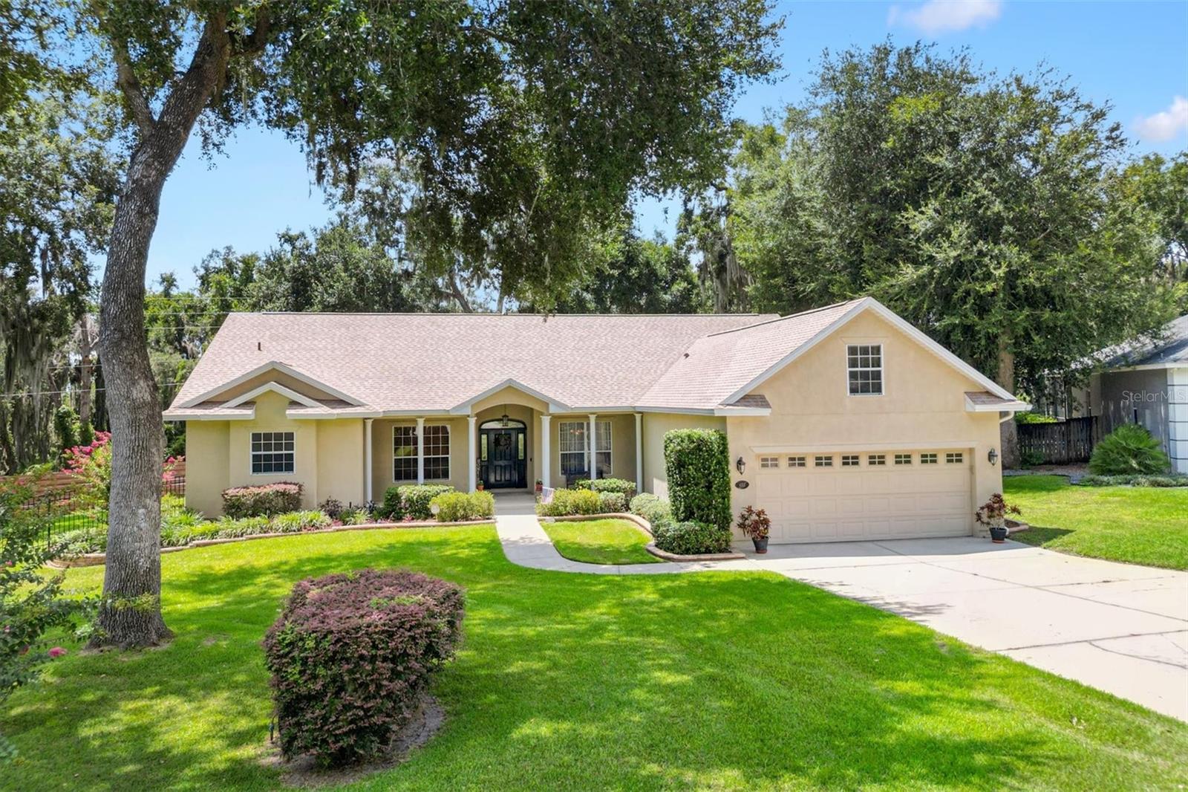
Enter an interest rate to see your estimated monthly payment.Welcome to the desirable LAUREL OAK community of Fruitland Park where privacy, space, and convenience come together! This beautifully maintained 4-bedroom, 3-bath pool home is situated on a generous .53-acre lot in the desirable and rarely available Laurel Oak community, just minutes from The Villages. With approximately 2,749 SF of living space plus an additional 270 SF UPSTAIRS BONUS ROOM for a total of 3019 SF heated & cooled and an OVERSIZED 594 SF GARAGE. This home offers an abundance of room for everyday living, entertaining, hobbies, guests, or a home office. From the moment you arrive, you'll appreciate the spacious homesite and peaceful setting. Inside, the thoughtfully designed floor plan provides comfortable living spaces with plenty of natural light and views toward the private pool area. For the Chef in The Home, the kitchen offers ample cabinetry, counter space, 2019 Whirlpool SS Appliances, walk-in pantry, double lazy susan's cabinets and room for preparing meals while staying connected to the main room of the home which is the oversized Family Room with an electric fireplace. This home is perfect for entertaining large parties, football game parties and family gatherings for years to come. The spacious primary suite provides a comfortable retreat, while three additional bedrooms offer flexibility for family, guests, or office space. The 270-square-foot upstairs bonus room adds even more versatility and could easily become a media room, hobby room, home office, game room, or additional guest space. Step outside and discover your own PRIVATE BACKYARD OASIS featuring a 472 SF COVERED LANAI ~ SPARKLING POOL with PAVER PATIO and a 1287 SF BIRDCAGE which creates the perfect setting for relaxing, entertaining, and enjoying the Florida lifestyle with Family and Friends. The fully FENCED .53 ACRE YARD provides plenty of room for pets, play, gardening, or simply enjoying the privacy that is so difficult to find and being close to The Villages. Additional features include a 2020 ROOF, 2021 HVAC and an ADT security system ready for the new owner to transfer service. The established Laurel Oak community is known for its larger homesites and convenient location. A voluntary neighborhood committee helps maintain the entrance, with a suggested contribution of approximately $11.25/mo or $135/yr. Enjoy the peace and space of an established neighborhood while being just minutes from The Villages, shopping, dining, medical facilities, entertainment, and everything this area has to offer. Homes with this combination of acreage, pool, flexible living space, oversized garage, and convenient location are a rare find. Don't miss your opportunity to make this Laurel Oak property your new Florida home!
| 3 weeks ago | Listing updated with changes from the MLS® | |
| 3 weeks ago | Status changed to Pending | |
| 2 months ago | Listing first seen on site |

Listing information is provided by Participants of the Stellar MLS. IDX information is provided exclusively for personal, non-commercial use, and may not be used for any purpose other than to identify prospective properties consumers may be interested in purchasing. Information is deemed reliable but not guaranteed. Properties displayed may be listed or sold by various participants in the MLS Copyright 2026, Stellar MLS.
Last checked: 2026-10-15 04:03 PM EDT
- About the Author
- Latest Posts

I’m Rich Noto, a Florida Real Estate Agent & Home Inspector with a focus on the best price house, and quality new construction oversight. I specialize in new house purchases which includes getting homes built to Florida Residential Building Codes and Manufactures Installation Instructions.
I help homebuyers beyond the “standard Real Estate sales agent” (who may disappear after purchase contract) by dealing with sales, construction managers, attending/monitoring inspections, and spotting defects. This helps buyers catch problems early.
Builders pay my commission. Does not apply after buyer is in contract(all builders) or has contacted the builder alone(some builders). This top rated service is available at any town throughout Florida.
Any agent can “sell new homes” or be a “high volume seller” or have “builder relationships”. Sales marketing has nothing to do with understanding constructions defects. Home Defects are the main expense a homeowner will have and can cost home owners thousands of $$$. Depreciating future resale value.
I enjoy teaching my customers how new homes are built. How to identify water intrusion. And the steps to keep a house well maintained to prevent leaks over time. Out of state buyers get special walkthrough and inspection videos.
Whether its a completed move-in ready inventory house, or a to be built custom on the land, or a spec house. You deserve the best quality for your money.