
908 BRAEWOOD DRIVECLERMONT, FL 34715
Mortgage Calculator
Monthly Payment (Est.)
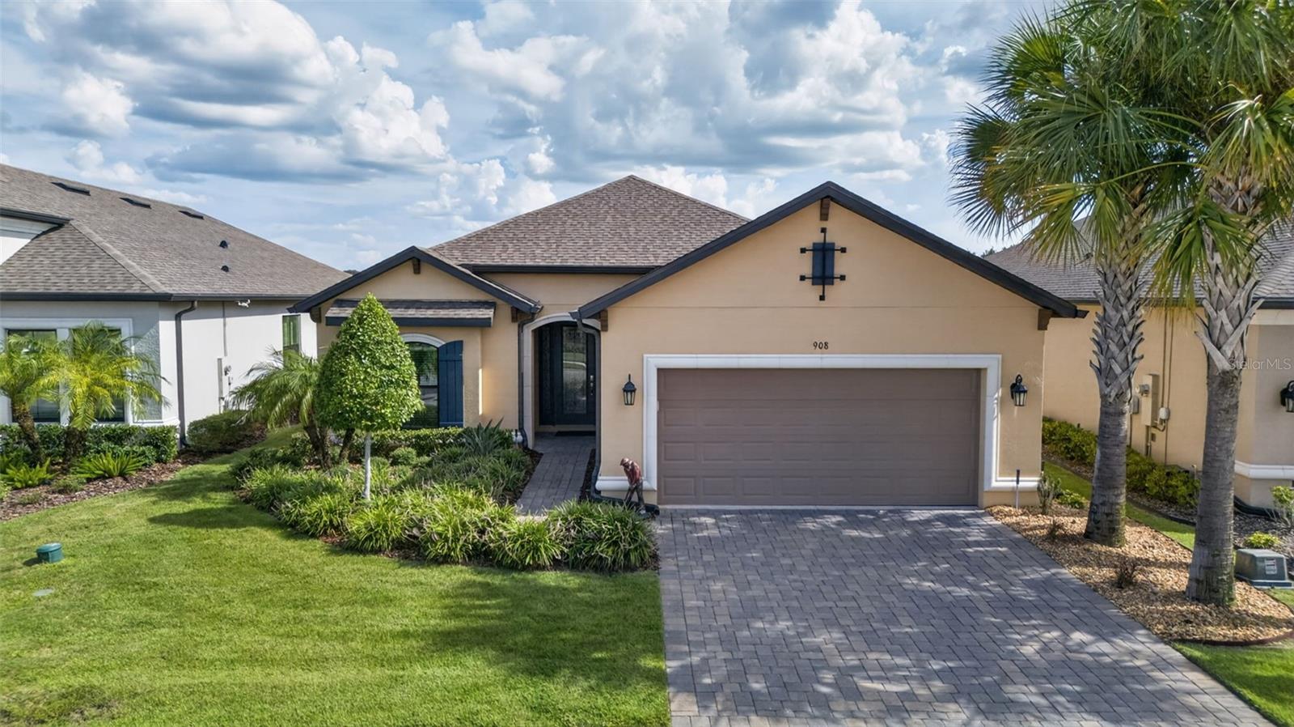
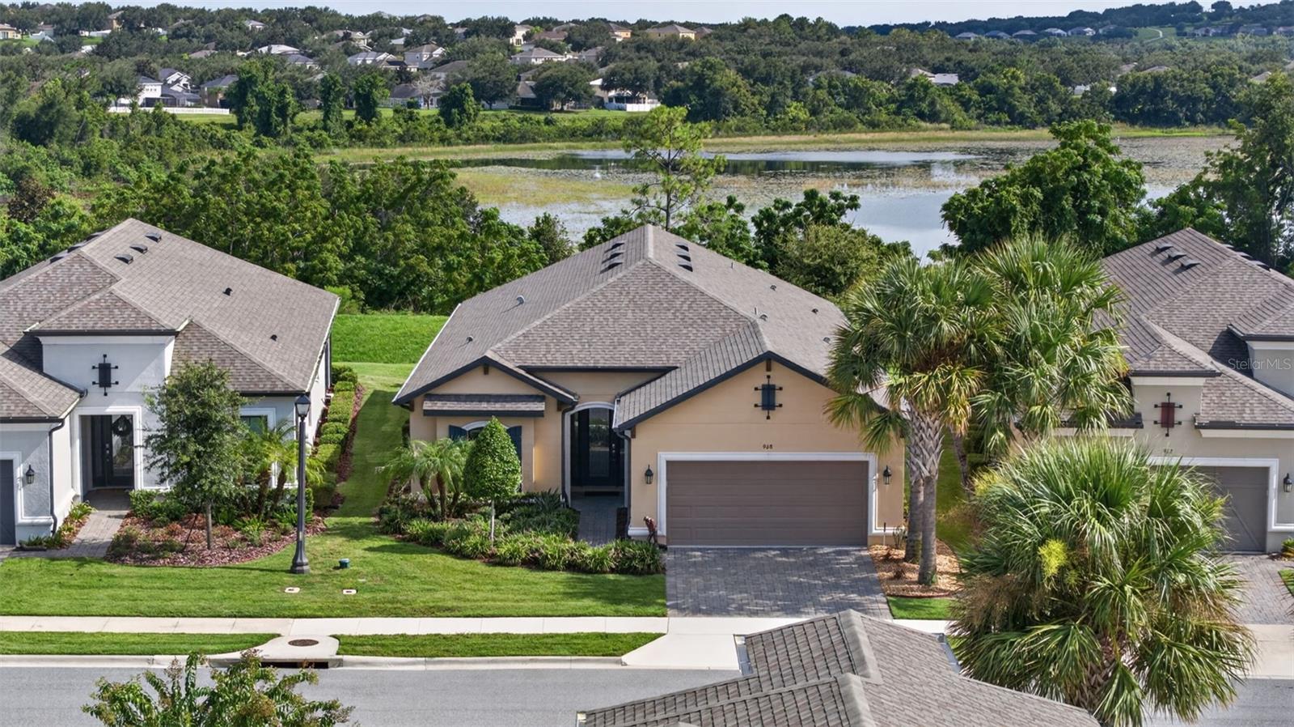
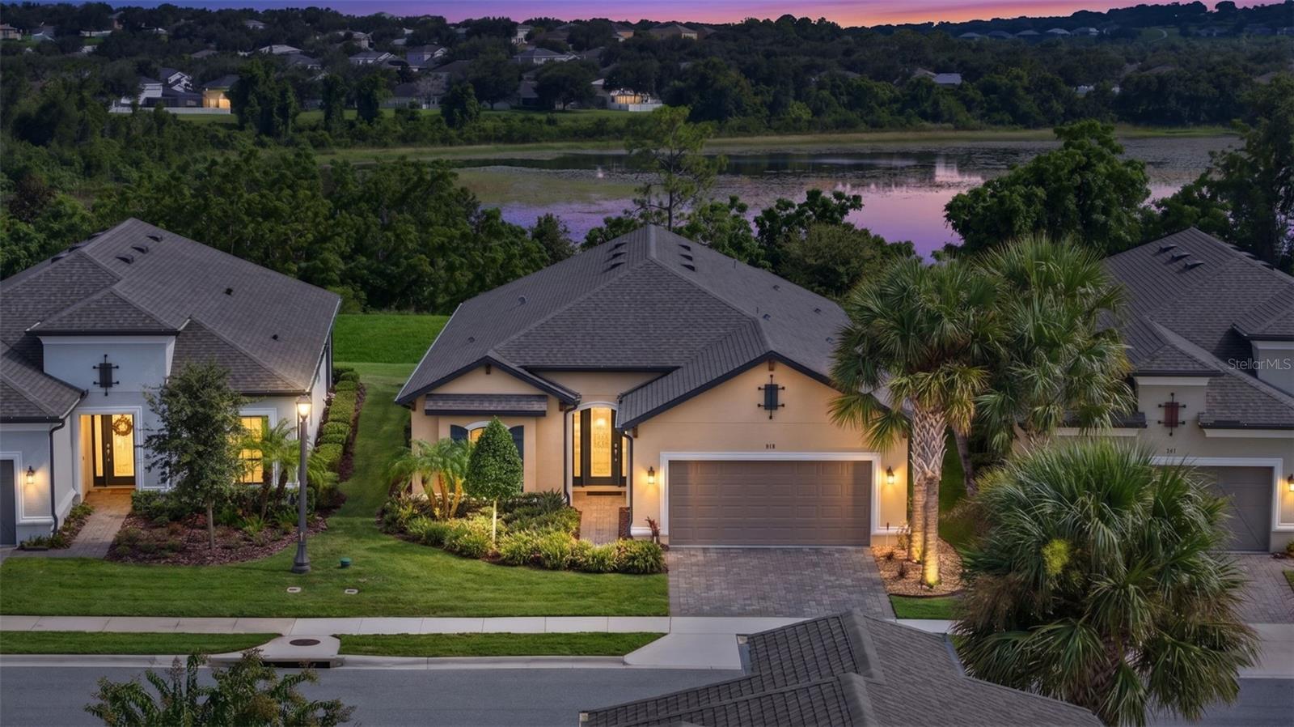
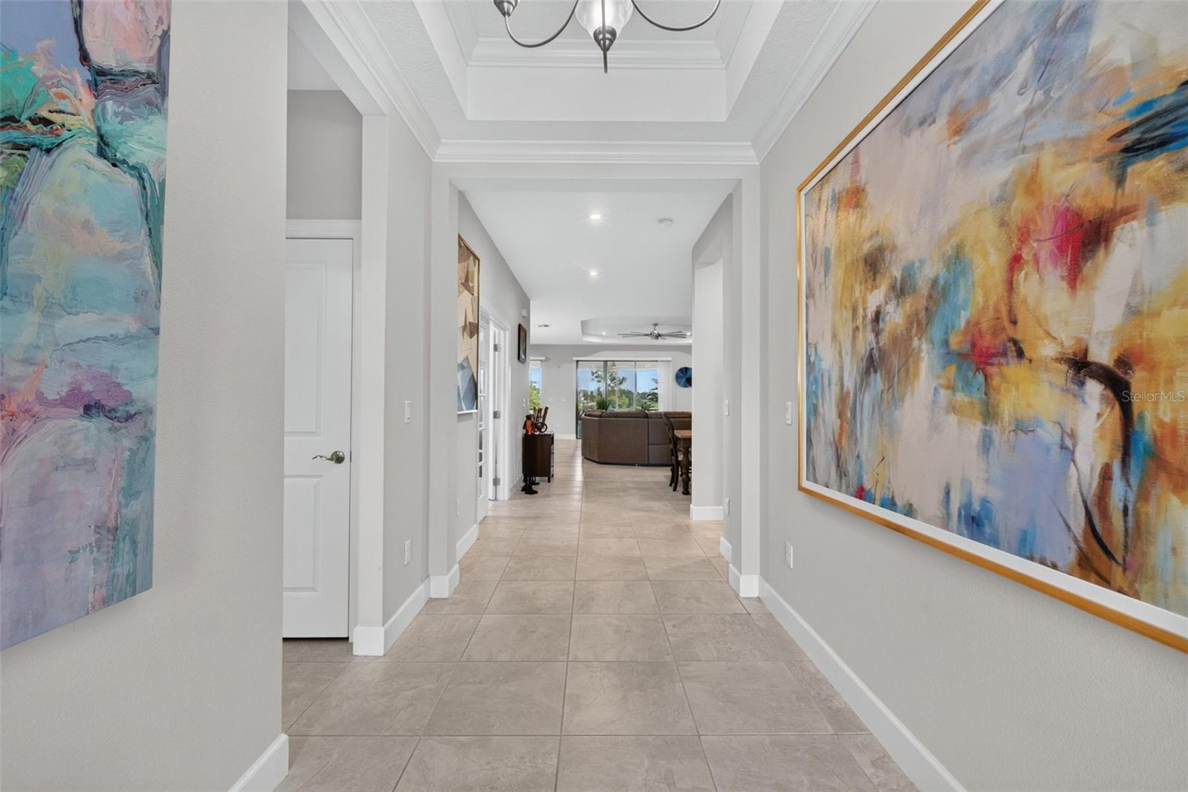
Enter an interest rate to see your estimated monthly payment.New Price $624,450! Discover a distinctive lake view at Esplanade at Highland Ranch in Clermont. Some homes have a view. This one gives you a reason to take a second look. Experience the rare combination of a beautiful lake, mature tree lined backdrop, and exceptional privacy with no future construction behind the home to obstruct this special view. From the moment you enter this extensively upgraded Lazio model, your eyes are naturally drawn through the open concept living space to the water and trees beyond. Located in the rolling hills of Clermont, this exceptional home is nestled within Esplanade at Highland Ranch, a premier gated 55+ resort-style community. Designed for elegant entertaining and comfortable everyday living, the home features 10-foot tray ceilings, crown molding, 8-foot interior doors, and an open layout that showcases the spectacular rear setting. The gourmet kitchen features a massive 10-foot quartz island with under-cabinet storage, pendant lighting, glass-tile backsplash, upgraded crown-molded cabinetry, walk-in corner pantry, built-in gas cooktop, wall oven, microwave, breakfast bar, and additional space for a casual dining table. The gathering room seamlessly connects to the kitchen and dining areas, with home technology inputs for surround sound and ceiling speakers. The primary suite takes full advantage of the view, featuring expansive bay windows overlooking the lake and trees, tray ceiling, custom extra large walk-in closet, dual vanities, and a spacious walk-in shower. Bedroom 2 offers a private en-suite bath, while Bedroom 3 is near a third full bath. Both guest bedrooms feature abundant natural light. Double French doors open to a bright flex space, ideal for a home office, reading room, hobby area, or sitting space. A well appointed laundry room includes a utility sink with cabinet and leads to the tandem garage with professionally finished epoxy flooring and painted walls. Step outside to the extended covered and screened lanai, where the beautiful lake and mature tree lined backdrop provides a wonderful sense of privacy. A custom garden waterfall adds visual interest and the soothing sound of flowing water. Ceiling fans enhance the outdoor living space, while builder rough-ins for gas and water make adding an outdoor kitchen a convenient future option. Enjoy exceptional resort style amenities including a grand clubhouse, heated pool, spa, resistance pool, fitness center, yoga studio, billiards, fire pit, dog park, miles of trails, tennis, bocce ball, and four pickleball courts. Ideally located in the Hills of Clermont the “Choice of Champions” with convenient access to the Florida Turnpike, shopping, restaurants, medical facilities, parks, trails, lakes, downtown Clermont, Winter Garden, and the new two story Crooked Can Brewery. Orlando attractions are approximately 35 minutes away. Two gated entrances, NO CDD, and an HOA that includes lawn, shrub and irrigation care, clubhouse, amenities and staff add to the appeal. A protected lake and tree-lined view like this cannot be added later. Come experience it for yourself and schedule your private showing today. (Refrigerator, washer & dryer do not convey.)
| yesterday | Listing updated with changes from the MLS® | |
| yesterday | Price changed to $624,450 | |
| 2 months ago | Listing first seen on site |

Listing information is provided by Participants of the Stellar MLS. IDX information is provided exclusively for personal, non-commercial use, and may not be used for any purpose other than to identify prospective properties consumers may be interested in purchasing. Information is deemed reliable but not guaranteed. Properties displayed may be listed or sold by various participants in the MLS Copyright 2026, Stellar MLS.
Last checked: 2026-10-13 12:49 PM EDT
- About the Author
- Latest Posts

I’m Rich Noto, a Florida Real Estate Agent & Home Inspector with a focus on the best price house, and quality new construction oversight. I specialize in new house purchases which includes getting homes built to Florida Residential Building Codes and Manufactures Installation Instructions.
I help homebuyers beyond the “standard Real Estate sales agent” (who may disappear after purchase contract) by dealing with sales, construction managers, attending/monitoring inspections, and spotting defects. This helps buyers catch problems early.
Builders pay my commission. Does not apply after buyer is in contract(all builders) or has contacted the builder alone(some builders). This top rated service is available at any town throughout Florida.
Any agent can “sell new homes” or be a “high volume seller” or have “builder relationships”. Sales marketing has nothing to do with understanding constructions defects. Home Defects are the main expense a homeowner will have and can cost home owners thousands of $$$. Depreciating future resale value.
I enjoy teaching my customers how new homes are built. How to identify water intrusion. And the steps to keep a house well maintained to prevent leaks over time. Out of state buyers get special walkthrough and inspection videos.
Whether its a completed move-in ready inventory house, or a to be built custom on the land, or a spec house. You deserve the best quality for your money.