
480 AVILA PLACEHOWEY IN THE HILLS, FL 34737
Mortgage Calculator
Monthly Payment (Est.)
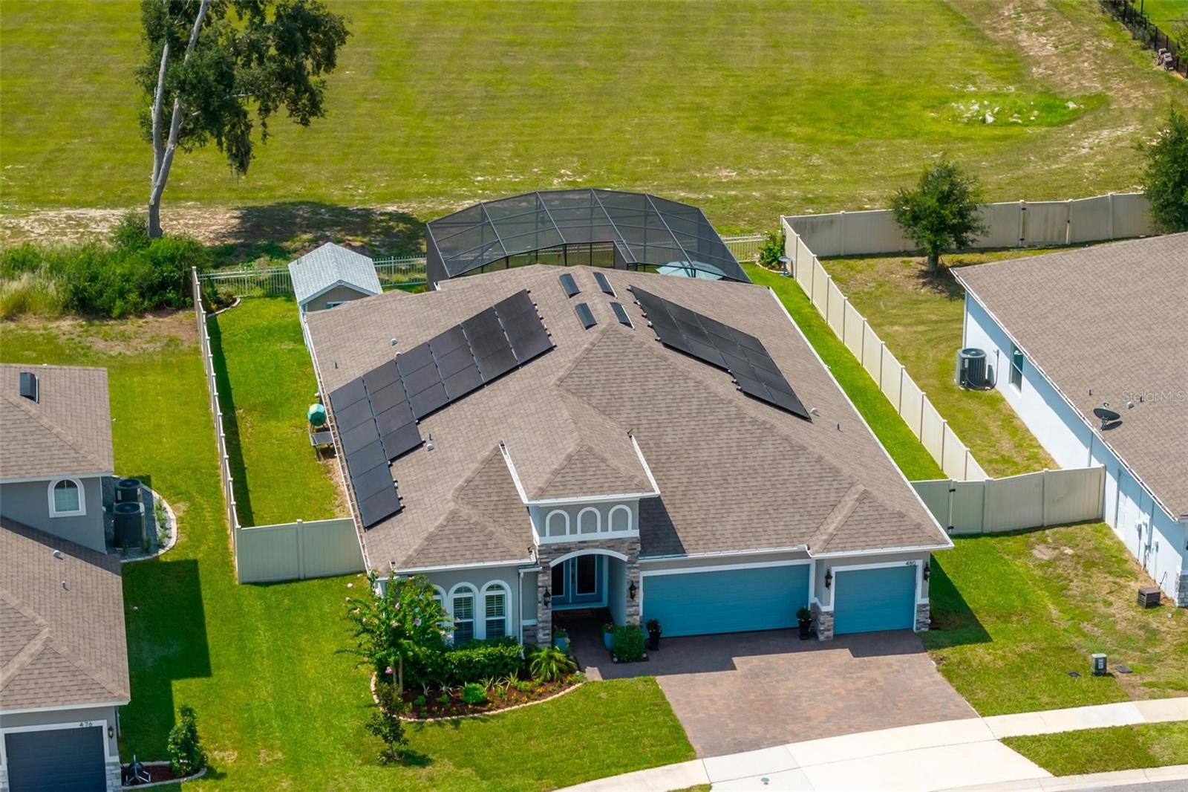
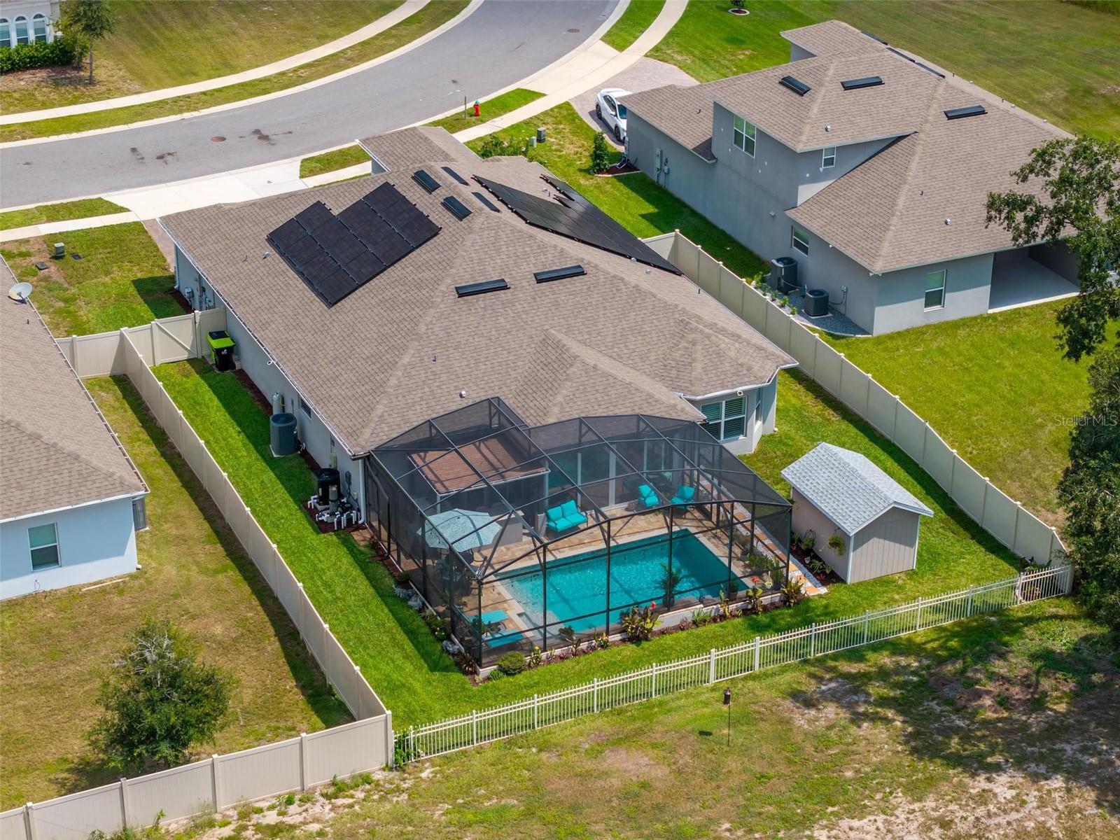
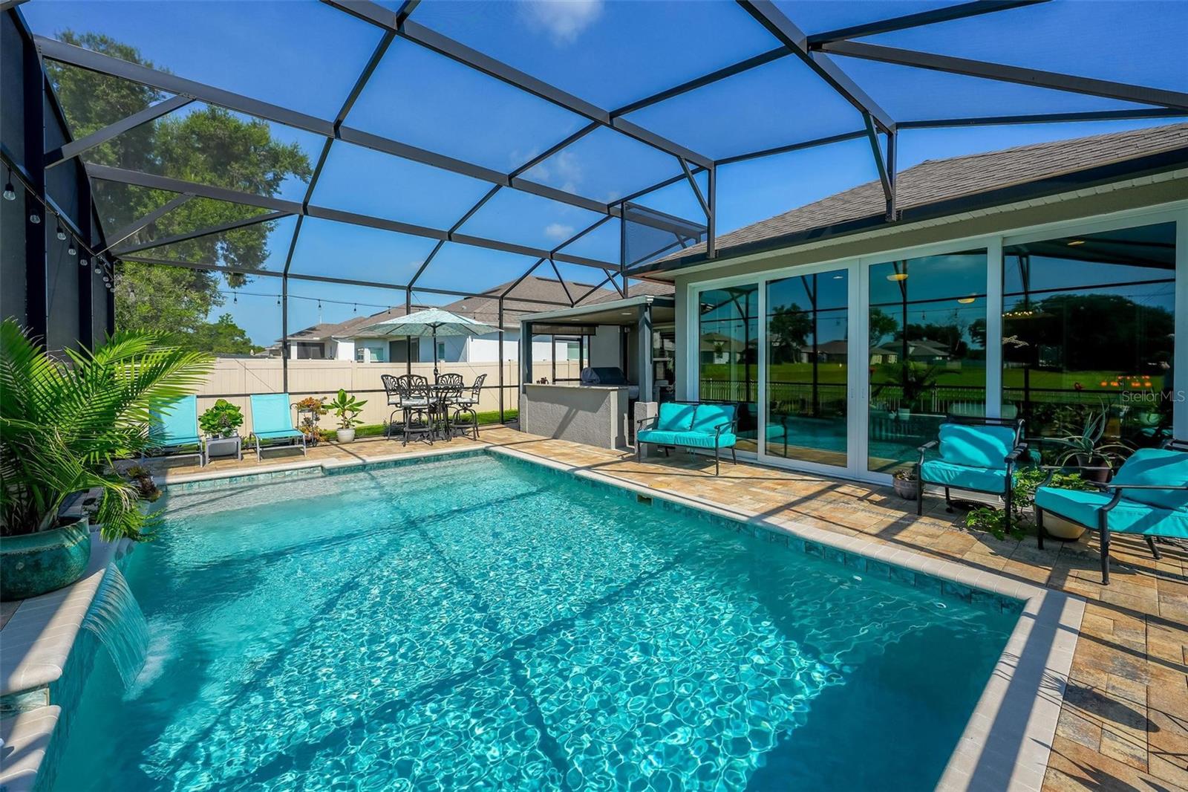
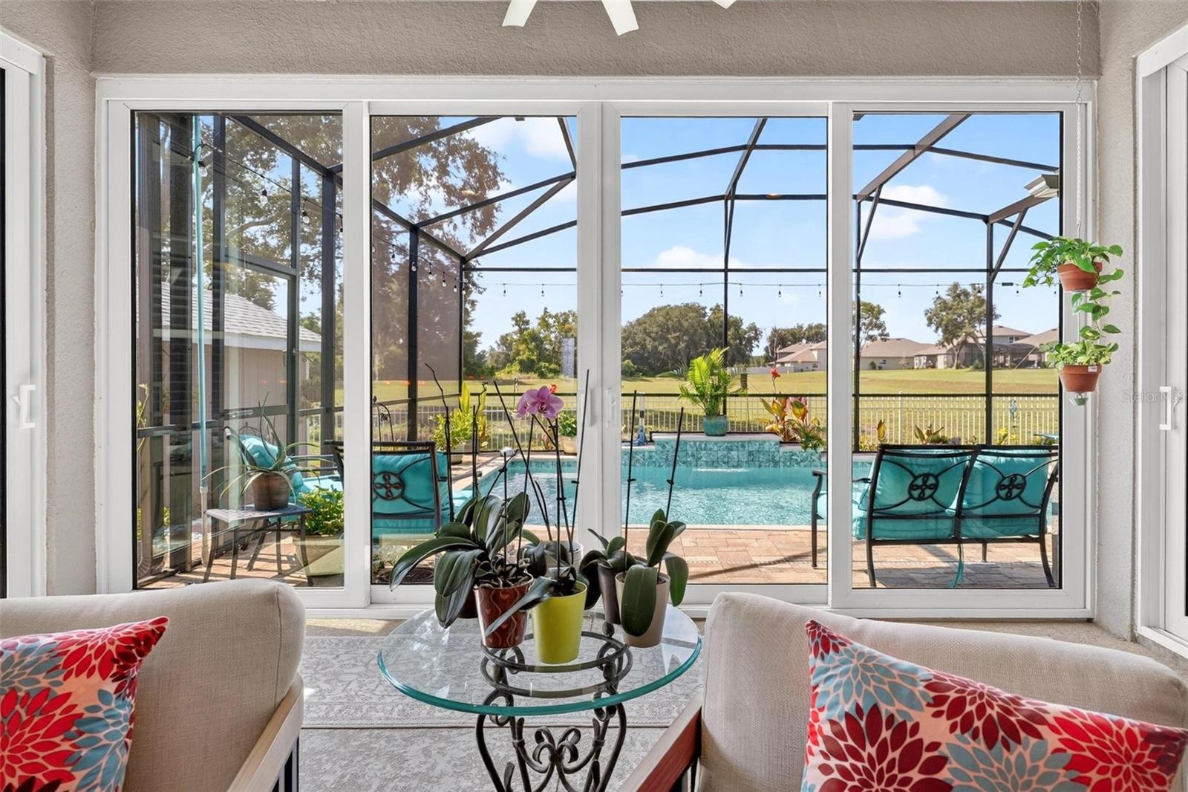
$2,966Under contract-accepting backup offers. Luxury Living Meets Nature Views - Fully Loaded with Solar & Pool! Move right into this breathtaking, highly upgraded 4 Bed / 3 Bath pool home! Nestled on a private 0.23-acre lot with NO rear neighbors, this property seamlessly blends high-end architectural design with everyday functionality. Architectural details radiate throughout the interior with stunning coffered ceilings in the entryway, living room, dining room, and primary bedroom. The gourmet kitchen features a massive 107” x 74” quartz island, custom cabinets, KitchenAid appliances, propane cooktop, split oven, pot filler, and walk-in pantry. Elevating the culinary space, a custom entertainment niche features a wine grotto behind wrought iron doors with a dual-zone beverage fridge. The split floor plan spans three separate wings for maximum privacy, and includes a lavish primary retreat with a bay window and a spacious ensuite. Step into an outdoor paradise featuring an all-weather enclosed Florida room with hurricane-rated sliding doors. Beyond, the expansive birdcage screen encloses a heated saltwater pool featuring paved surround, alongside a fully equipped outdoor kitchen boasting premium granite countertops, a built-in KitchenAid grill, sink, and disposal. The fully fenced yard features a 12’x8’ storage shed and includes 6-ft privacy fencing on the sides and a clear-view metal fencing along the back to preserve the peaceful nature views. Enjoy eco-friendly & smart features, including fully owned solar panels for massive savings on electric bills, a whole-house water softener, and a Rachio smart irrigation controller. Additionally, find a custom built-in pet door leading to a secure garage enclosure. Location, location, location! Perfectly positioned for commuting to Orlando or Clermont. Explore nearby weekend favorites like Little Lake Harris, Mission Resort + Club, Sugarloaf Mountain, and Historic Mount Dora. Rare opportunities like this don’t stay on the market! Call today to book your showing!
| 6 days ago | Listing updated with changes from the MLS® | |
| 6 days ago | Status changed to Active Under Contract | |
| a month ago | Listing first seen on site |

Listing information is provided by Participants of the Stellar MLS. IDX information is provided exclusively for personal, non-commercial use, and may not be used for any purpose other than to identify prospective properties consumers may be interested in purchasing. Information is deemed reliable but not guaranteed. Properties displayed may be listed or sold by various participants in the MLS Copyright 2026, Stellar MLS.
Last checked: 2026-09-18 11:36 PM EDT
- About the Author
- Latest Posts

I’m Rich Noto, a Florida Realtor & Home Inspector with a focus on the best price house, and quality new construction oversight. I specialize in new house purchases which includes getting homes built to Florida Residential Building Codes and Manufactures Installation Instructions.
I help homebuyers beyond the “standard Real Estate sales agent” (who may disappear after purchase contract) by dealing with sales, construction managers, attending/monitoring inspections, and spotting defects. This helps buyers catch problems early.
Builders pay my commission. Does not apply after buyer is in contract(all builders) or has contacted the builder alone(some builders). This top rated service is available at any town throughout Florida.
Any agent can “sell new homes” or be a “high volume seller” or have “builder relationships”. Sales marketing has nothing to do with understanding constructions defects. Home Defects are the main expense a homeowner will have and can cost home owners thousands of $$$. Depreciating future resale value.
I enjoy teaching my customers how new homes are built. How to identify water intrusion. And the steps to keep a house well maintained to prevent leaks over time. Out of state buyers get special walkthrough and inspection videos.
Whether its a completed move-in ready inventory house, or a to be built custom on the land, or a spec house. You deserve the best quality for your money.