
2213 CERULEAN SKY DRIVELUTZ, FL 33558
Mortgage Calculator
Monthly Payment (Est.)
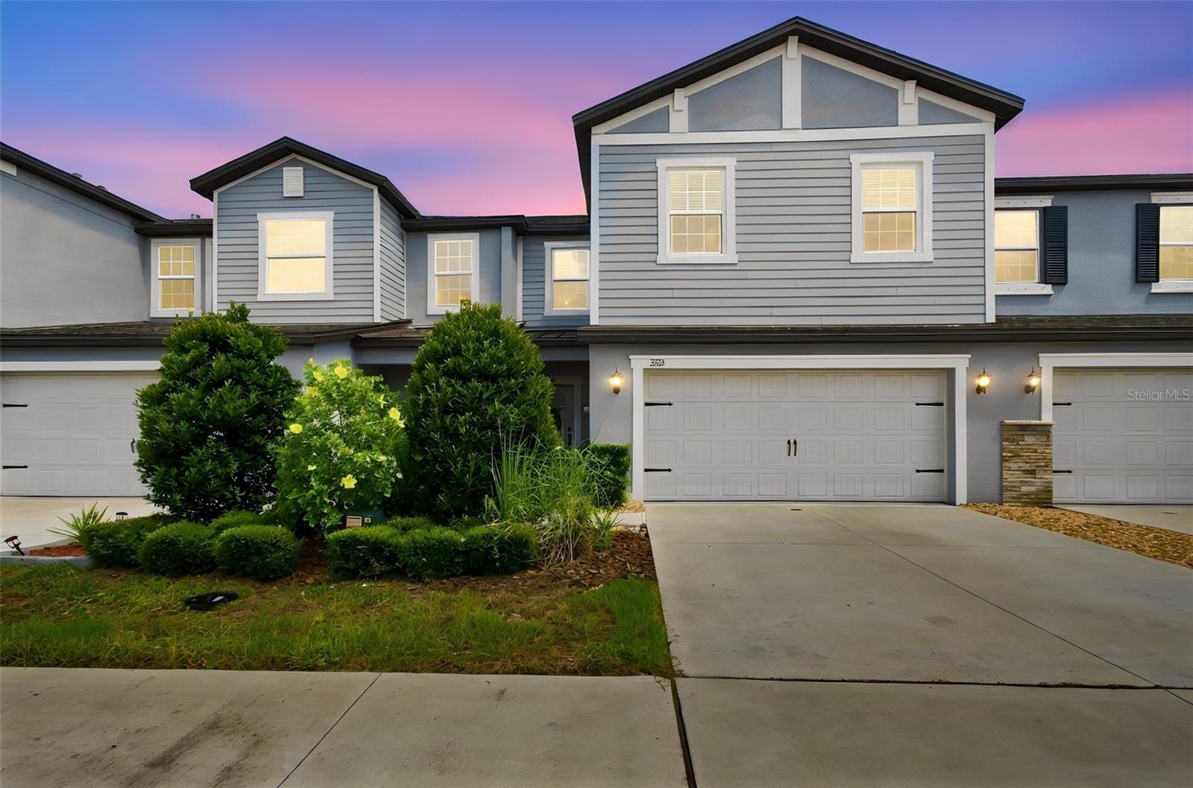
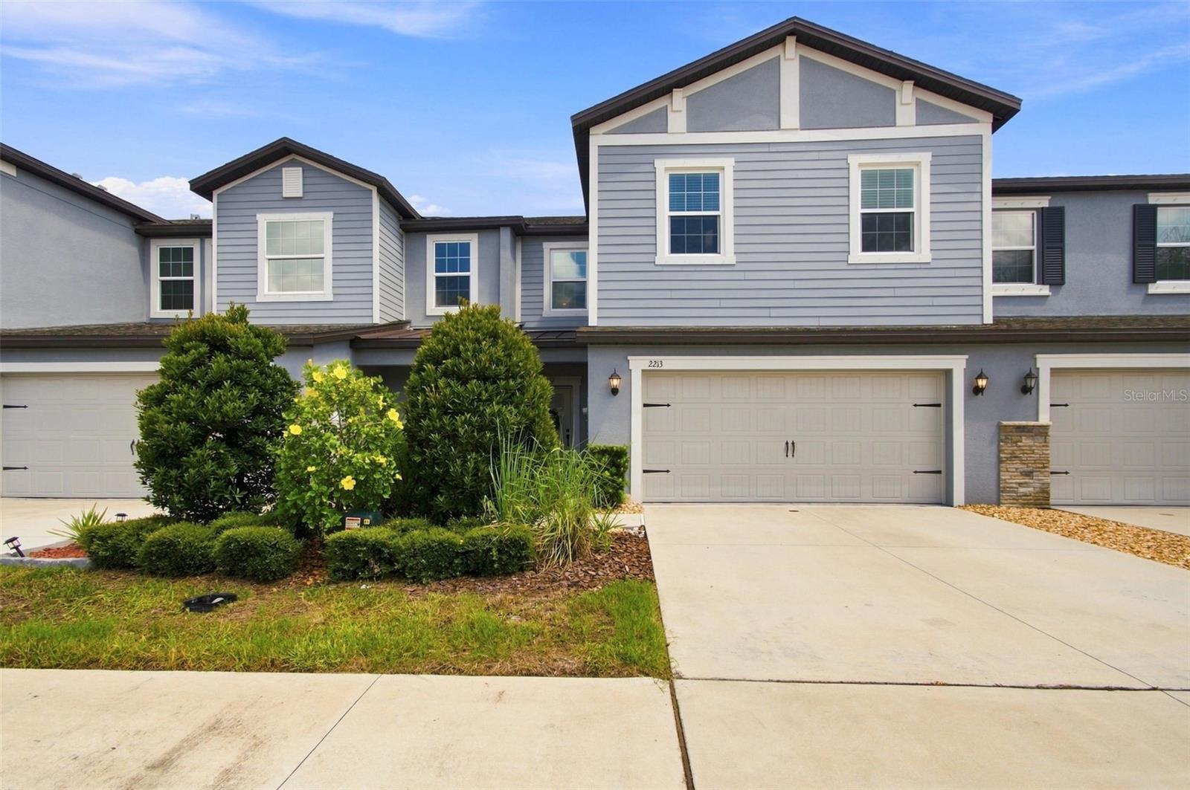
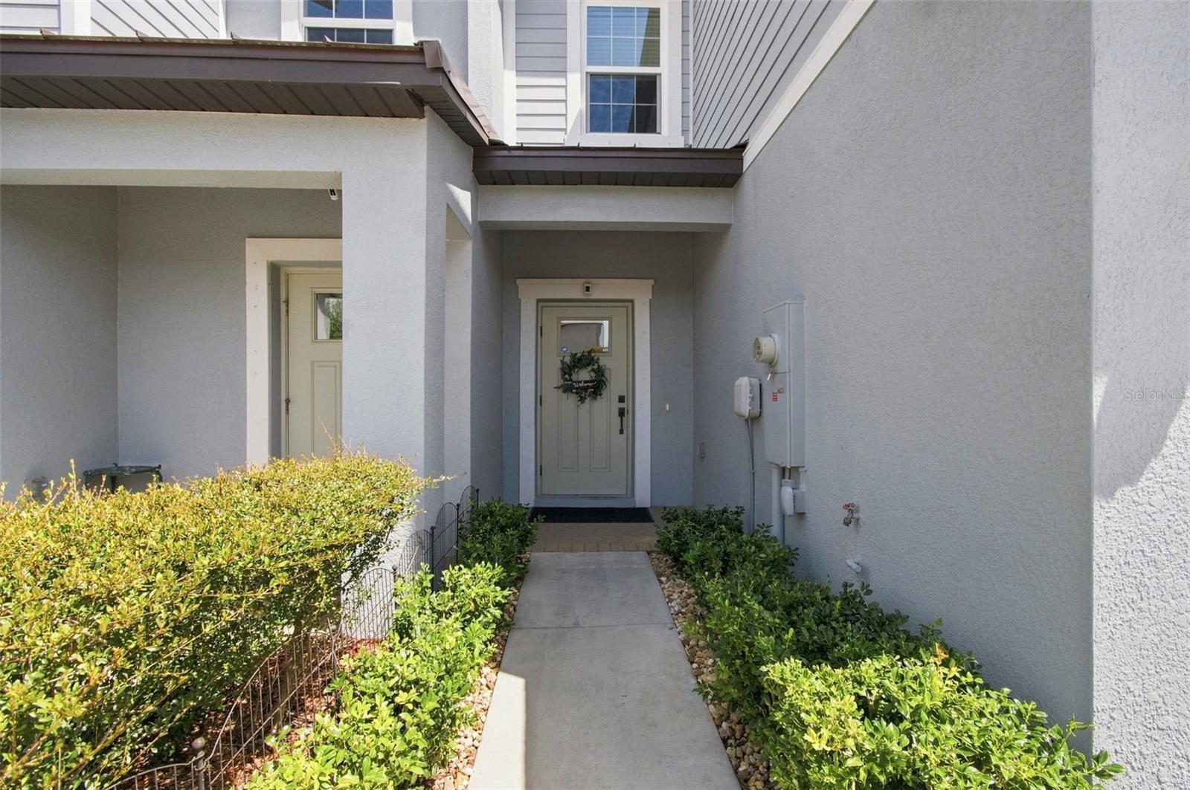
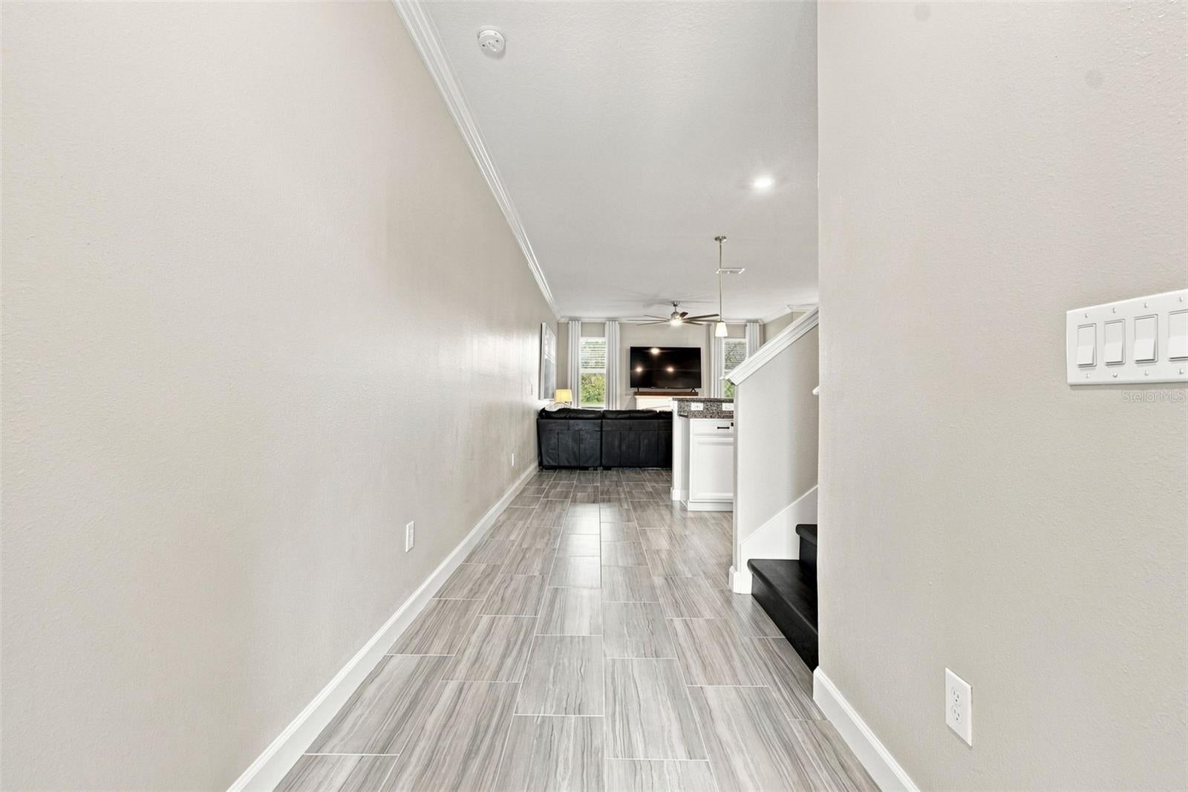
$2,140USDA ELIGIBLE AREA* | NO CDD | FLOOD ZONE X | POND & CYPRESSHEAD PRESERVE VIEWS | WALK TO A RATED SKYBROOKE K 8 WITH AEROSPACE/ROBOTICS PATHWAYS Qualified buyers may be eligible for USDA 100% financing with no down payment.* Approximately $10,000 in Summer 2026 enhancements include a custom pantry buildout with frosted glass sliding barn door, glass tile backsplash, motion triggered under cabinet lighting, matte black kitchen, bath and interior door hardware, Chef Inspired Series ½ HP Moen disposal, 16 gauge black stainless steel sink, matte black pull down faucet with soap dispenser, new ceiling fans and updated primary bath mirrors. Discover 2,363 square feet of upgraded, carpet free living in this fee simple townhome within Townes at Cypress Ranch. Built in 2022, this two story block home offers 3 bedrooms, 2.5 baths, a spacious loft, screened lanai and 2 car garage. Unobstructed pond and Cypresshead Preserve views create a peaceful backdrop from the main living area, guest bedrooms and lanai. The open concept first floor features high ceilings, Cabo Shore Grey wood look porcelain tile, crown molding and abundant natural light. The kitchen showcases 42 inch Timberlake cabinetry with pull out shelving, 3 cm granite countertops and an oversized island. Unique to this home, the kitchen is completed by the walk in pantry you have dreamed of, tucked behind a frosted glass sliding barn door. Motion triggered under cabinet lighting illuminates the new glass tile backsplash, while a black stainless Samsung appliance suite, 16 gauge black stainless sink, matte black faucet and Chef Inspired Series Moen disposal give the space a polished, upscale feel. Upstairs, Shady Grove Pine luxury vinyl plank flooring and coordinating stairs create a seamless, carpet free flow throughout the loft and bedrooms. The primary suite features a custom designed walk in closet built in solid wood, dual vanities, garden tub, separate shower, updated mirrors and refreshed finishes, creating a comfortable retreat at day's end. A distinctive combination of features unique to this townhome includes second floor hurricane impact windows, first floor storm protection, an insulated garage door, owned RainSoft whole home water softening and filtration, Moen Flo smart water shutoff, ADT fire and glass break security, Taexx in wall pest defense and laundry cabinetry with crown molding. Verified HERS Index score of 59 supports energy efficient living, and the seller reports average electric costs of approximately $154 per month. HOA services include monthly water usage, exterior building insurance, sewer, irrigation and lawn care. Community amenities include green spaces, a park, playground and dog park. Conveniently located near SR 54, approximately 5 minutes from SR 589 and US 41, 20 minutes from I 75 and Tampa Premium Outlets, and 30 minutes from downtown Tampa, with easy access to shopping, dining, medical services and Gulf Coast beaches, while still coming home to a peaceful pond and preserve setting. Detailed feature list, utility history, HERS certificate and 2023 four point inspection available in listing supplements. *USDA financing is subject to property eligibility, borrower qualification and lender/USDA approval. Buyer to verify USDA eligibility, school assignment and programs, HOA fees, services, inclusions and restrictions.
| yesterday | Listing updated with changes from the MLS® | |
| 3 days ago | Price changed to $469,000 | |
| 2 weeks ago | Listing first seen on site |

Listing information is provided by Participants of the Stellar MLS. IDX information is provided exclusively for personal, non-commercial use, and may not be used for any purpose other than to identify prospective properties consumers may be interested in purchasing. Information is deemed reliable but not guaranteed. Properties displayed may be listed or sold by various participants in the MLS Copyright 2026, Stellar MLS.
Last checked: 2026-09-17 08:50 PM EDT
- About the Author
- Latest Posts

I’m Rich Noto, a Florida Realtor & Home Inspector with a focus on the best price house, and quality new construction oversight. I specialize in new house purchases which includes getting homes built to Florida Residential Building Codes and Manufactures Installation Instructions.
I help homebuyers beyond the “standard Real Estate sales agent” (who may disappear after purchase contract) by dealing with sales, construction managers, attending/monitoring inspections, and spotting defects. This helps buyers catch problems early.
Builders pay my commission. Does not apply after buyer is in contract(all builders) or has contacted the builder alone(some builders). This top rated service is available at any town throughout Florida.
Any agent can “sell new homes” or be a “high volume seller” or have “builder relationships”. Sales marketing has nothing to do with understanding constructions defects. Home Defects are the main expense a homeowner will have and can cost home owners thousands of $$$. Depreciating future resale value.
I enjoy teaching my customers how new homes are built. How to identify water intrusion. And the steps to keep a house well maintained to prevent leaks over time. Out of state buyers get special walkthrough and inspection videos.
Whether its a completed move-in ready inventory house, or a to be built custom on the land, or a spec house. You deserve the best quality for your money.