
3456 DIXON LANETHE VILLAGES, FL 32162
Mortgage Calculator
Monthly Payment (Est.)
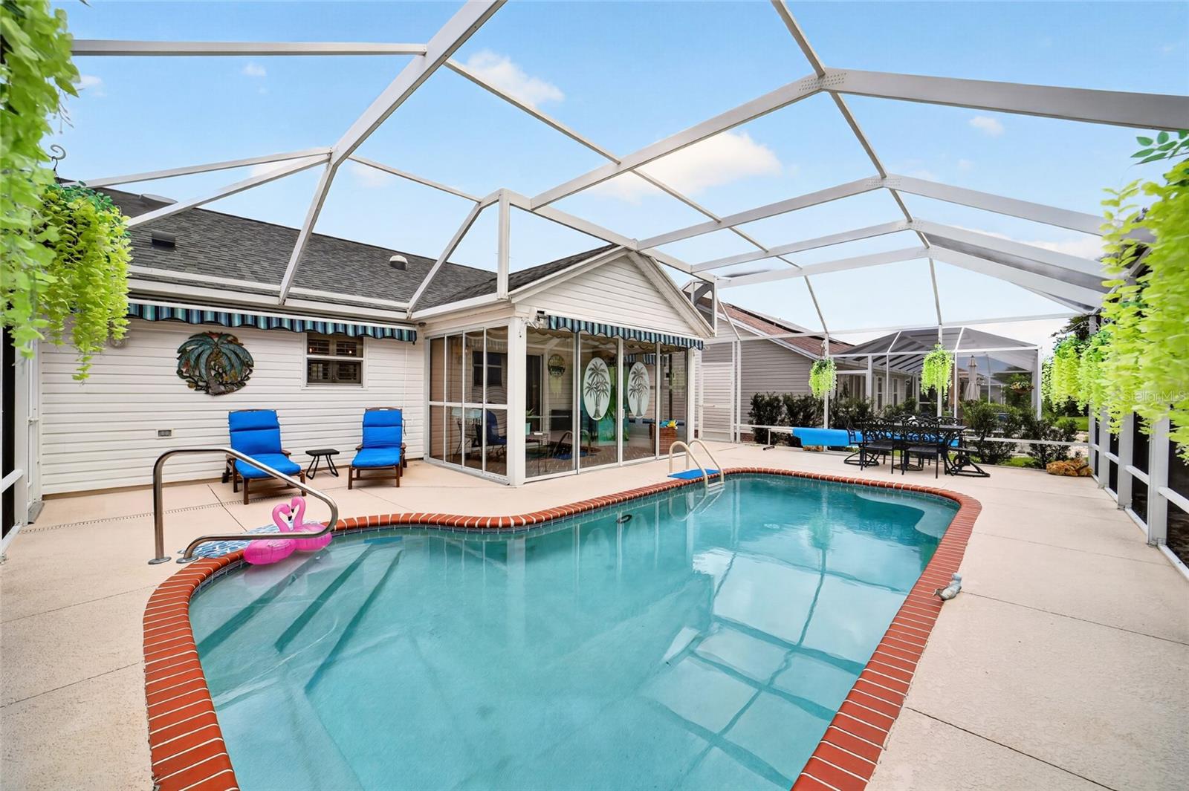
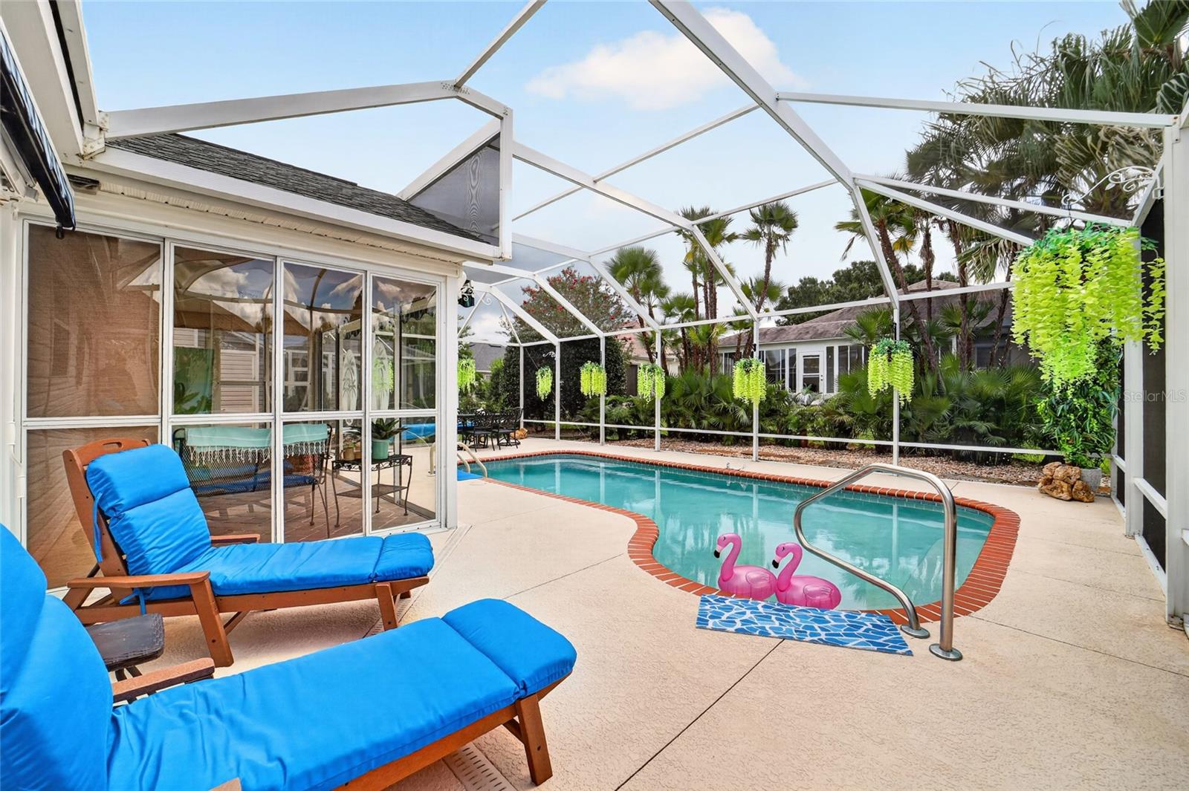
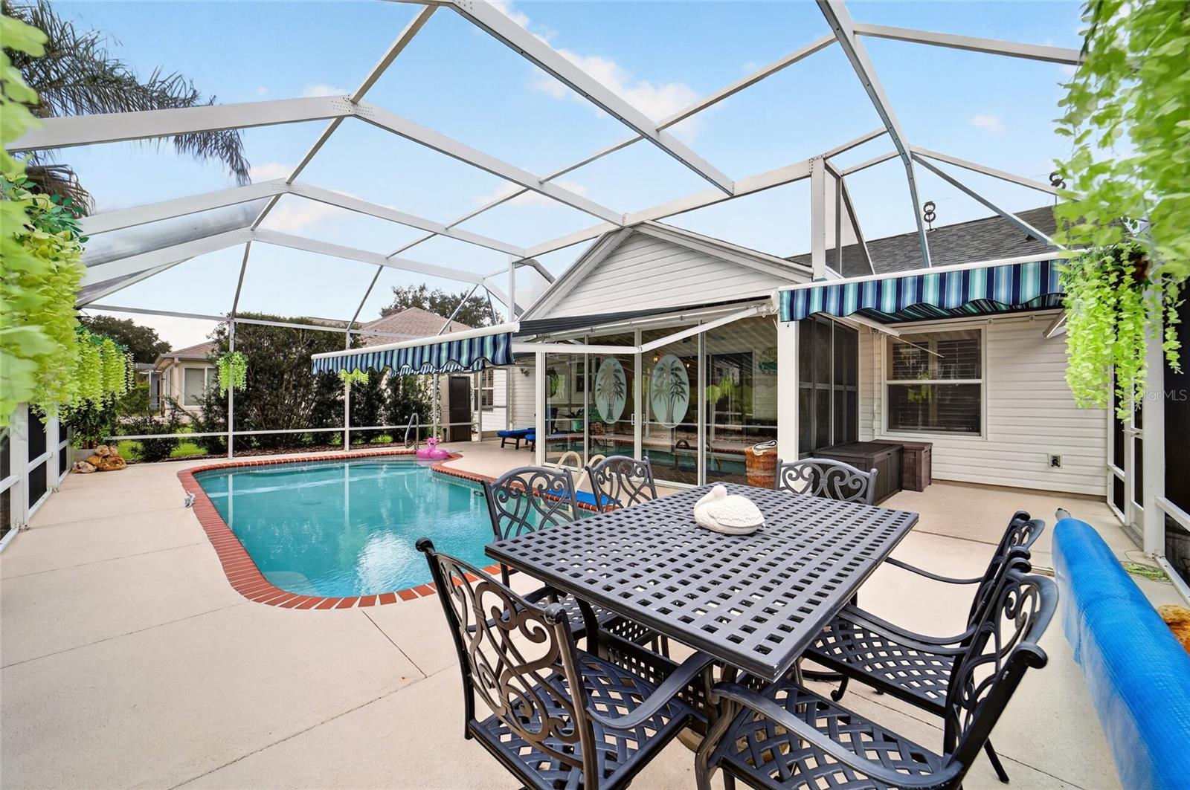
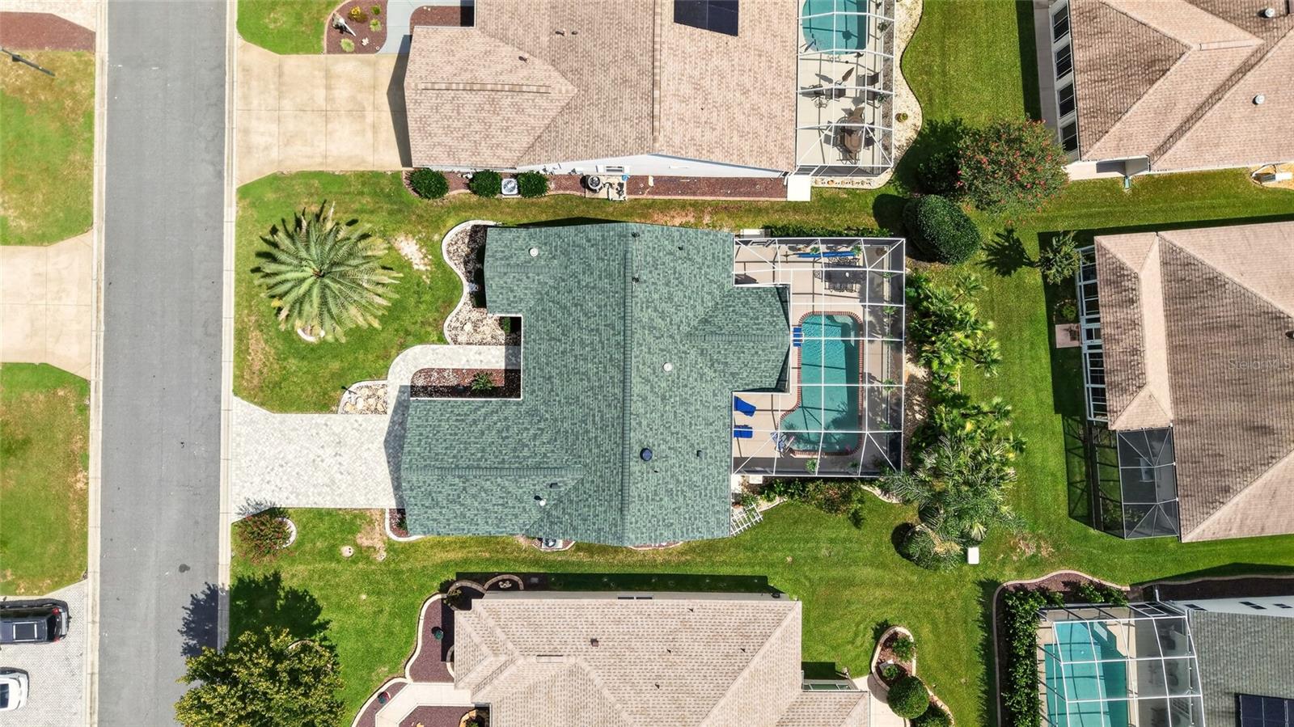
$2,044Some Photos are Virtually Staged. BOND PAID!! This beautifully maintained Amarillo Designer POOL HOME in the Village of Glenbrook offers major updates including a 2019 ROOF, 2019 HVAC (gas split system), 2017 Gas Water Heater, and a heated SALTWATER POOL (Gas Pool Heater: January 2025) with a stunning 38x30 vaulted birdcage, painted concrete deck, French drain, grilling area, privacy hedges, roll out pool cover, and THREE MOTORIZED RETRACTABLE AWNINGS (Dec. 2024) with remotes and lights, and extra DROPDOWN PRIVACY SCREEN. The home features 3 bedrooms, 2 baths, luxury vinyl plank flooring throughout - NO CARPET! CROWN MOLDING, PLANTATION SHUTTERS, 5” baseboards, double pane windows, NO popcorn ceilings, SOLAR TUBES, and a bright Florida Room with paver flooring and slider doors overlooking the pool. The UPGRADED kitchen includes cabinets with under cabinet lighting, tile backsplash, pullouts, stone countertops, a large island with breakfast bar overhang and STAINLESS-STEEL appliances. The spacious primary suite offers dual closets and an En-suite Bathroom with a quartz topped vanity with dual sinks, step in shower, and private water closet. The split floorplan provides excellent privacy, with a separate guest wing offering two additional bedrooms, both with closets, and an updated guest bath with quartz vanity and tub/shower combo. Mature landscaping with rear privacy landscaping, trellis with Jasmine vine in backyard, stacked stone beds, rock mulch, bird of paradise and yucca plant in front, and a pavered driveway/walkway/porch enhance the curb appeal. The 2-car garage includes built in cabinetry, utility sink, attic access, and 2026 Maytag washer & 2024 Maytag gas dryer and garage refrigerator conveys. This home is located in an established area of The Villages®, less than 6 miles from Lake Sumter Landing Market Square®, less than 5 miles from Spanish Springs Town Square®, and close to Glenview Country Club with a free to Villagers driving range. Nearby executive courses include Briarwood/Walnut Grove (2.7mi), Amberwood/Oakleigh (3.4mi), and Hawks Bay/Saddlebrook (2mi). Championship courses nearby are Glenview Champions (1.7mi), Lopez Legacy (2.6mi), Tierra Del Sol (4.7mi), and Hacienda Hills (4.8mi). Pickleball options include Saddlebrook (2.1mi), El Santiago (2.9mi), Laurel Manor (2.7mi), and Pimlico (3.7mi). Adult pools within 3 miles include Summerhill, Saddlebrook, Springdale, and Tall Trees; Family pools nearby are El Santiago and Pimlico. The Villages® VA Clinic is only 3.9mi away, and you’re close to shopping, medical, and restaurants along the 466 corridor. A beautifully updated POOL HOME in a fantastic Glenbrook location close to recreation, golf, and all The Villages® amenities. (Buyer to verify all information and measurements, and distances to amenities). Don’t miss out on this GEM of a home!
| 3 hours ago | Listing updated with changes from the MLS® | |
| 8 hours ago | Listing first seen on site |

Listing information is provided by Participants of the Stellar MLS. IDX information is provided exclusively for personal, non-commercial use, and may not be used for any purpose other than to identify prospective properties consumers may be interested in purchasing. Information is deemed reliable but not guaranteed. Properties displayed may be listed or sold by various participants in the MLS Copyright 2026, Stellar MLS.
Last checked: 2026-09-17 09:00 PM EDT
- About the Author
- Latest Posts

I’m Rich Noto, a Florida Realtor & Home Inspector with a focus on the best price house, and quality new construction oversight. I specialize in new house purchases which includes getting homes built to Florida Residential Building Codes and Manufactures Installation Instructions.
I help homebuyers beyond the “standard Real Estate sales agent” (who may disappear after purchase contract) by dealing with sales, construction managers, attending/monitoring inspections, and spotting defects. This helps buyers catch problems early.
Builders pay my commission. Does not apply after buyer is in contract(all builders) or has contacted the builder alone(some builders). This top rated service is available at any town throughout Florida.
Any agent can “sell new homes” or be a “high volume seller” or have “builder relationships”. Sales marketing has nothing to do with understanding constructions defects. Home Defects are the main expense a homeowner will have and can cost home owners thousands of $$$. Depreciating future resale value.
I enjoy teaching my customers how new homes are built. How to identify water intrusion. And the steps to keep a house well maintained to prevent leaks over time. Out of state buyers get special walkthrough and inspection videos.
Whether its a completed move-in ready inventory house, or a to be built custom on the land, or a spec house. You deserve the best quality for your money.