
1212 AVENIDA DE LAS CASAS 0THE VILLAGES, FL 32159
Mortgage Calculator
Monthly Payment (Est.)
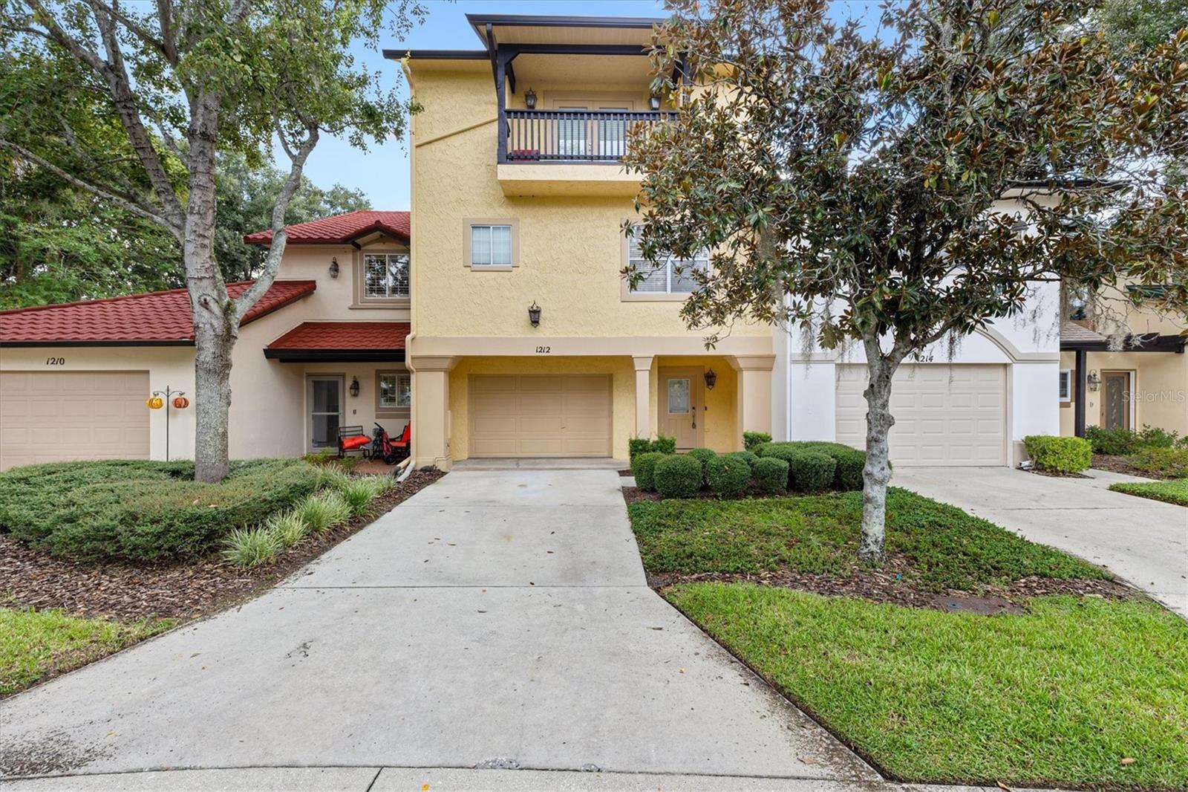
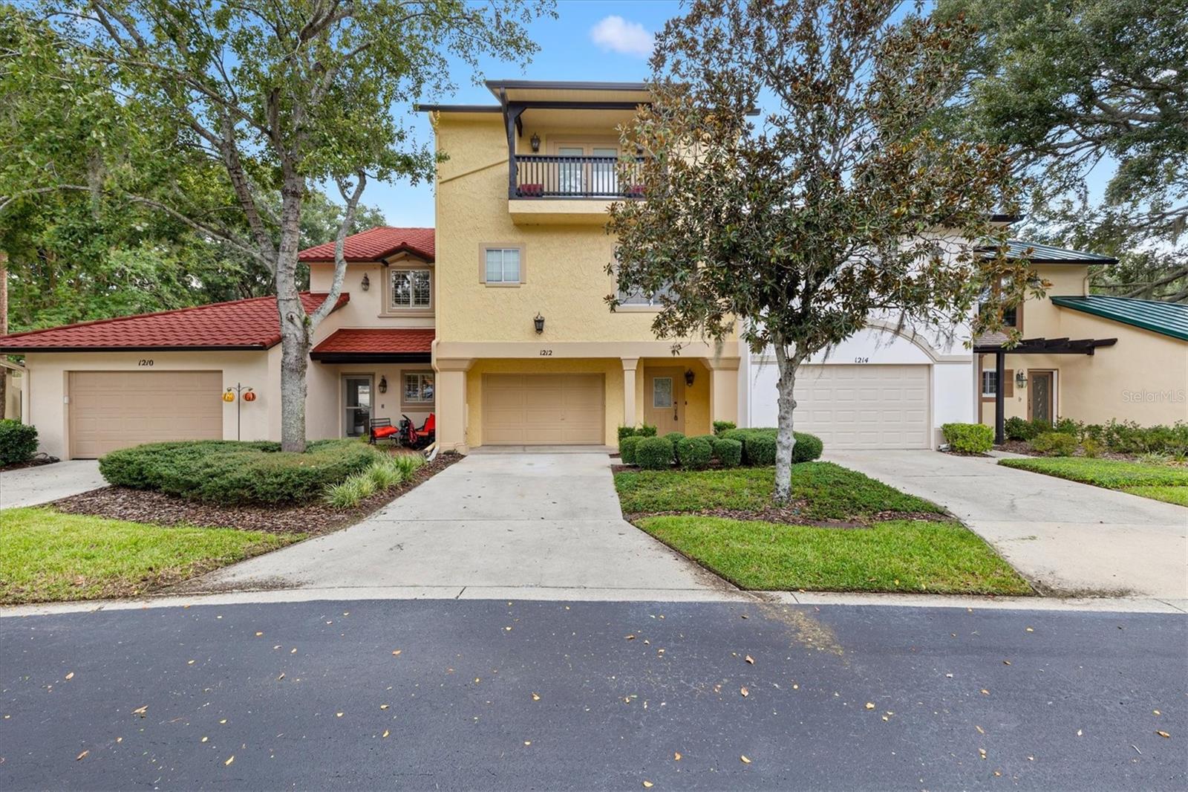
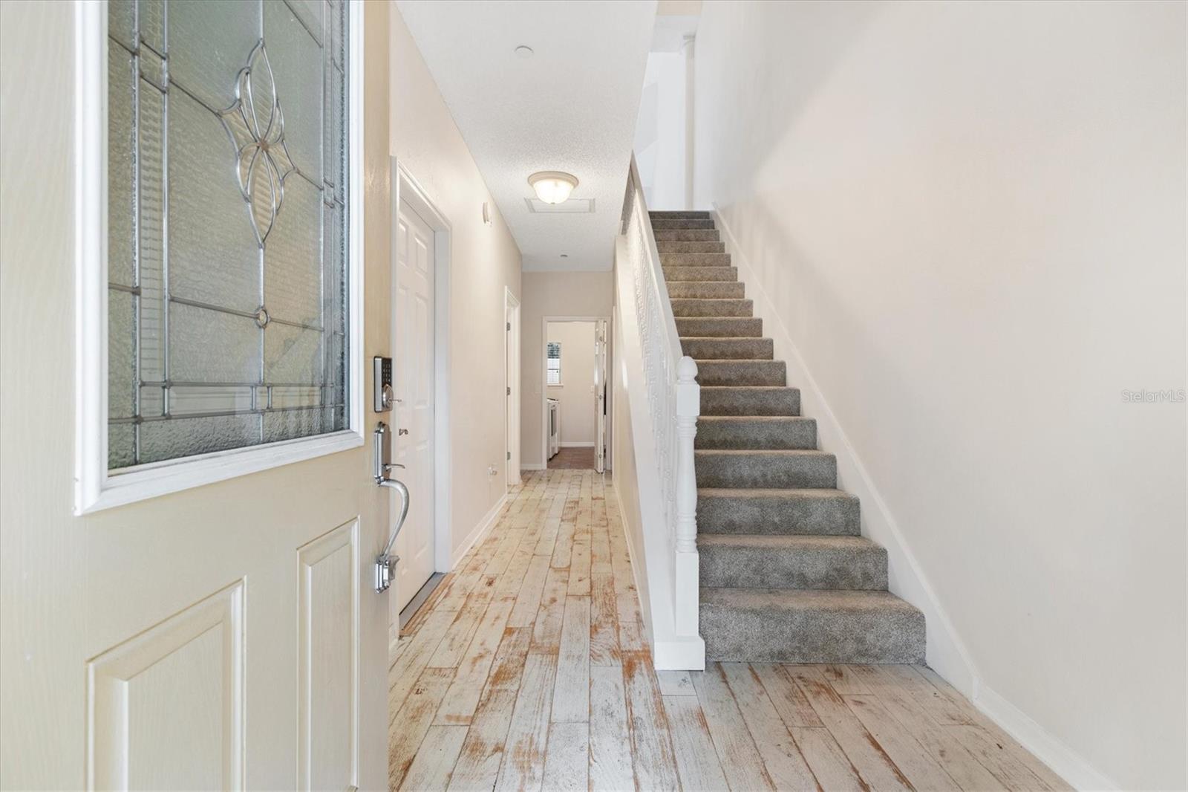
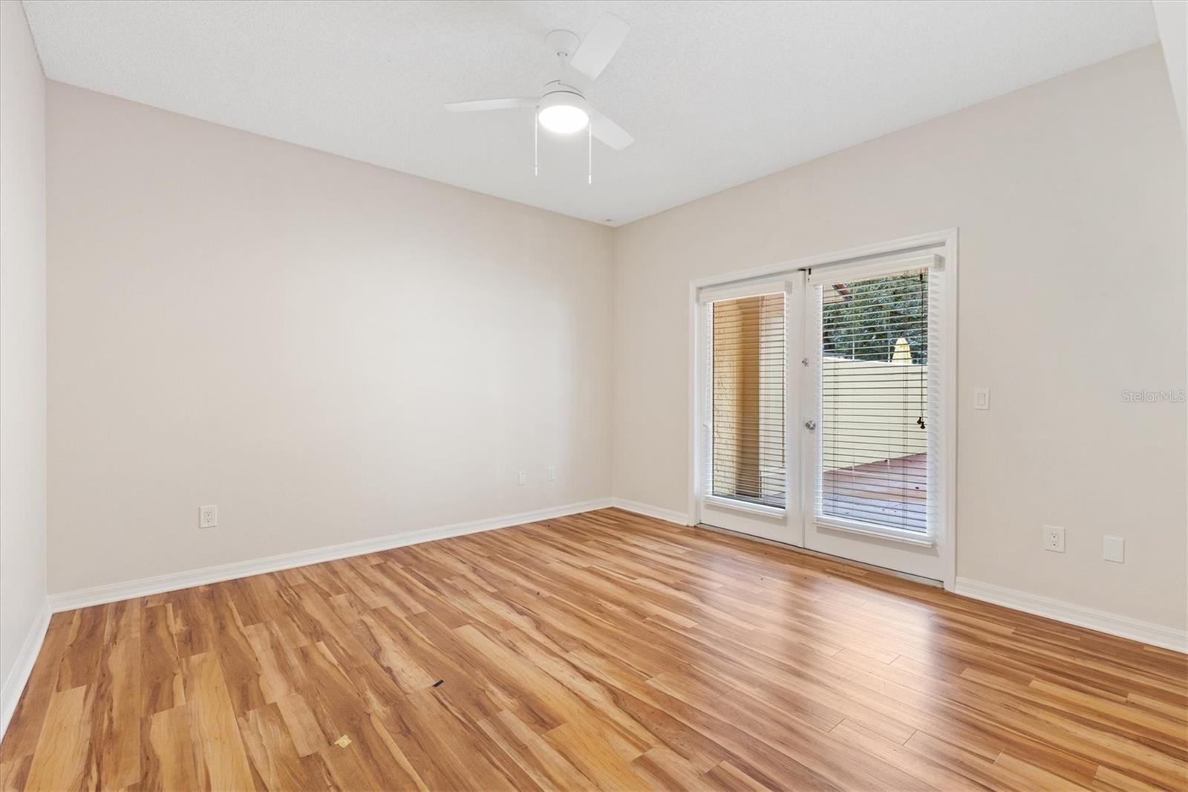
$2,322NO BOND!! RARE OPPORTUNITY to own one of the highly coveted three-story residences in the Villas of Spanish Springs, offering 2,582 sq.ft. of distinctive living space in one of The Villages’ most desirable and convenient locations. Just ONE BLOCK from Spanish Springs Town Square, this EXCEPTIONAL home places dining, shopping, entertainment, and nightly activities within easy WALKING or golf-cart distance! The Ground level makes an IMPRESSIVE first impression with a welcoming foyer, DEEP 1-car attached garage, INDOOR laundry, FULL bath and a PRIVATE secondary bedroom with a built-in closet. HIGH-END distressed engineered WOOD FLOORING adds warmth, character, and an upscale finish to this home. FRENCH DOORS from the bedroom open directly to the PRIVATE courtyard, creating a WONDERFUL indoor-outdoor retreat, while the laundry room also offers an ADDITIONAL convenient courtyard entrance. The Second level showcases the main living space with soaring VAULTED ceilings, abundant NATURAL LIGHT, and an inviting family room centered around a gas fireplace. French doors open to a PRIVATE REAR BALCONY, providing the perfect setting to relax and enjoy the outdoors. The open-concept kitchen features crisp "COLORLESS" cabinetry, GRANITE counter tops, and an eat-in dining area that flows beautifully into the surrounding living space. A convenient HALF BATH/powder room is ideally positioned for guests. The spacious PRIMARY SUITE bedroom completes this level with a private EN-SUITE bathroom and a generous WALK-IN closet. The Third floor is TRULY impressive, featuring a HUGE LOFT/flex space with ENDLESS possibilities. Create an executive home office, media lounge, hobby studio, guest retreat, entertainment area, additional living space, or even a 3rd bedroom. This level also includes a full bathroom, built-in closet, and French-door access to the FRONT facing balcony, offering elevated VIEWS toward Spanish Springs. Additional highlights include an ALARM SYSTEM that conveys, an approximately 5-YR OLD ROOF that was soft washed last year, 2020 HVAC system, and 2015 WATER HEATER. The condo fee includes exterior maintenance, allowing you to enjoy a lower-maintenance lifestyle without sacrificing space, comfort, or location. With its UNIQUE three-story design, EXPANSIVE interior, MULTIPLE balconies, PRIVATE courtyard, and EXCEPTIONAL PROXIMITY to Spanish Springs Town Square, this is a rare OPPORTUNITY to own a TRULY DISTINCTIVE home in The Villages. And Remember....NO BOND!!
| 2 hours ago | Listing updated with changes from the MLS® | |
| 7 hours ago | Listing first seen on site |

Listing information is provided by Participants of the Stellar MLS. IDX information is provided exclusively for personal, non-commercial use, and may not be used for any purpose other than to identify prospective properties consumers may be interested in purchasing. Information is deemed reliable but not guaranteed. Properties displayed may be listed or sold by various participants in the MLS Copyright 2026, Stellar MLS.
Last checked: 2026-09-17 09:00 PM EDT
- About the Author
- Latest Posts

I’m Rich Noto, a Florida Realtor & Home Inspector with a focus on the best price house, and quality new construction oversight. I specialize in new house purchases which includes getting homes built to Florida Residential Building Codes and Manufactures Installation Instructions.
I help homebuyers beyond the “standard Real Estate sales agent” (who may disappear after purchase contract) by dealing with sales, construction managers, attending/monitoring inspections, and spotting defects. This helps buyers catch problems early.
Builders pay my commission. Does not apply after buyer is in contract(all builders) or has contacted the builder alone(some builders). This top rated service is available at any town throughout Florida.
Any agent can “sell new homes” or be a “high volume seller” or have “builder relationships”. Sales marketing has nothing to do with understanding constructions defects. Home Defects are the main expense a homeowner will have and can cost home owners thousands of $$$. Depreciating future resale value.
I enjoy teaching my customers how new homes are built. How to identify water intrusion. And the steps to keep a house well maintained to prevent leaks over time. Out of state buyers get special walkthrough and inspection videos.
Whether its a completed move-in ready inventory house, or a to be built custom on the land, or a spec house. You deserve the best quality for your money.