
8975 SE 168TH TAILFER STREETTHE VILLAGES, FL 32162
Mortgage Calculator
Monthly Payment (Est.)
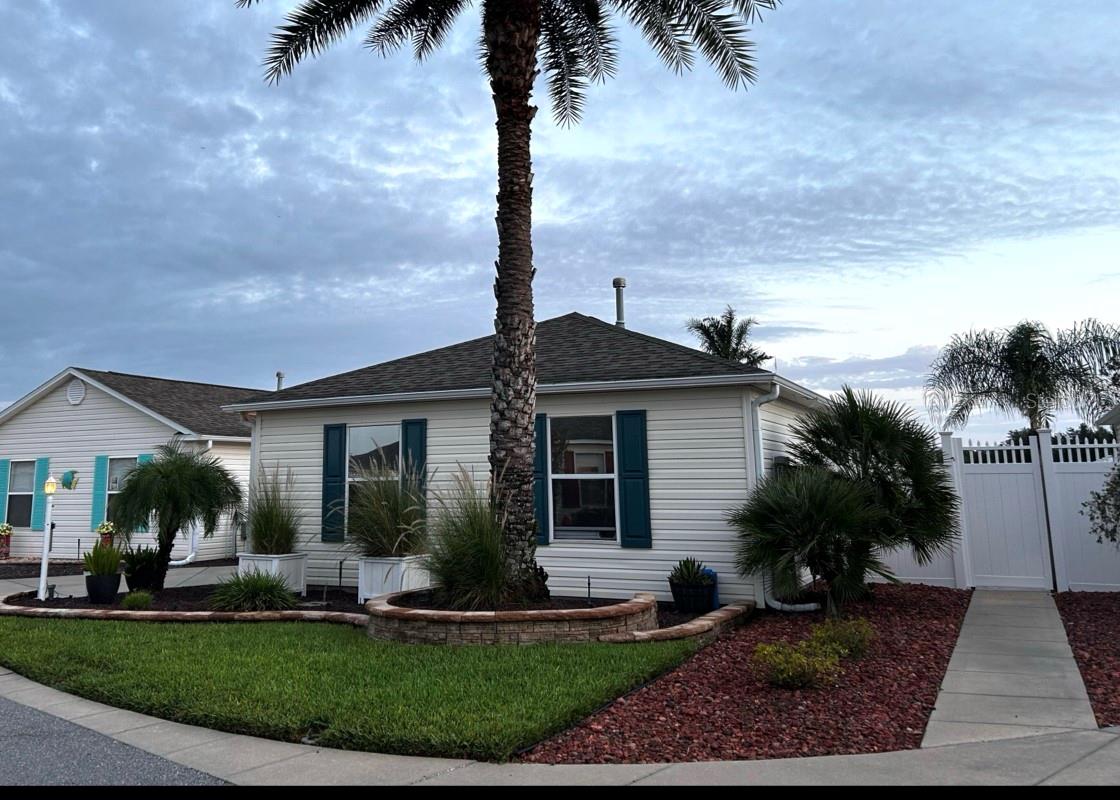
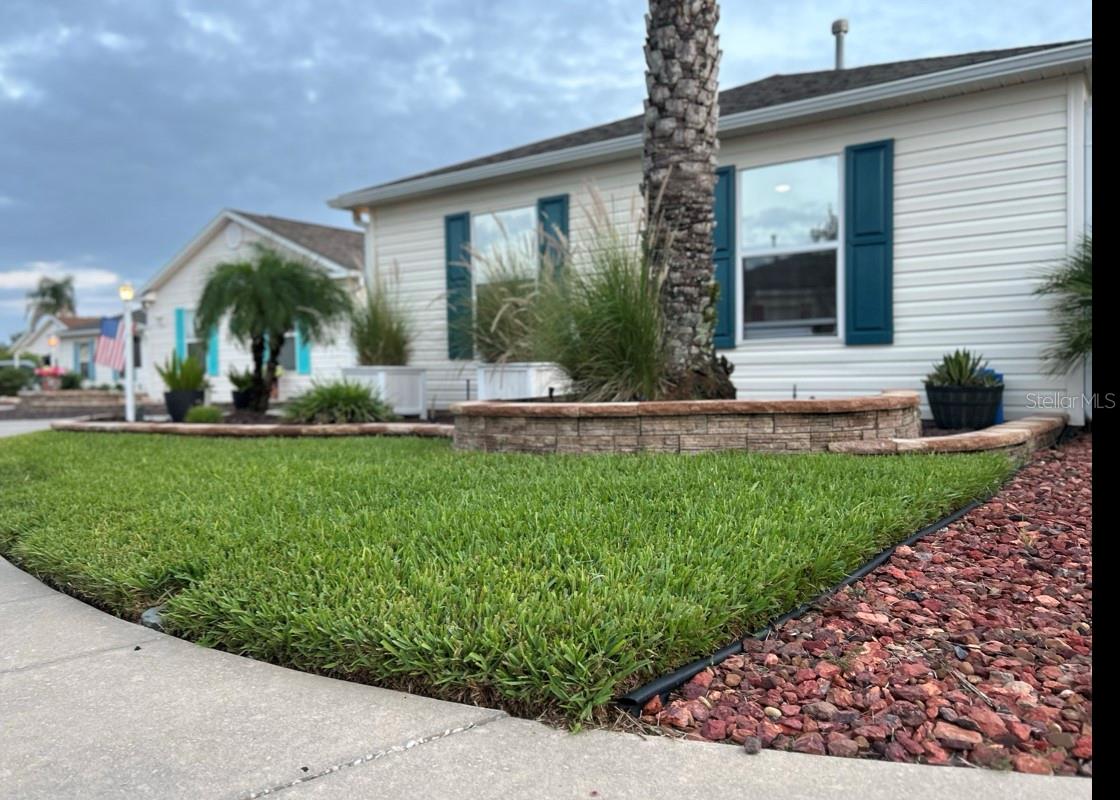
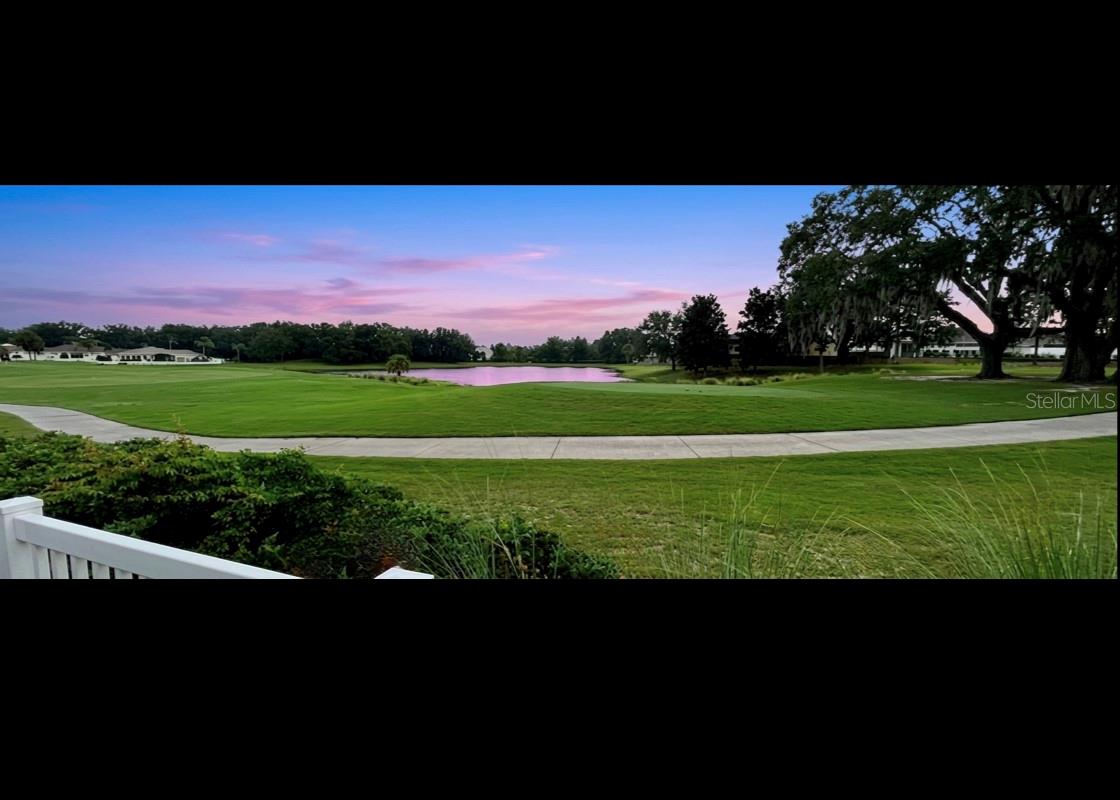
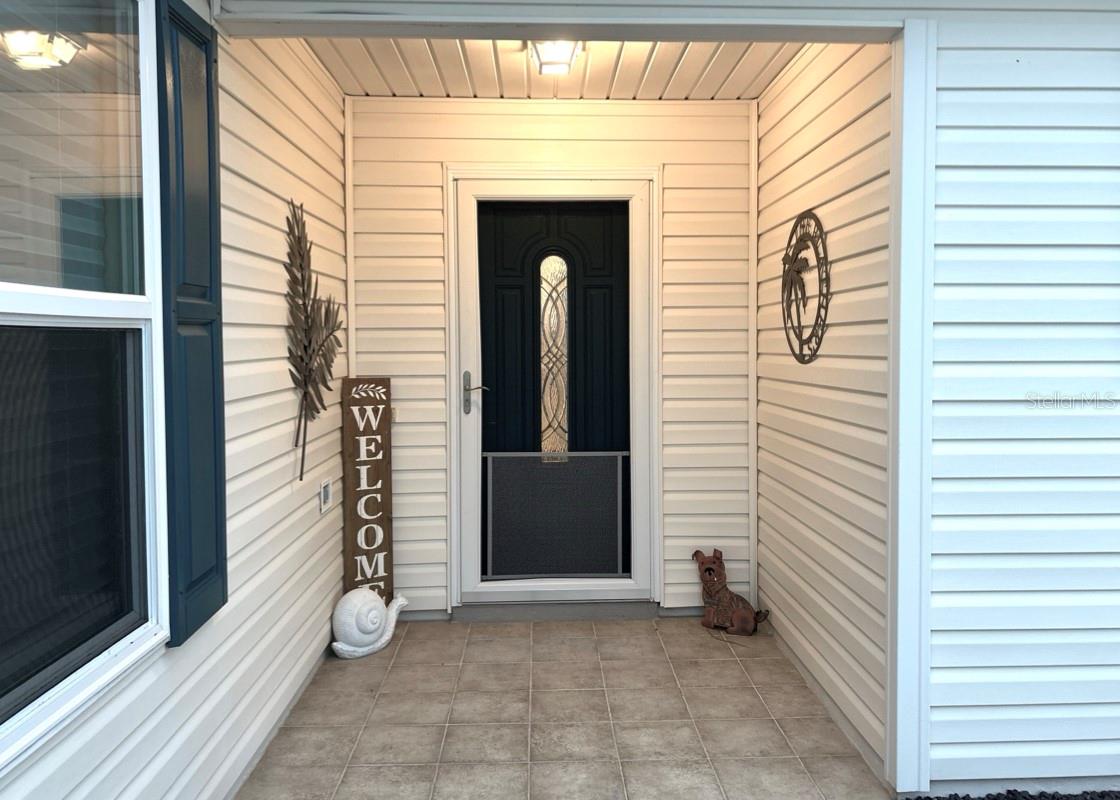
$1,825Breathtaking GOLF, WATER, and granddaddy oak views set the stage for this exceptional Courtyard Villa! Ideally positioned on the 5th hole of the Nancy Lopez Champion Golf Course, this remarkable home offers an extraordinary blend of luxury upgrades, inviting indoor & outdoor living spaces & spectacular views in every direction! Step through the leaded-glass accented entry into a welcoming foyer, where an abundance of upscale finishes & thoughtful enhancements immediately set this home apart. The beautifully appointed kitchen is a true showpiece, featuring cabinetry with crown, premium granite, and an upgraded stainless appliance package, including a Bosch dishwasher, 4 door refrigerator & gas range. The expansive breakfast bar showcases the gorgeous granite and provides the perfect gathering space for entertaining. The dining area flows effortlessly into the open and spacious great room, where soaring ceilings create an airy, inviting atmosphere. Two sets of upgraded glass sliding doors provide seamless access to the spectacular outdoor living areas. The luxurious primary suite offers plantation shutters, beautifully illuminated accent walls, a spacious walk-in closet, a stone-topped vanity, and walk-in shower. The thoughtfully designed split-bedroom floor plan provides additional privacy for guests, with two generously sized guest bedrooms separated from the primary suite. The guest bathroom features gorgeous stone countertop, a spacious vanity and a convenient tub-and-shower combination. One of the home's most versatile enhancements is the beautifully renovated original lanai, now transformed into a stunning private office with its own air conditioning. Wood-look walls and decorative accents create a warm, sophisticated setting. Beyond the office, discover a covered, screened-in lanai featuring a privacy panel & a large ceiling fan, creating an inviting space to relax and enjoy the Florida breeze. The spectacular outdoor space is nothing short of extraordinary! An illuminated rock waterfall creates a tranquil ambiance, while an expansive awning provides shade. Decorative accent lighting, raised stone beds, and tropical palms combine to create a beautifully appointed outdoor retreat. Step onto the patio positioned right along the golf course & experience absolutely breathtaking scenery. A sweeping water view, rolling golf course vistas & a magnificent granddaddy oak creates a picturesque backdrop. With expansive views in every direction, this exceptional outdoor setting is truly one of the home's most remarkable features. The indoor laundry offers exceptional convenience with front-loading W/D, custom folding counter, additional cabinetry, and a built-in stainless steel utility sink complemented by a beautiful backsplash. The garage features nonslip flooring & portable dehumidifier/air-conditioning unit, adding another thoughtful touch to this well-appointed property. Additional features include luxury vinyl plank, designer fans/light fixtures, gas utilities, gas tankless HWH, energy-efficient Pella windows/doors & fully enclosed rear courtyard. This exceptional Courtyard Villa offers a remarkable combination of luxury, versatility & privacy. Whether you're entertaining guests, enjoying a peaceful morning overlooking the course, or relaxing beside your illuminated courtyard waterfall, this home delivers an extraordinary lifestyle. Schedule your private tour today and discover everything this spectacular property has to offer!
| 8 hours ago | Listing updated with changes from the MLS® | |
| 10 hours ago | Listing first seen on site |

Listing information is provided by Participants of the Stellar MLS. IDX information is provided exclusively for personal, non-commercial use, and may not be used for any purpose other than to identify prospective properties consumers may be interested in purchasing. Information is deemed reliable but not guaranteed. Properties displayed may be listed or sold by various participants in the MLS Copyright 2026, Stellar MLS.
Last checked: 2026-09-19 03:08 AM EDT
- About the Author
- Latest Posts

I’m Rich Noto, a Florida Realtor & Home Inspector with a focus on the best price house, and quality new construction oversight. I specialize in new house purchases which includes getting homes built to Florida Residential Building Codes and Manufactures Installation Instructions.
I help homebuyers beyond the “standard Real Estate sales agent” (who may disappear after purchase contract) by dealing with sales, construction managers, attending/monitoring inspections, and spotting defects. This helps buyers catch problems early.
Builders pay my commission. Does not apply after buyer is in contract(all builders) or has contacted the builder alone(some builders). This top rated service is available at any town throughout Florida.
Any agent can “sell new homes” or be a “high volume seller” or have “builder relationships”. Sales marketing has nothing to do with understanding constructions defects. Home Defects are the main expense a homeowner will have and can cost home owners thousands of $$$. Depreciating future resale value.
I enjoy teaching my customers how new homes are built. How to identify water intrusion. And the steps to keep a house well maintained to prevent leaks over time. Out of state buyers get special walkthrough and inspection videos.
Whether its a completed move-in ready inventory house, or a to be built custom on the land, or a spec house. You deserve the best quality for your money.
Did you know? You can invite friends and family to your search. They can join your search, rate and discuss listings with you.