
38224 JOURNEY LANELADY LAKE, FL 32159
Mortgage Calculator
Monthly Payment (Est.)
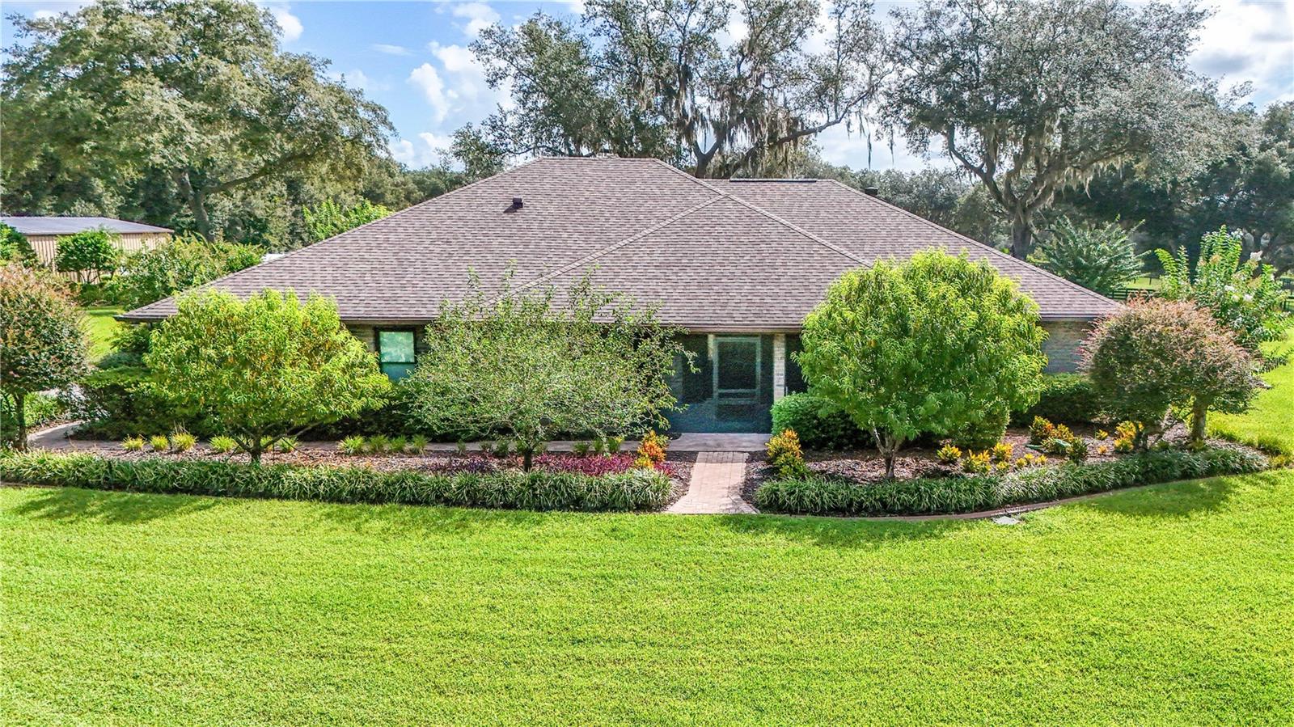
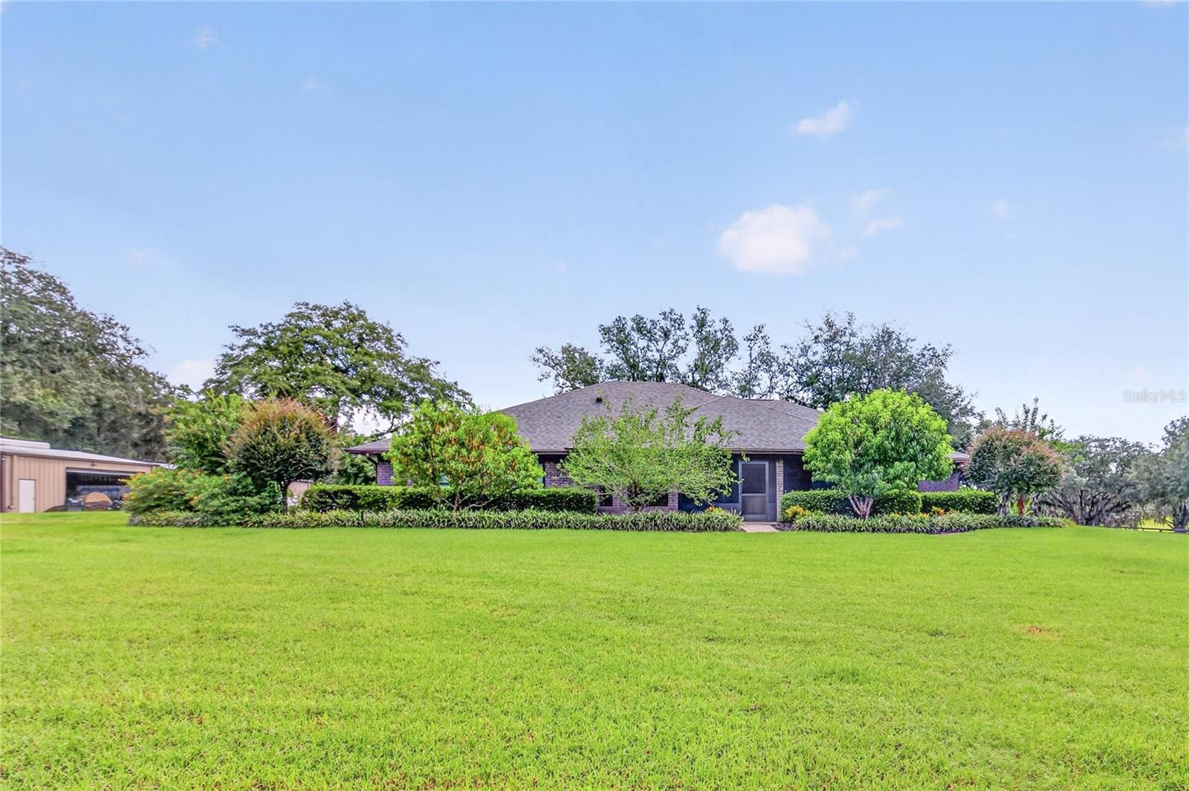
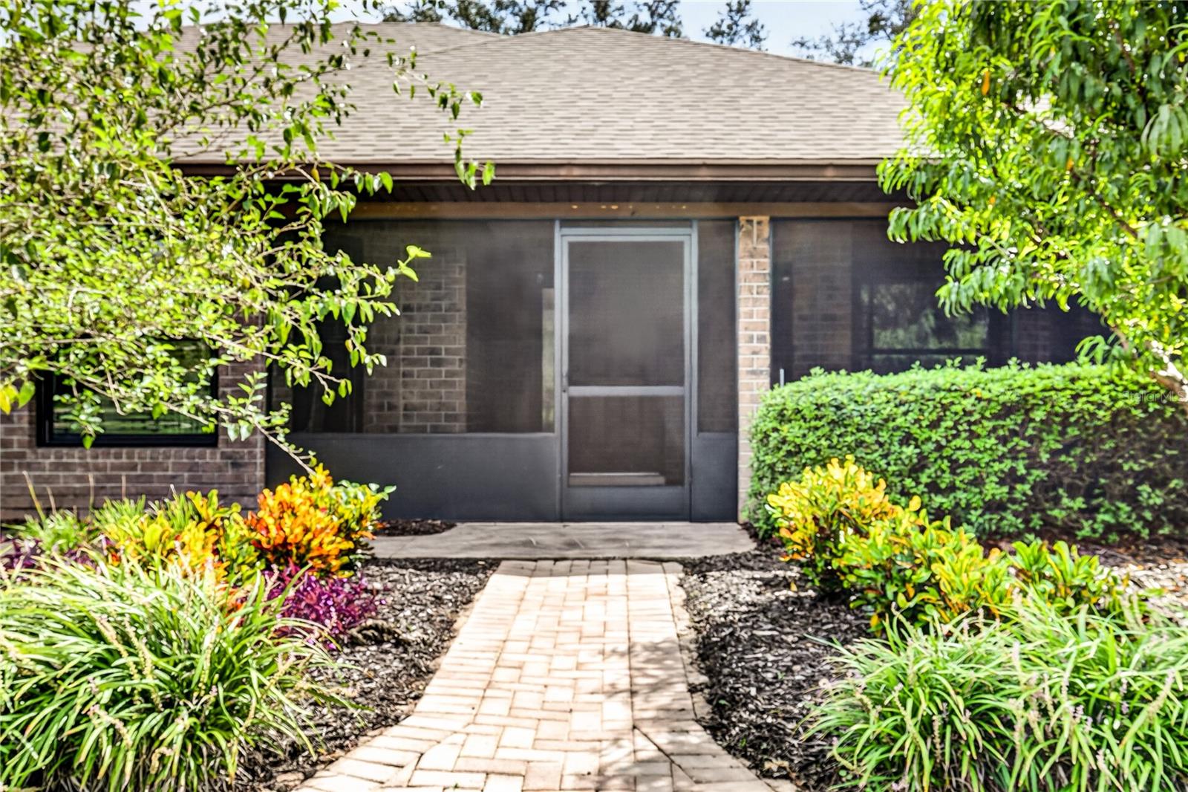
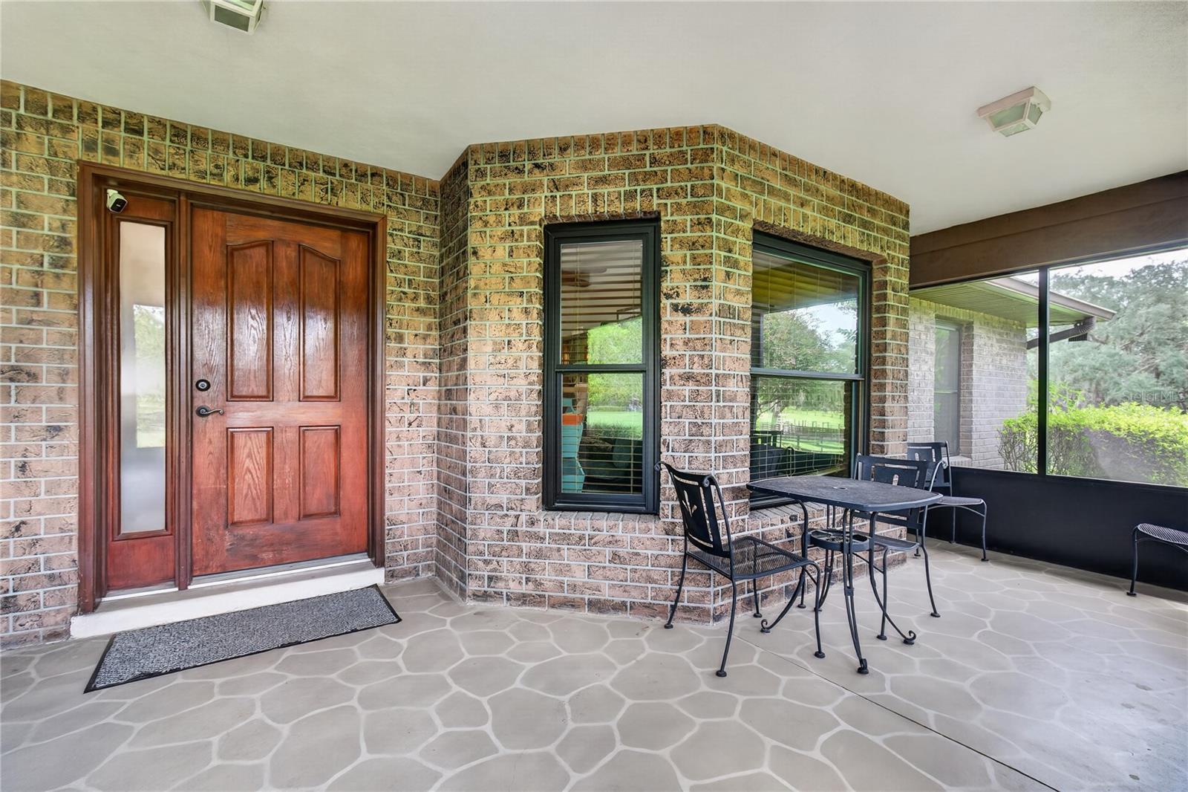
Enter an interest rate to see your estimated monthly payment.Don't miss out on this one!! Custom built 3 bedroom 2 bathroom home on 20 acres with attached 2 car garage. The big bad wolf can't even blow this one down. Concrete block reinforced with rebar and poured concrete in the walls along with a 2 inch layer of insulation. This spacious, open, split floorplan is a great home for entertaining. It features vaulted ceilings, a brick fireplace for those chilly evenings, inside utility/laundry room and a whole house Generac generator with a 500 gallon (owned) propane tank. Listen to your favorite music with the sound system that is prewired in all rooms of the home. The cooks kitchen is a dream. The countertops are a magnificent marble. Plenty of cabinet space, island and bar that looks out over the living area. Enjoy cooking and eating those fresh eggs you will gather daily from the chicken coop. Open the stackable sliders in both the living area and the primary bedroom to relax with the waterfall feature from the pool. The primary bedroom is oversized and spacious. Enjoy the Walk In closet with shelving and storage to keep your shoes and clothes organized. Your primary bathroom offers the marble countertops on both the vanity and his and hers sinks. Step into the walk in shower with dual shower heads to wash the stress away. Having guest stay over?? No problem, They will be extremely comfortable in their 30x60 inlaw suite/apartment with its open floorplan, kitchenette and bathroom with walk in shower. Watch the sun set and rise from the screened porch of your choice. The front porch or the lanai/pool area which is completely screened. You won't be disappointed. You will get those projects finished up in no time in the 35x35 workshop and still have room to keep the farm equipment out of the elements. Covered 35x12 rv/trailer parking. Bring the animals. They will be extremely comfortable grazing on the 20 acres that is fenced and cross fenced. All fencing replaced and updated in 2019. You can bed them down in the 60x40 5 stall barn that has removable walls for those that are needing an area for birthing. The barn also features fans and heaters. There is an office/tack room under air along with bathroom and laundry room with shower that is plumbed and ready for you to finish how you would like. Let's not forget the feed room. The barn has 3 entrances with doors that close to lock the animals up tight for safety. There are 2 day barns each containing 2 stalls with water. Water and electric (for hot wire) is also available in all the paddocks/grazing pastures. Work your horses in the round pen and arena both located directly behind the barn for easy access. You have a variety of citrus trees including pear, peach and mulberry. Don't forget to harvest over 100 blueberry bushes or pick a bowl full for your own enjoyment or baking a pie in the elegant kitchen. Cameras throughout the property and barns. If the 20 acres is not enough, there is an additional 5 acres of pasture and storage barn available too. The seller has put in the work and had these updates done - Roof 2022, kitchen countertops/cabinets,stove/range 2024, hot water heater 2024, Bathrooms 2024, Electrical Panel 2025. To see everything schedule your tour today.
| 2 weeks ago | Listing updated with changes from the MLS® | |
| 2 weeks ago | Status changed to Active | |
| 2 weeks ago | Listing first seen on site |

Listing information is provided by Participants of the Stellar MLS. IDX information is provided exclusively for personal, non-commercial use, and may not be used for any purpose other than to identify prospective properties consumers may be interested in purchasing. Information is deemed reliable but not guaranteed. Properties displayed may be listed or sold by various participants in the MLS Copyright 2026, Stellar MLS.
Last checked: 2026-10-08 07:12 AM EDT
- About the Author
- Latest Posts

I’m Rich Noto, a Florida Real Estate Agent & Home Inspector with a focus on the best price house, and quality new construction oversight. I specialize in new house purchases which includes getting homes built to Florida Residential Building Codes and Manufactures Installation Instructions.
I help homebuyers beyond the “standard Real Estate sales agent” (who may disappear after purchase contract) by dealing with sales, construction managers, attending/monitoring inspections, and spotting defects. This helps buyers catch problems early.
Builders pay my commission. Does not apply after buyer is in contract(all builders) or has contacted the builder alone(some builders). This top rated service is available at any town throughout Florida.
Any agent can “sell new homes” or be a “high volume seller” or have “builder relationships”. Sales marketing has nothing to do with understanding constructions defects. Home Defects are the main expense a homeowner will have and can cost home owners thousands of $$$. Depreciating future resale value.
I enjoy teaching my customers how new homes are built. How to identify water intrusion. And the steps to keep a house well maintained to prevent leaks over time. Out of state buyers get special walkthrough and inspection videos.
Whether its a completed move-in ready inventory house, or a to be built custom on the land, or a spec house. You deserve the best quality for your money.