
5401 AURORA DRIVELEESBURG, FL 34748
Mortgage Calculator
Monthly Payment (Est.)
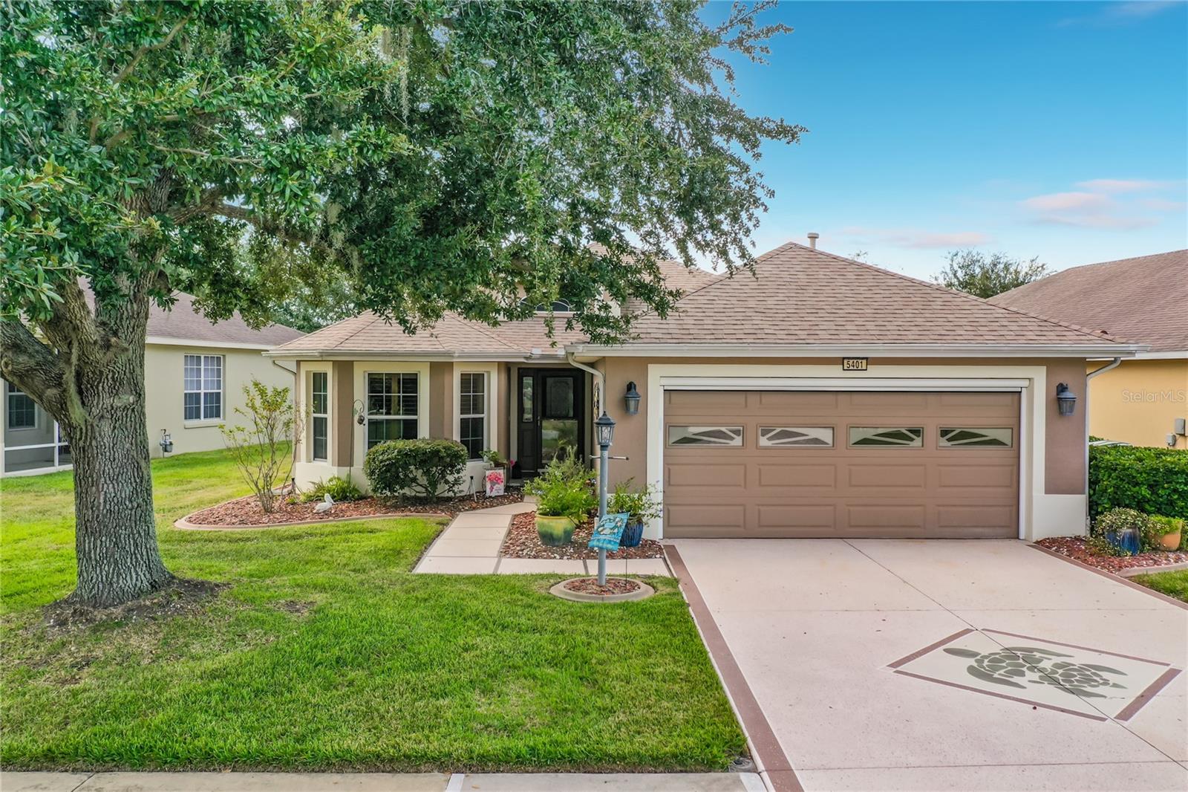
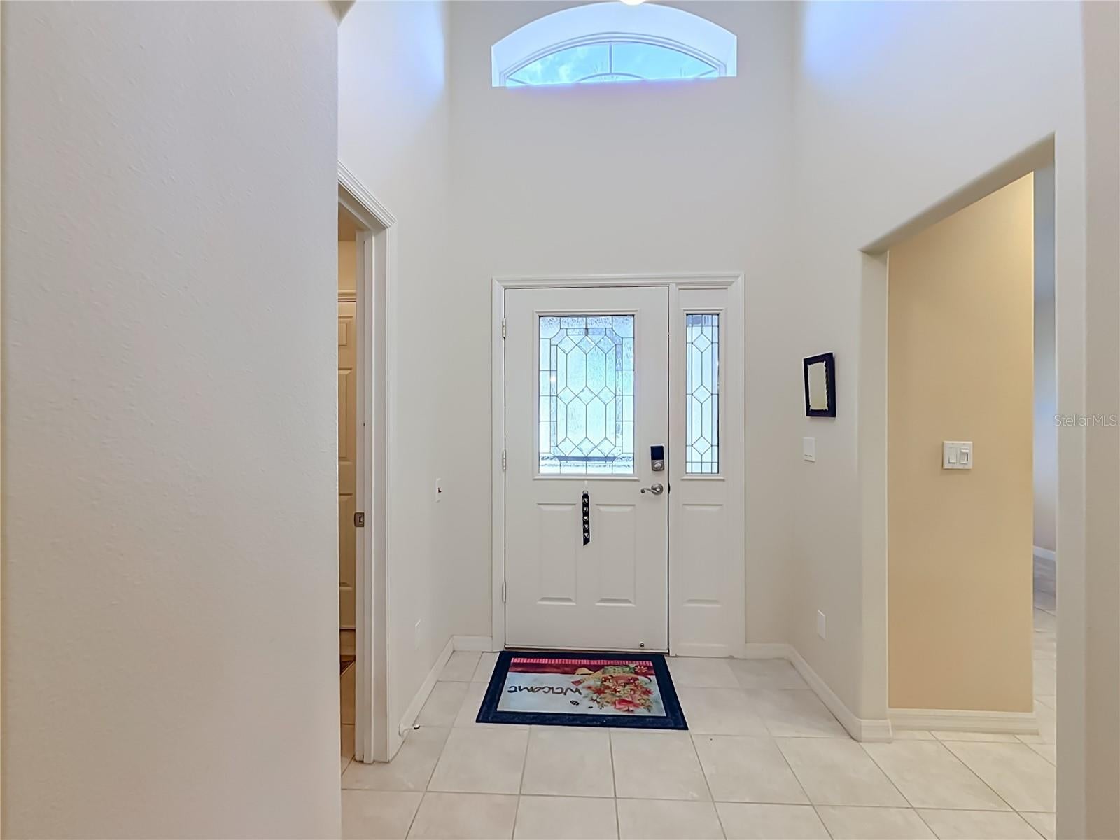
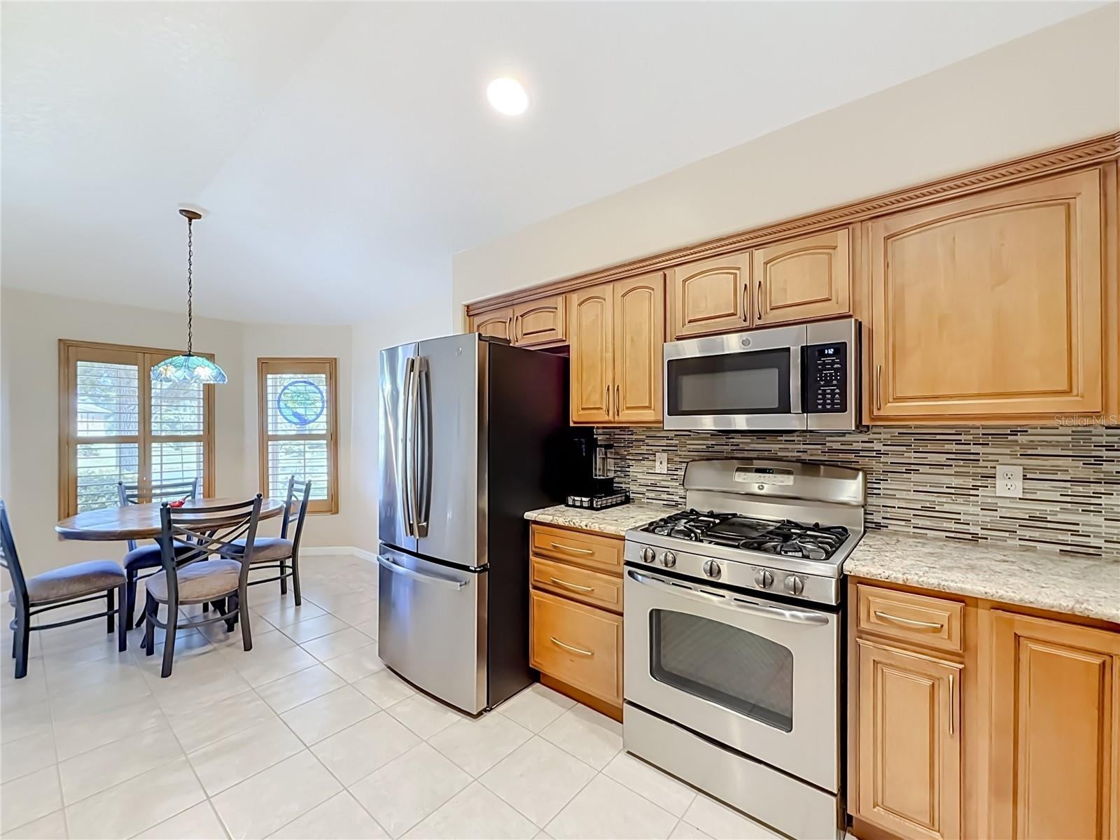
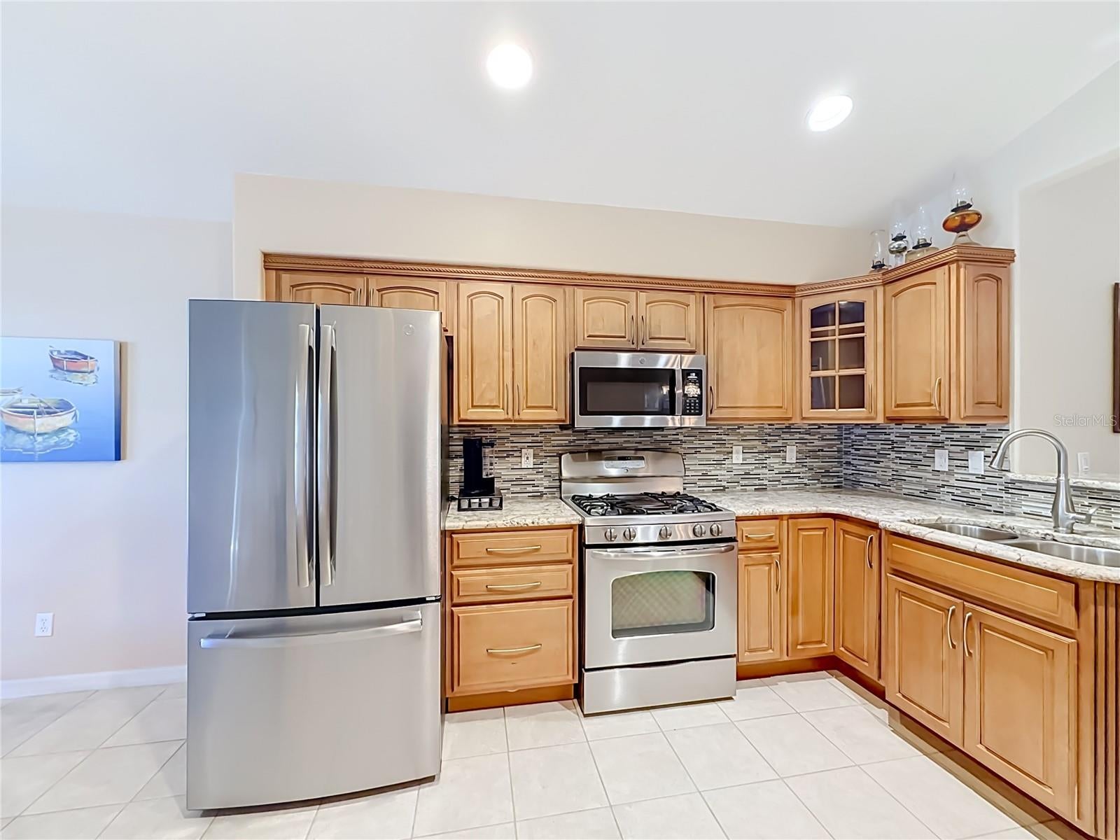
Enter an interest rate to see your estimated monthly payment.Welcome to this beautifully maintained Carlisle model in the sought-after gated community of Legacy of Leesburg, where thoughtful updates, comfortable living, and an inviting lifestyle come together. Offering 3 bedrooms, 2 baths, and more than 1,600 square feet, this move-in-ready home provides the ideal balance of open living spaces and private retreats. At the heart of the home, the tastefully updated kitchen features granite countertops, quality cabinetry, and stainless-steel appliances, creating a space that is both stylish and functional. The refrigerator was replaced in 2020, microwave in 2021, and dishwasher in 2022. The adjoining breakfast nook, enhanced by plantation shutters, is filled with natural light and provides a welcoming spot for morning coffee or casual meals. The main living areas flow seamlessly together, with warm flooring and a comfortable layout designed for everyday living and effortless entertaining. The spacious primary suite offers a peaceful retreat with an ensuite bath designed for comfort and convenience. Two additional bedrooms provide flexibility for guests, hobbies, or a home office. Step outside to enjoy a well-sized homesite offering a wonderful combination of usable outdoor space and privacy. The screened garage, added in 2024, provides an additional layer of comfort and convenience. Major updates include a whole-home generator (2021), water heater (2020), roof (2019), and HVAC system (2019), providing valuable peace of mind. Beyond the home, Legacy of Leesburg offers a vibrant lifestyle surrounded by natural beauty. Residents enjoy miles of walking paths, a resort-style pool, fitness center, and an impressive variety of clubs, activities, and social opportunities. The community is conveniently located near shopping, dining, and major roadways.This is more than a beautifully cared-for home—it’s an opportunity to enjoy the next chapter with comfort, connection, and ease.
| 3 days ago | Listing updated with changes from the MLS® | |
| 3 days ago | Status changed to Active | |
| 4 days ago | Listing first seen on site |

Listing information is provided by Participants of the Stellar MLS. IDX information is provided exclusively for personal, non-commercial use, and may not be used for any purpose other than to identify prospective properties consumers may be interested in purchasing. Information is deemed reliable but not guaranteed. Properties displayed may be listed or sold by various participants in the MLS Copyright 2026, Stellar MLS.
Last checked: 2026-10-07 07:20 AM EDT
- About the Author
- Latest Posts

I’m Rich Noto, a Florida Real Estate Agent & Home Inspector with a focus on the best price house, and quality new construction oversight. I specialize in new house purchases which includes getting homes built to Florida Residential Building Codes and Manufactures Installation Instructions.
I help homebuyers beyond the “standard Real Estate sales agent” (who may disappear after purchase contract) by dealing with sales, construction managers, attending/monitoring inspections, and spotting defects. This helps buyers catch problems early.
Builders pay my commission. Does not apply after buyer is in contract(all builders) or has contacted the builder alone(some builders). This top rated service is available at any town throughout Florida.
Any agent can “sell new homes” or be a “high volume seller” or have “builder relationships”. Sales marketing has nothing to do with understanding constructions defects. Home Defects are the main expense a homeowner will have and can cost home owners thousands of $$$. Depreciating future resale value.
I enjoy teaching my customers how new homes are built. How to identify water intrusion. And the steps to keep a house well maintained to prevent leaks over time. Out of state buyers get special walkthrough and inspection videos.
Whether its a completed move-in ready inventory house, or a to be built custom on the land, or a spec house. You deserve the best quality for your money.