
410 HAWTHORNE BOULEVARDLEESBURG, FL 34748
Mortgage Calculator
Monthly Payment (Est.)
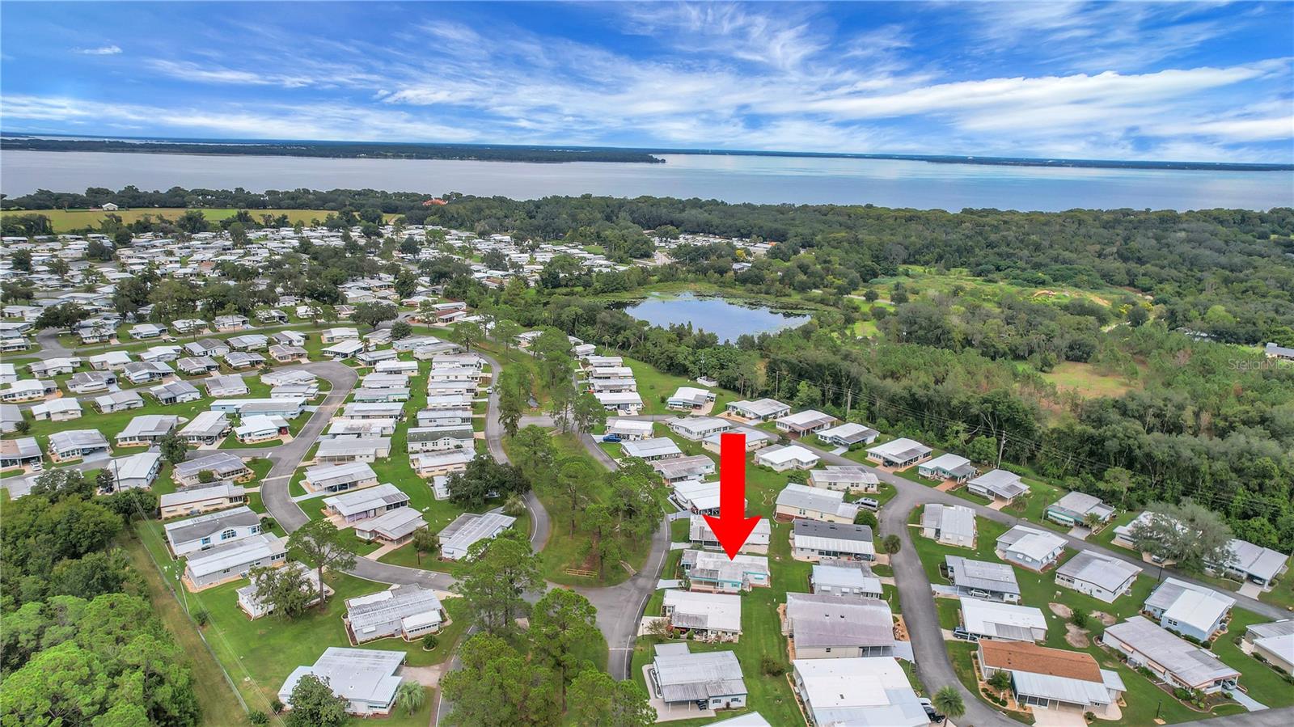
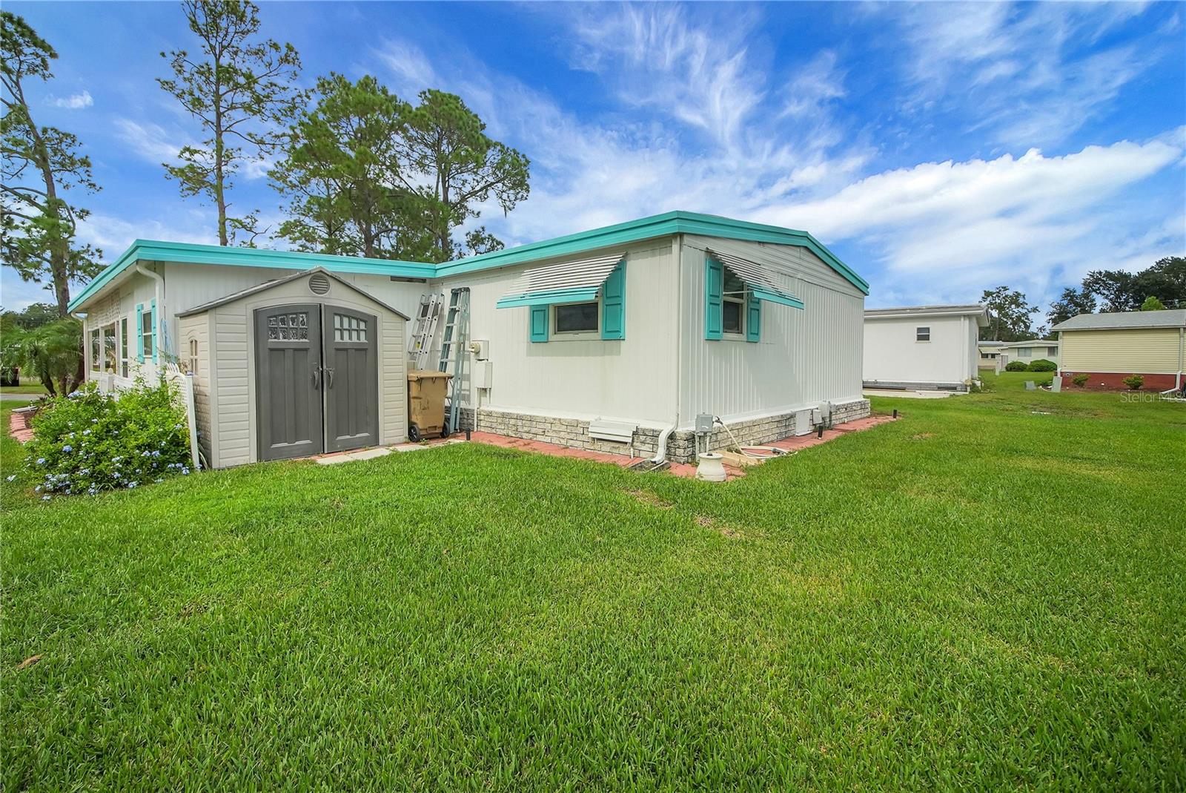
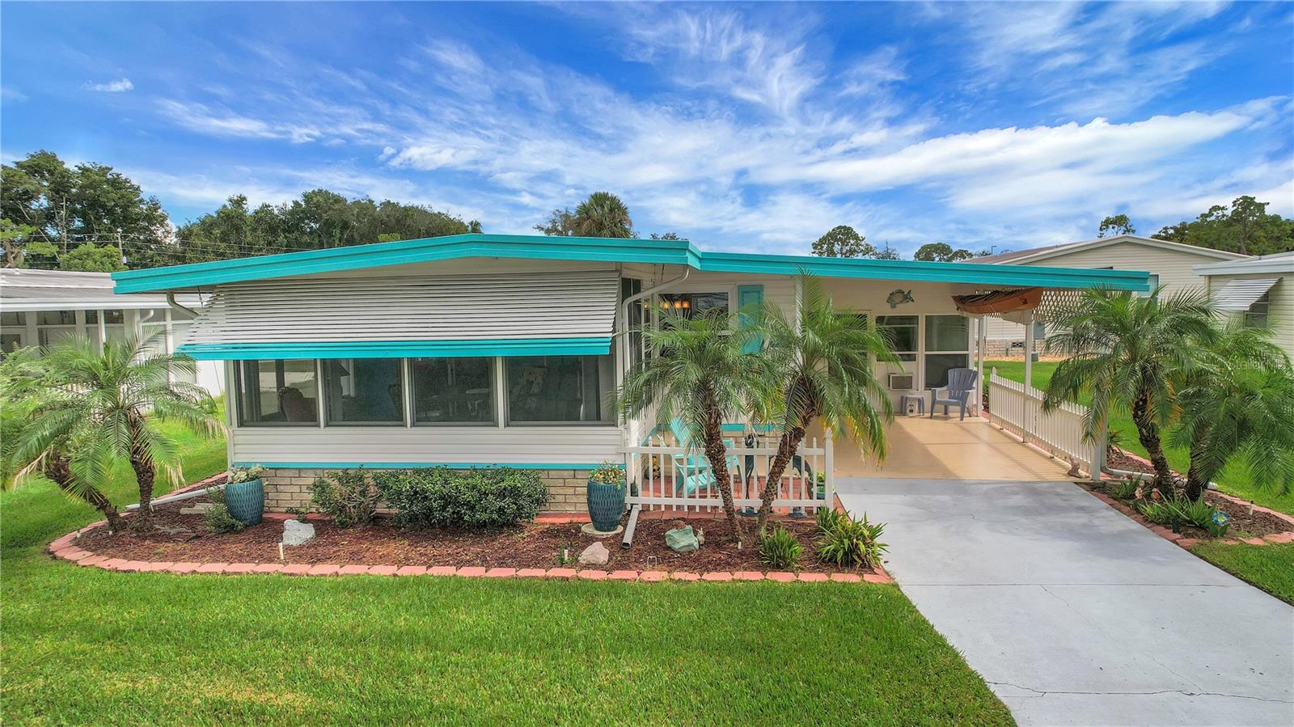
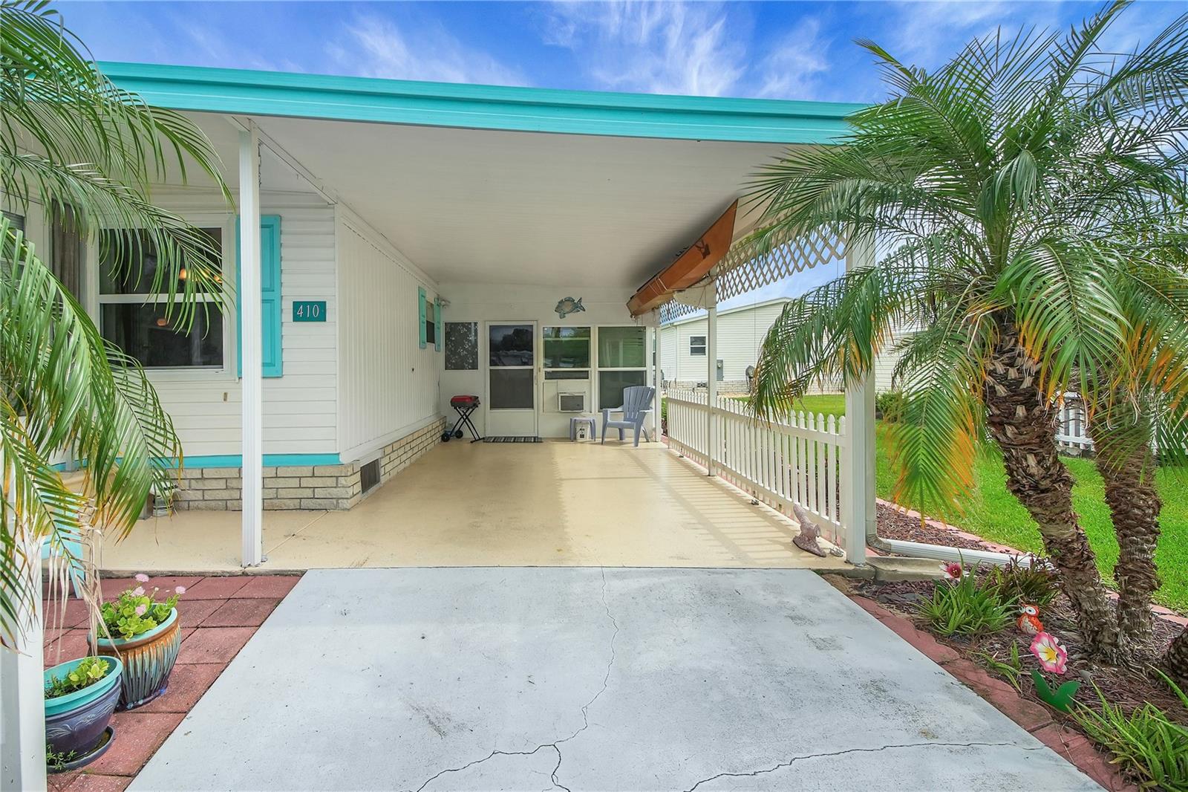
Enter an interest rate to see your estimated monthly payment.Welcome to 410 Hawthorne Boulevard in Hawthorne at Leesburg, Lake County's premier guard-gated 55+ community. This updated 2-bedroom, 2-bath home sits on a scenic boulevard with a landscaped median. It has 1,312 heated square feet and 1,698 total square feet, and the big ticket item upgrades are already done. A premium rubber membrane roof-over was added in 2017. It's rated ENERGY STAR by the U.S. Department of Energy and comes with a lifetime warranty. The added insulation helps the AC run more efficiently, cuts outside noise and stands up better to wind. ENERGY STAR dual-glazed windows run throughout the main house, except the kitchen and bathroom windows. The exterior was freshly painted in 2024, and new awnings were added in 2025. The home has an energy-efficient Carrier AC system (2017) with advanced R6 flex ductwork for better airflow. All of the original plumbing has been replaced, and the water heater was updated in 2025. The home has a 200-amp electrical service with an updated premium breaker panel that meets all current codes. Intermatic surge protection covers the whole house at the main breaker, with a second unit protecting the AC. This home has passed the pre listing 4-point inspection so it is ready and able to be insured. Inside, the home is carpet-free. Laminate flooring runs through every room, including both Florida rooms and the utility room, over a subfloor reinforced with plywood for extra durability. The kitchen has new waterproof flooring, stone wall covering below the cabinets and stainless steel appliances. It also has room for a full-size 30" refrigerator, a garbage disposal and an under-counter drinking water filter. The master bedroom is spacious and features a large walk-in closet plus a long wall closet and the guest bedroom is also large in size and also has a walk-in closet plus a wall closet. The remodeled guest bath has a full 5-foot tub with shower, an updated vanity and countertop, a Kohler sink and toilet, and AirStep vinyl flooring. Four more closets hold linens, pantry items, medicine and jackets. You can reach the laundry without going outside. The front Florida room is cooled by the home's central AC through floor ducts, so you can use it year-round for morning coffee or evening relaxing. A second enclosed Florida room at the carport has dual-glazed windows. Vertical blinds are included. Community amenities include a clubhouse, pool, fitness center, tennis, a marina, a boat ramp and access to the Harris Chain of Lakes. Also: service pets are welcome. It's golf-cart friendly and just minutes from shopping and dining in The Villages.
| 4 days ago | Listing updated with changes from the MLS® | |
| 4 days ago | Listing first seen on site |

Listing information is provided by Participants of the Stellar MLS. IDX information is provided exclusively for personal, non-commercial use, and may not be used for any purpose other than to identify prospective properties consumers may be interested in purchasing. Information is deemed reliable but not guaranteed. Properties displayed may be listed or sold by various participants in the MLS Copyright 2026, Stellar MLS.
Last checked: 2026-10-11 02:12 AM EDT
- About the Author
- Latest Posts

I’m Rich Noto, a Florida Real Estate Agent & Home Inspector with a focus on the best price house, and quality new construction oversight. I specialize in new house purchases which includes getting homes built to Florida Residential Building Codes and Manufactures Installation Instructions.
I help homebuyers beyond the “standard Real Estate sales agent” (who may disappear after purchase contract) by dealing with sales, construction managers, attending/monitoring inspections, and spotting defects. This helps buyers catch problems early.
Builders pay my commission. Does not apply after buyer is in contract(all builders) or has contacted the builder alone(some builders). This top rated service is available at any town throughout Florida.
Any agent can “sell new homes” or be a “high volume seller” or have “builder relationships”. Sales marketing has nothing to do with understanding constructions defects. Home Defects are the main expense a homeowner will have and can cost home owners thousands of $$$. Depreciating future resale value.
I enjoy teaching my customers how new homes are built. How to identify water intrusion. And the steps to keep a house well maintained to prevent leaks over time. Out of state buyers get special walkthrough and inspection videos.
Whether its a completed move-in ready inventory house, or a to be built custom on the land, or a spec house. You deserve the best quality for your money.