
2605 DEL WEBB DRIVEMINNEOLA, FL 34715
Mortgage Calculator
Monthly Payment (Est.)
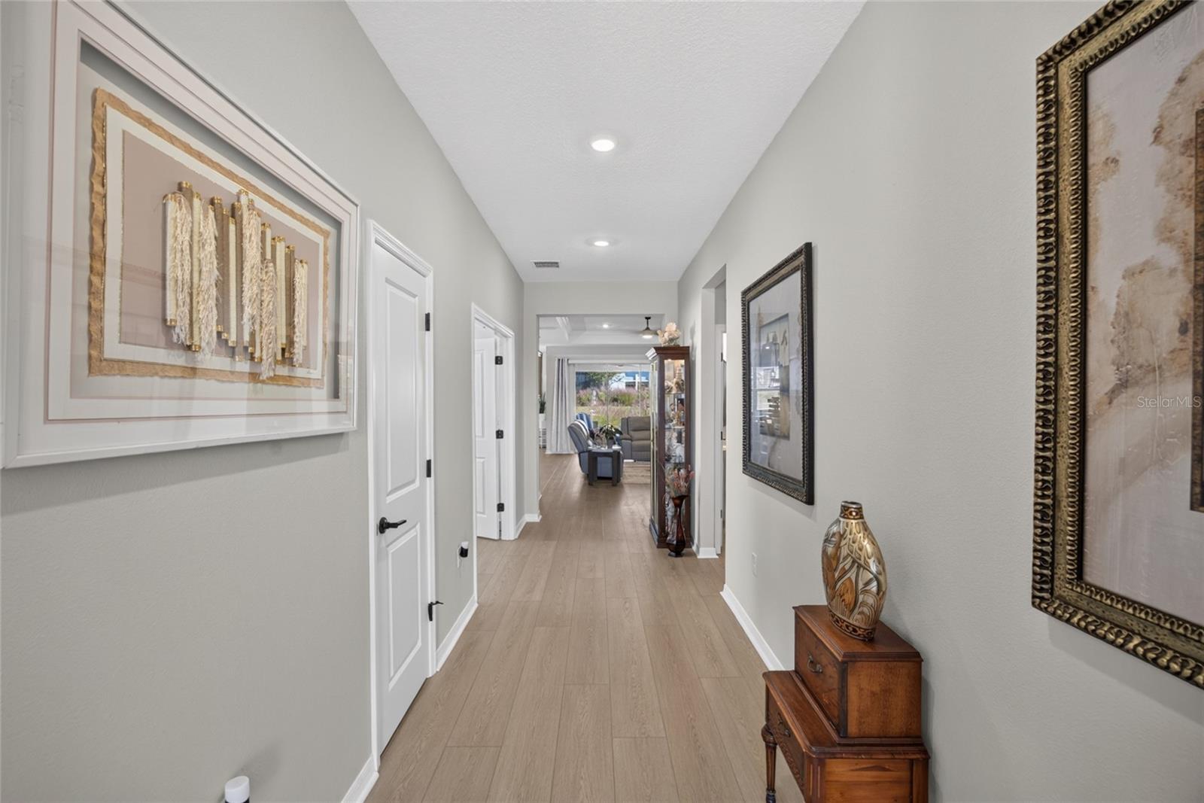
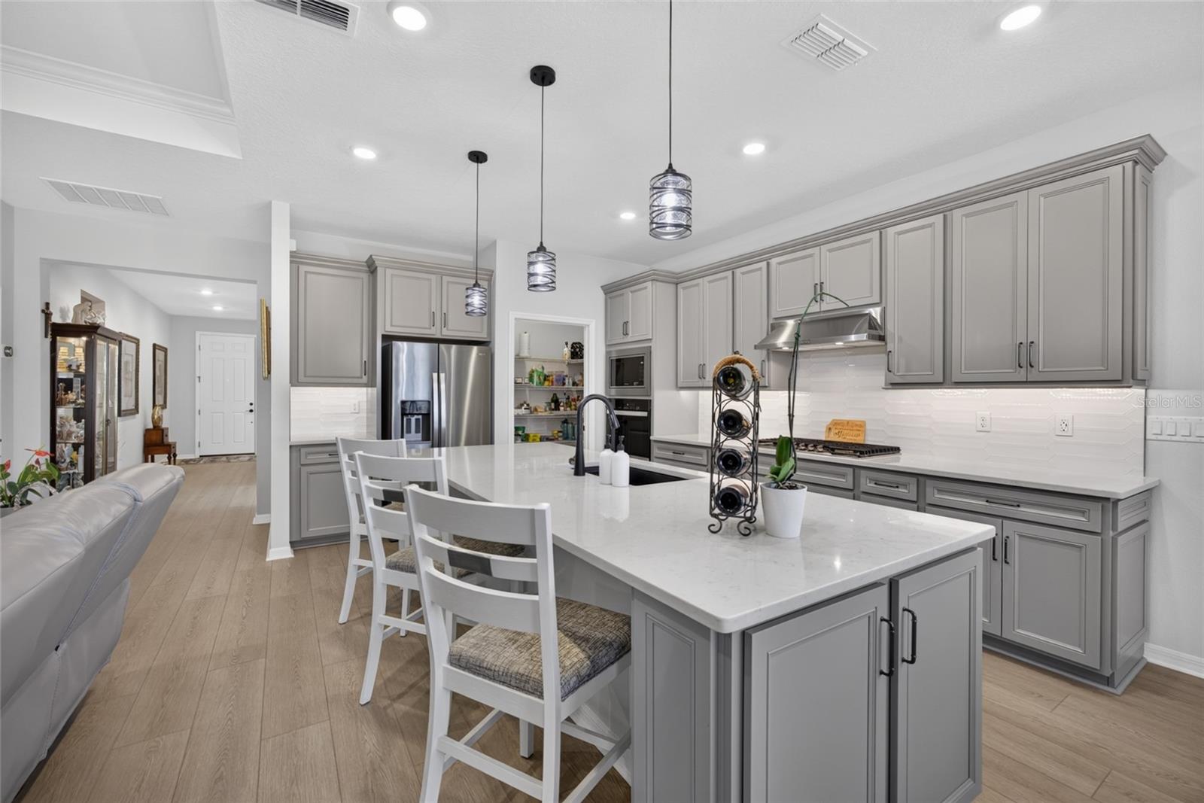
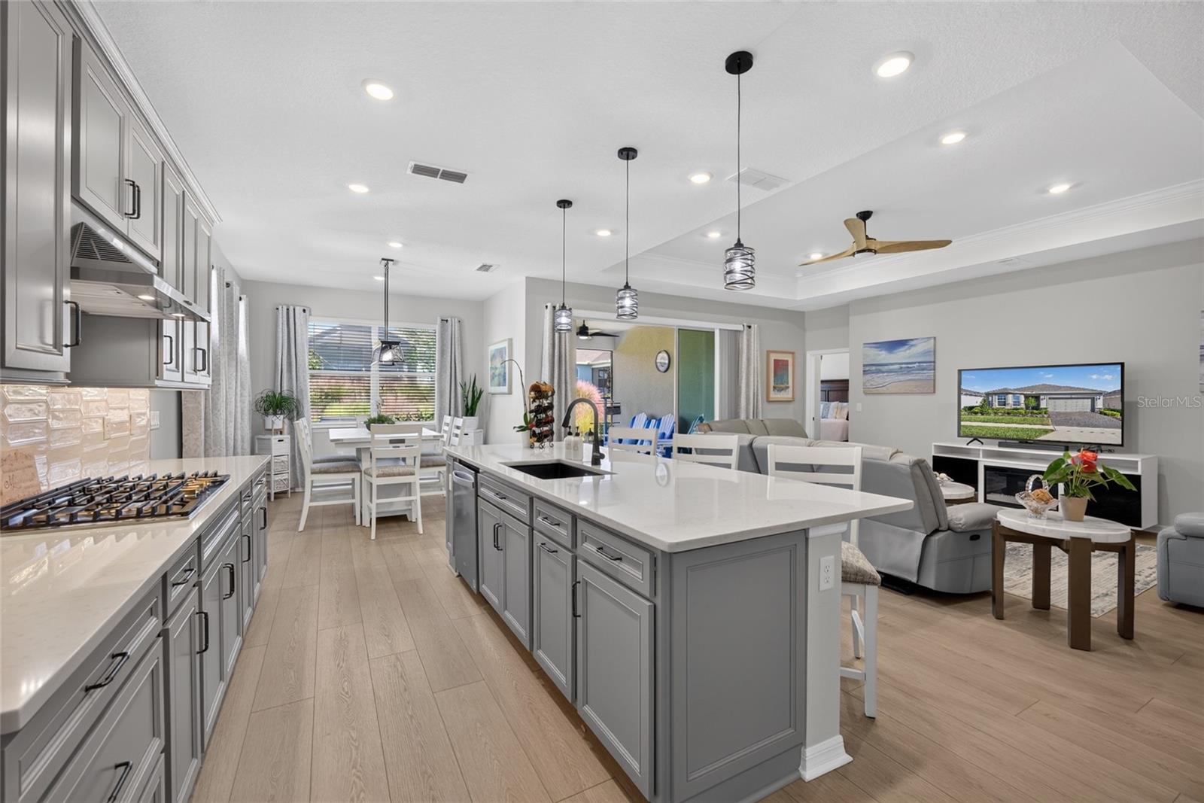
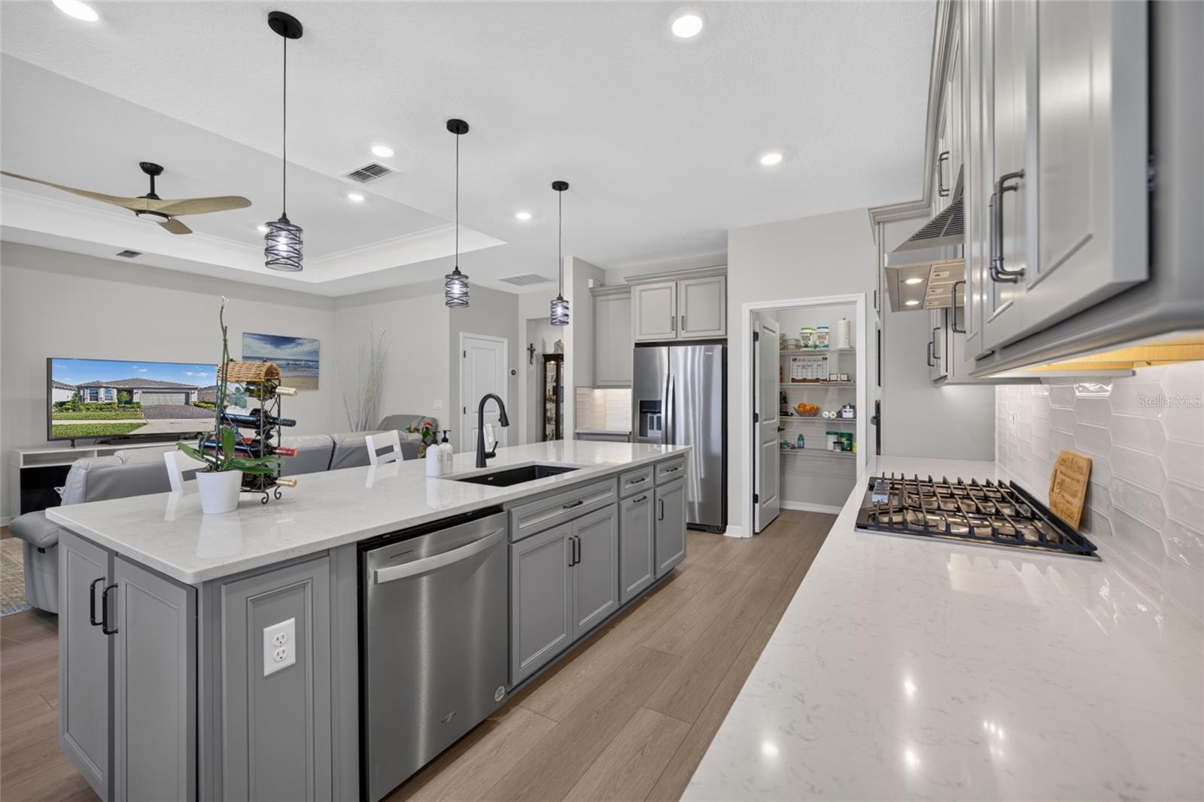
Enter an interest rate to see your estimated monthly payment.BEYOND THE STANDARD PRESTIGE — AND READY TO ENJOY TODAY! Discover thoughtfully upgraded, SINGLE-STORY LIVING in gated 55+ DEL WEBB MINNEOLA. Built in 2024, this beautifully customized PULTE PRESTIGE offers 3 BEDROOMS, 2.5 BATHS and 2,282 SQ FT, with an impressive collection of builder-selected structural and design upgrades already in place. A FLOOR PLAN WITH SOMETHING EXTRA! Enjoy a spacious PRIMARY SUITE with TWO WALK-IN CLOSETS, a SECOND PRIMARY/GUEST SUITE featuring its own EN SUITE FULL BATH and WALK-IN CLOSET, and a THIRD BEDROOM thoughtfully created from the original flex space. A BUILDER BUMP-OUT expands the guest suite, adding valuable living space beyond the standard Prestige configuration. A KITCHEN WORTH GATHERING AROUND! The upgraded BUILT-IN KITCHEN features QUARTZ COUNTERTOPS, designer cabinetry and backsplash, GAS RANGE, under-cabinet lighting and a LONG CENTER ISLAND with oversized sink and seating. Luxury vinyl plank flooring, a TRAY CEILING and carefully selected finishes bring warmth and character to the open living spaces. MORE OF THE DETAILS THAT MAKE A DIFFERENCE! Relax on the SCREENED COVERED LANAI, enjoy additional storage with ATTIC ACCESS AND PULL-DOWN STAIRS, and appreciate the 2-CAR GARAGE with a 4-FOOT EXTENSION and EPOXY-FINISHED FLOOR. An upgraded exterior elevation with STONE ACCENTS adds curb appeal. AND THEN THERE'S THE LIFESTYLE! DEL WEBB MINNEOLA offers THE VISTA CLUB with a ZERO-ENTRY POOL & SPA, FITNESS CENTER, PICKLEBALL, TENNIS, social clubs, activities and VUE 232° BAR & GRILLE. HOA SERVICES INCLUDE LAWN MAINTENANCE, HIGH-SPEED INTERNET & TV. Enjoy a STAFFED GATE, NATURAL GAS and convenient access to FLORIDA'S TURNPIKE approximately one mile away. WHY START WITH A BUILDER'S BASE PRICE WHEN SO MUCH MORE IS ALREADY HERE? The thoughtful upgrades, flexible floor plan and resort-style lifestyle are ready and waiting at 2605 DEL WEBB DRIVE. COME SEE THE DIFFERENCE!
| 3 days ago | Listing updated with changes from the MLS | |
| a month ago | Listing first seen on site |

Listing information is provided by Participants of the Stellar MLS. IDX information is provided exclusively for personal, non-commercial use, and may not be used for any purpose other than to identify prospective properties consumers may be interested in purchasing. Information is deemed reliable but not guaranteed. Properties displayed may be listed or sold by various participants in the MLS Copyright 2026, Stellar MLS.
Last checked: 2026-11-20 09:05 PM EST
- About the Author
- Latest Posts

I’m Rich Noto, a Florida Real Estate Agent & Home Inspector with a focus on the best price house, and quality new construction oversight. I specialize in new house purchases which includes getting homes built to Florida Residential Building Standards and Manufactures Installation Instructions.
I help homebuyers beyond the “standard Real Estate sales agent” (who may disappear after purchase contract) by dealing with sales, construction managers, attending/monitoring inspections, and spotting defects. This helps buyers catch problems early.
Builders pay my commission. Does not apply after buyer is in contract(all builders) or has contacted the builder alone(some builders). This top rated service is available at any town throughout Florida.
Any agent can “sell new homes” or be a “high volume seller” or have “builder relationships”. Sales marketing has nothing to do with understanding constructions defects. Home Defects are the main expense a homeowner will have and can cost home owners thousands of $$$. Depreciating future resale value.
I enjoy teaching my customers how new homes are built. How to identify water intrusion. And the steps to keep a house well maintained to prevent leaks over time. Out of state buyers get special walkthrough and inspection videos.
Whether its a completed move-in ready inventory house, or a to be built custom on the land, or a spec house. You deserve the best quality for your money.
Did you know? You can invite friends and family to your search. They can join your search, rate and discuss listings with you.