
8146 SE 177TH WINTERTHUR LOOPTHE VILLAGES, FL 32162
Mortgage Calculator
Monthly Payment (Est.)
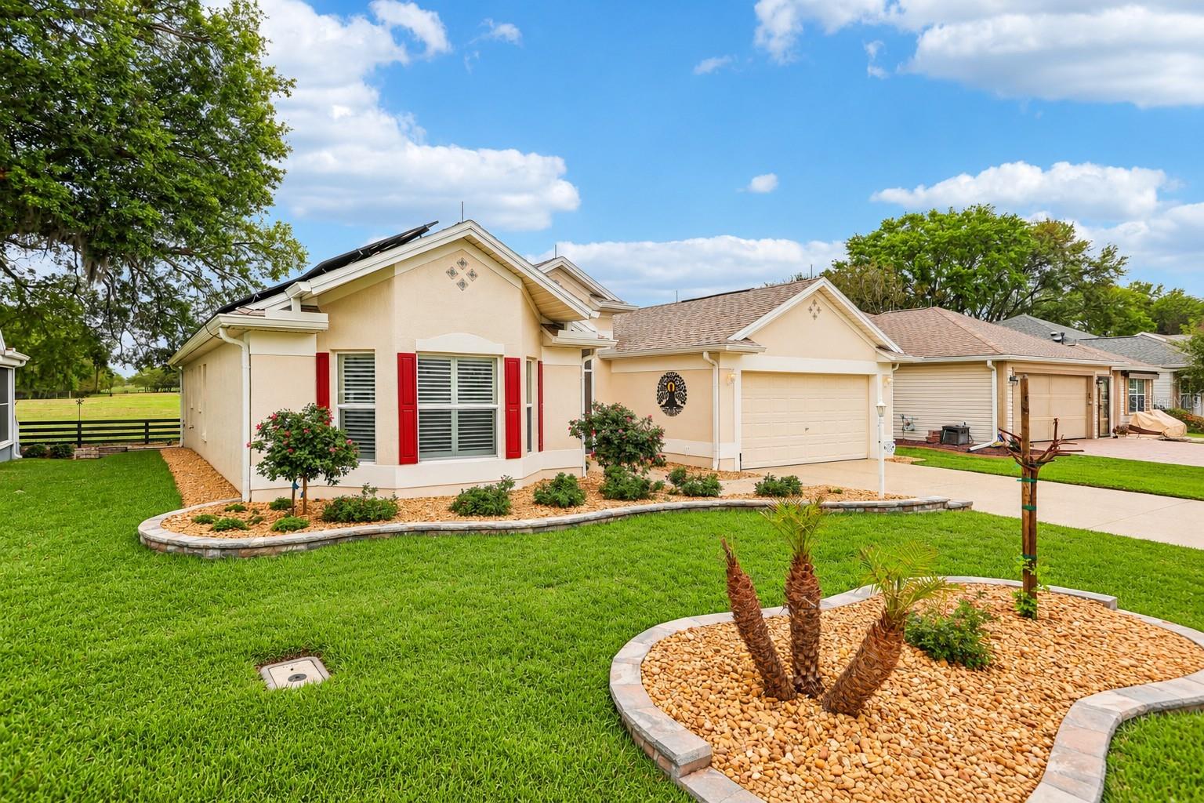
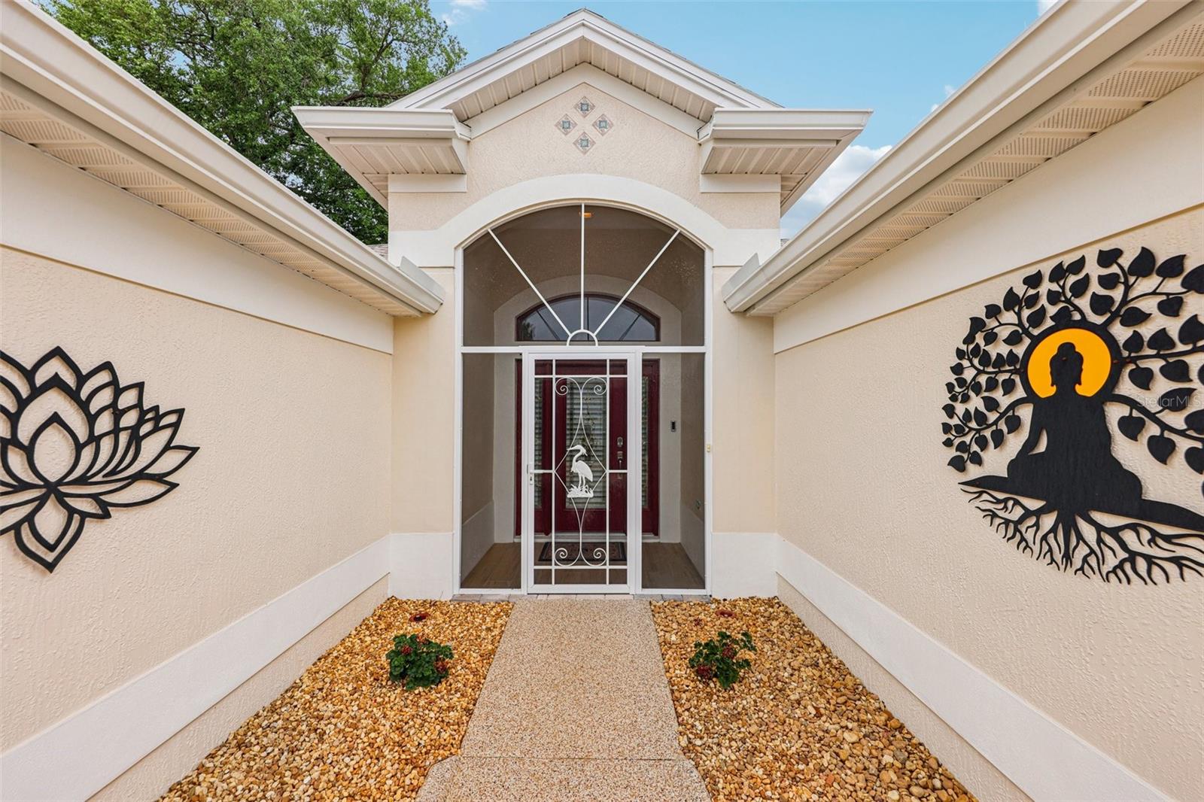
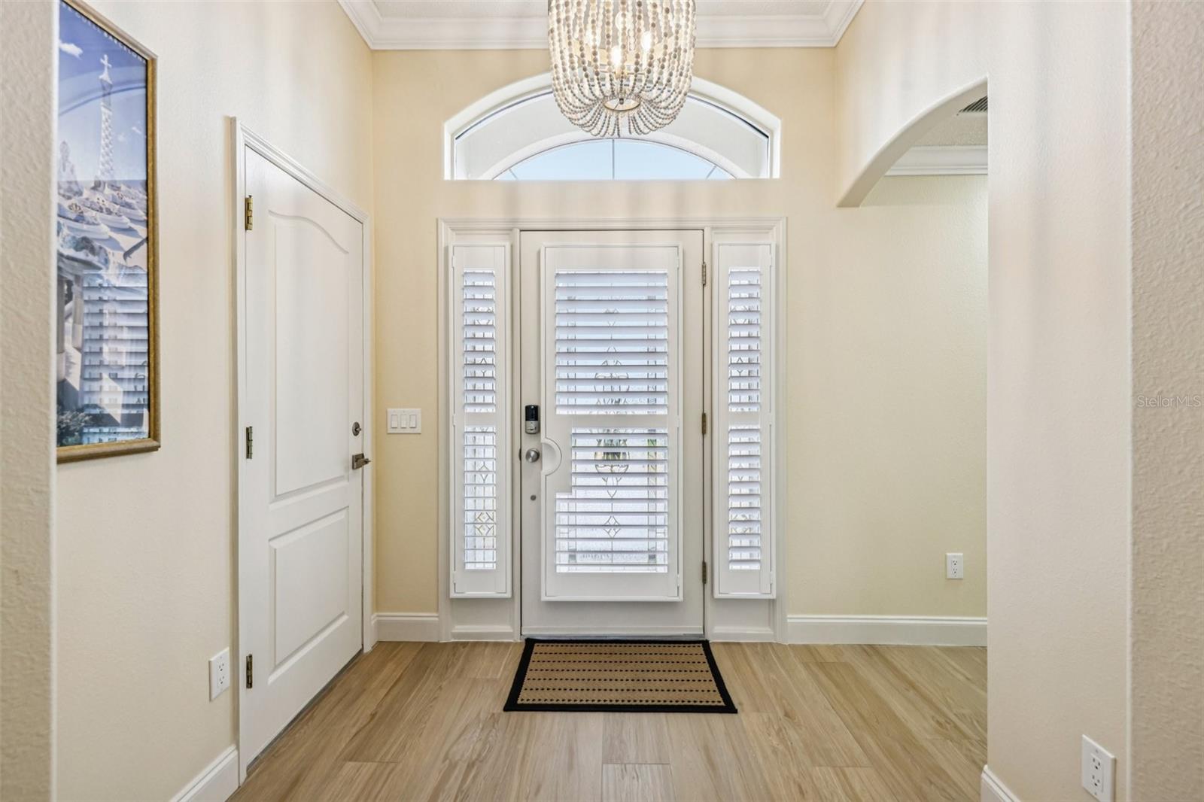
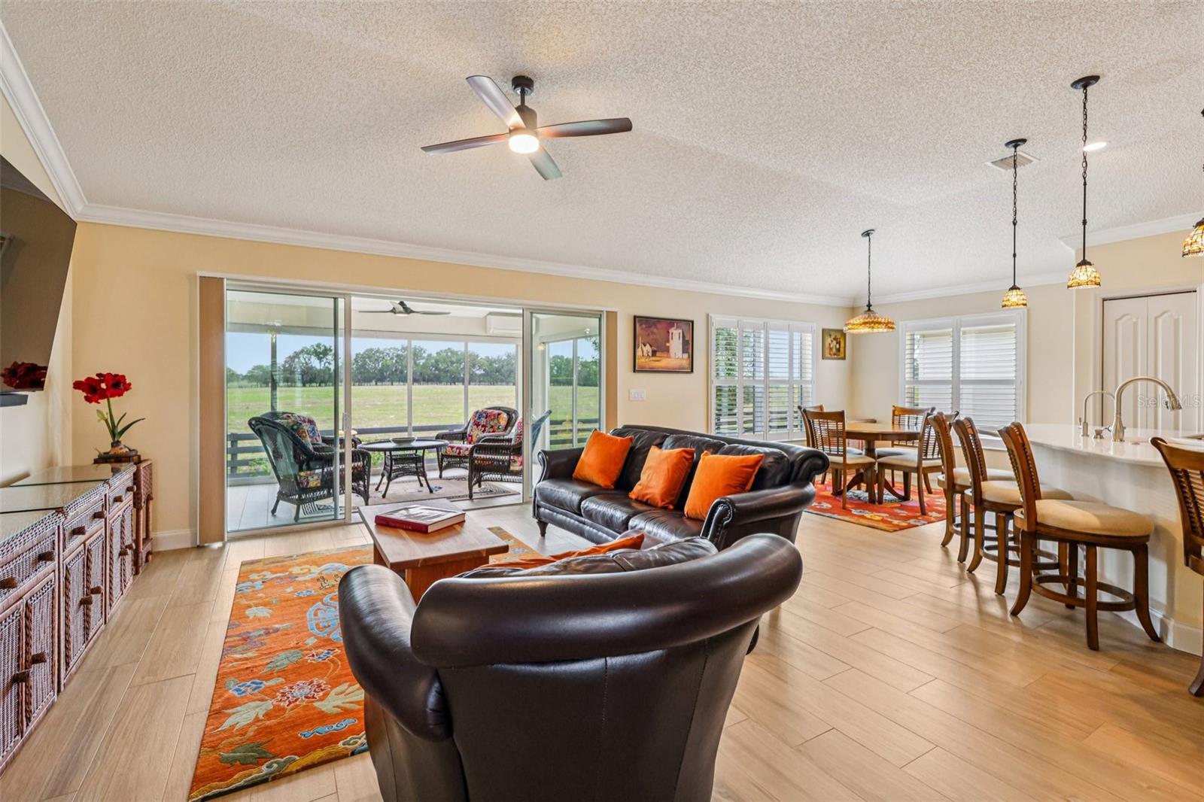
Enter an interest rate to see your estimated monthly payment.WELCOME TO A TRULY ONE-OF-A-KIND, FULLY REIMAGINED HOME IN THE VILLAGE OF PIEDMONT IN THE VILLAGES, FLORIDA — WHERE LUXURY UPGRADES, MODERN EFFICIENCY, & A RARE PRIVATE SETTING COME TOGETHER. This is NOT your typical resale. With over $270,000 IN RECENT RENOVATIONS & IMPROVEMENTS, this home has been completely transformed from top to bottom, offering a level of finish & detail. From the moment you arrive, the curb appeal stands out with INNOVATIVE CONCRETE COATING ON THE DRIVEWAY AND WALKWAY, PROFESSIONAL LANDSCAPING, EXTERIOR PAINTING, and LEAF FILTER GUTTERS & DOWNSPOUTS. A WIFI-ENABLED IRRIGATION SYSTEM & DIGITAL FRONT DOOR LOCK adds convenience & smart-home functionality. Step inside & you’ll immediately notice the quality craftsmanship w, WOOD LOOK TILE FLOORING THROUGHOUT, CROWN MOULDING, 5IN BASEBOARDS, ROUNDED CORNERS, & CUSTOM PLANTATION SHUTTERS. The home is filled with light and elevated with NEW LIGHTING & CEILING FANS THROUGHOUT, creating a clean, modern, & inviting feel. The kitchen has been beautifully upgraded W/ QUARTZ COUNTERTOPS, UPDATED APPLIANCES, NEW SINK AND FAUCET, NEW GARBAGE DISPOSAL, REVERSE OSMOSIS UNDER SINK, UNDER-CABINET LIGHTING, & CUSTOM CABINET HARDWARE, along w/ a PANTRY AND TILE BACKSPLASH that ties it all together. Both bathrooms have been thoughtfully renovated w/ TILED SHOWERS, NEW SINKS & FAUCETS, COMFORT HEIGHT TOILETS, SMART BIDET SEATS, UPDATED LIGHT FIXTURES, & MOEN GRAB BARS, blending style w/ comfort & functionality. The GLASS-ENCLOSED LANAI is a true extension of the home, featuring TILE FLOORING, a MINI-SPLIT A/C SYSTEM, & CUSTOM ELECTRIC SHADES, allowing you to enjoy the space comfortably year-round. The garage is just as impressive, offering a TESLA CHARGER & BATTERY FOR THE SOLAR SYSTEM, INNOVATIVE CONCRETE FLOOR COATING, BUILT-IN SINK WITH QUARTZ COUNTER, STORAGE CABINETS, PULL-DOWN ATTIC STAIRS, NEW GARAGE DOOR MOTOR. Major systems have already been taken care of, including the BOND IS PAID A/C (2025), ROOF (2024), HOT WATER HEATER (2021), WHOLE HOUSE WATER PURIFICATION SYSTEM & REVERSE OSMOSIS, LIGHTNING ROD SYSTEM, & PAID-OFF SOLAR PANELS, delivering peace of mind & long-term energy efficiency, adding even more value. And then… the feature that truly sets this home apart. Step out back to a PRIVATE REAR SETTING WITH OPEN FARM VIEWS & GRAZING COWS — NO HOMES BEHIND YOU. This rare & peaceful backdrop offers a sense of space & tranquility that is incredibly hard to find in The Villages. LOCATION MATTERS — PIEDMONT IS KNOWN FOR ITS CONVENIENCE & ACCESSIBILITY. You are just minutes to Mulberry Grove Recreation Center and First Responders Recreation Center, offering pools, pickleball, tennis, fitness, and a full calendar of activities. Golf enthusiasts will love being close to the Nancy Lopez Legacy Championship Golf Course and Glenview Country Club, as well as multiple executive courses nearby. Everyday conveniences are right around the corner, with easy access to Mulberry Grove Plaza, which features shopping, dining, medical offices, & the VA clinic. Plus, just a short drive to Spanish Springs & Lake Sumter Landing, where you can enjoy nightly entertainment, restaurants, & everything that makes The Villages lifestyle so desirable. If you’ve been searching for a home where EVERY DETAIL HAS BEEN THOUGHTFULLY UPGRADED, where MODERN EFFICIENCY MEETS LUXURY FINISHES, & where you can enjoy a RARE PRIVATE VIEW IN A PRIME LOCATION. ASK FOR A FEATURE SHEET & FURNITURE IS AVAILABLE SEPARATELY.
| 12 hours ago | Listing updated with changes from the MLS | |
| yesterday | Status changed to Active | |
| 3 days ago | Listing first seen on site |

Listing information is provided by Participants of the Stellar MLS. IDX information is provided exclusively for personal, non-commercial use, and may not be used for any purpose other than to identify prospective properties consumers may be interested in purchasing. Information is deemed reliable but not guaranteed. Properties displayed may be listed or sold by various participants in the MLS Copyright 2026, Stellar MLS.
Last checked: 2026-10-28 06:56 PM EDT
- About the Author
- Latest Posts

I’m Rich Noto, a Florida Real Estate Agent & Home Inspector with a focus on the best price house, and quality new construction oversight. I specialize in new house purchases which includes getting homes built to Florida Residential Building Standards and Manufactures Installation Instructions.
I help homebuyers beyond the “standard Real Estate sales agent” (who may disappear after purchase contract) by dealing with sales, construction managers, attending/monitoring inspections, and spotting defects. This helps buyers catch problems early.
Builders pay my commission. Does not apply after buyer is in contract(all builders) or has contacted the builder alone(some builders). This top rated service is available at any town throughout Florida.
Any agent can “sell new homes” or be a “high volume seller” or have “builder relationships”. Sales marketing has nothing to do with understanding constructions defects. Home Defects are the main expense a homeowner will have and can cost home owners thousands of $$$. Depreciating future resale value.
I enjoy teaching my customers how new homes are built. How to identify water intrusion. And the steps to keep a house well maintained to prevent leaks over time. Out of state buyers get special walkthrough and inspection videos.
Whether its a completed move-in ready inventory house, or a to be built custom on the land, or a spec house. You deserve the best quality for your money.