
2290 ELVERSON AVENUECLERMONT, FL 34711
Mortgage Calculator
Monthly Payment (Est.)
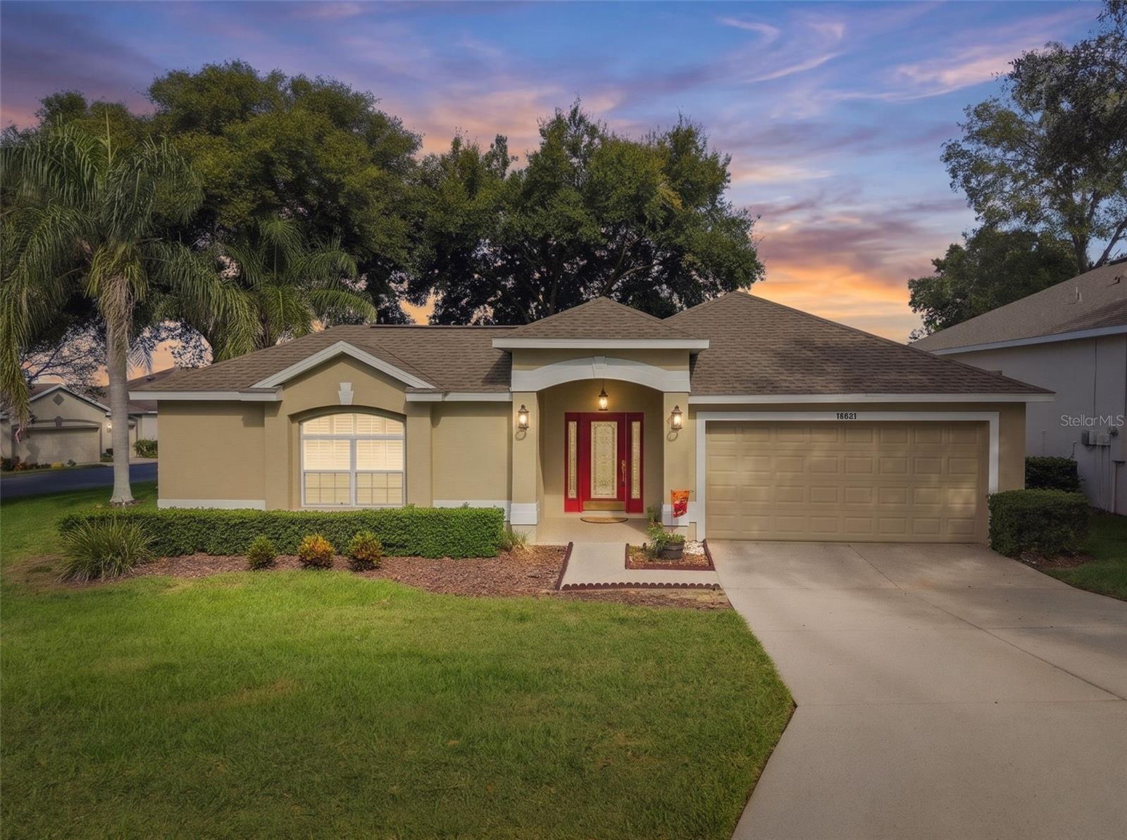
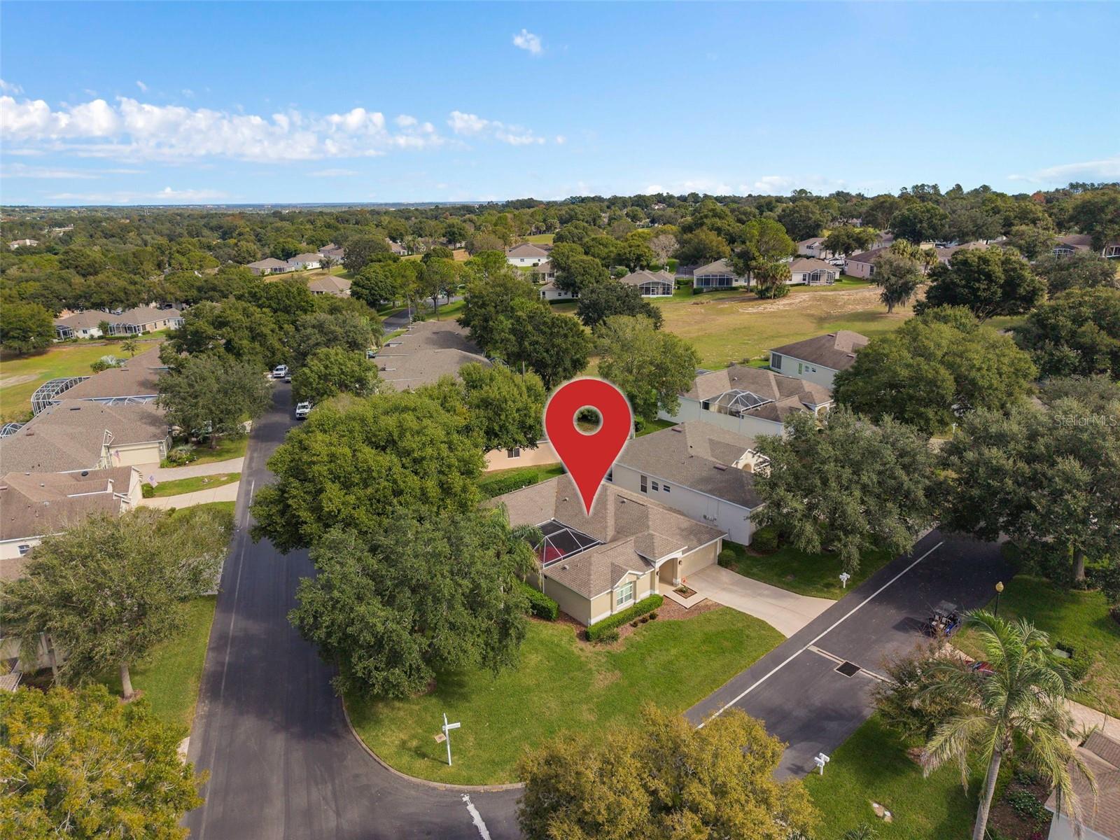
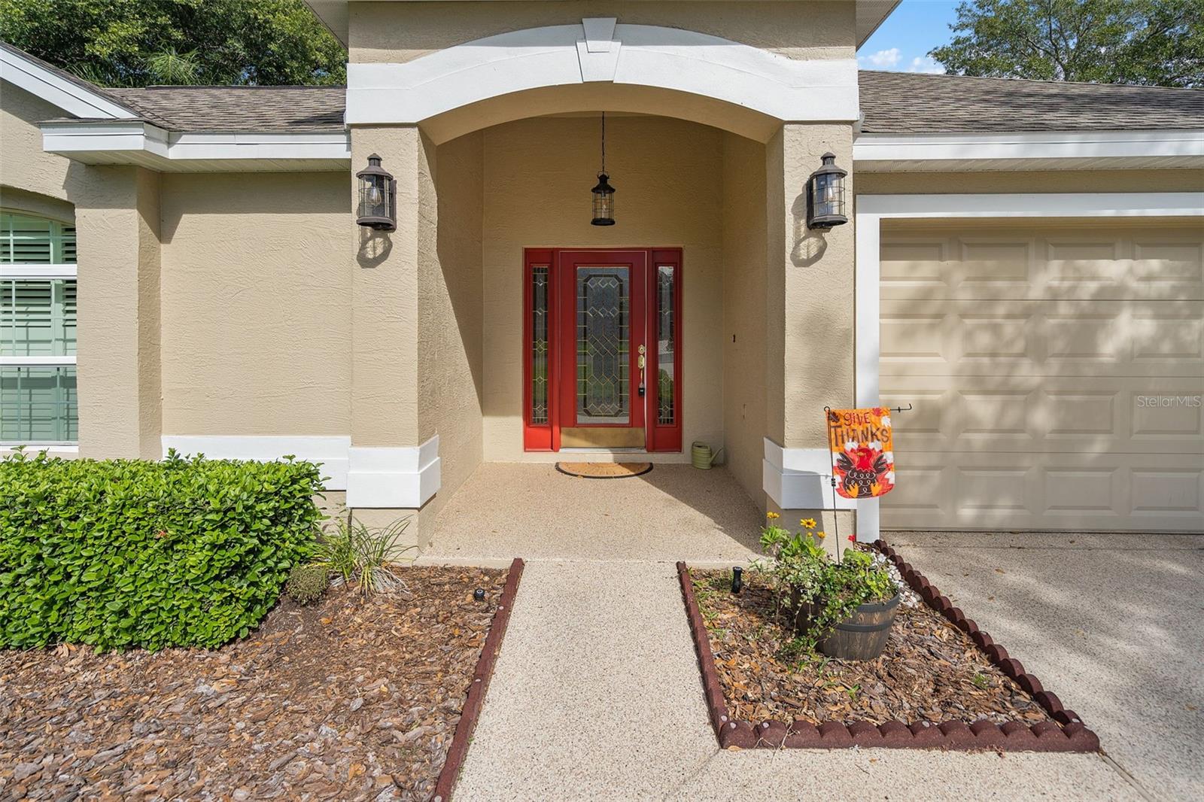
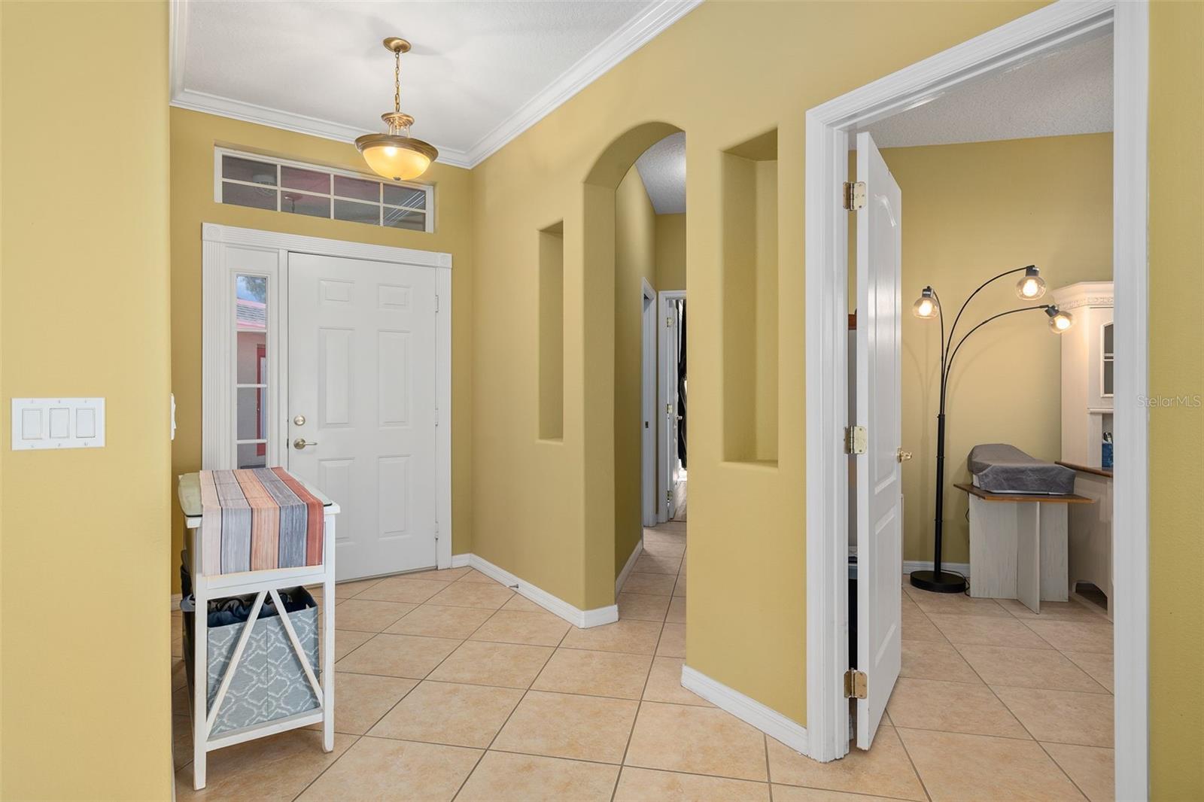
Enter an interest rate to see your estimated monthly payment.A MUST SEE! Fabulous St Ives II Courtyard home w/ in law suite on a great corner lot. Located in the 55+ Kings Ridge gated golf community located in the rolling hills of Clermont,. FL. There is a 100% working swim spa in the courtyard with newer heater motor & umbrella. Also has a special solar screen that helps reduce sun rays., Home has 175 heated Sf, 2 BD,/2 .5 BA , Den and a 2 car garage. New roof in 2015, HVAC changeout in 2016,and water heater in 2018. Plantation shutters throughout the home, New windows ,new toilets & new smoke detectors in home. The Primary bedroom has real wood flooring. The primary bathroom was remodeled with new cabinetry, quartz countertop, center cabinet, walk in shower , ceramic tile, and barn door added. The kitchen has pine cabinetry, brand new top of line refrigerator , freshly painted and all stainless appliances. Dinette area has built in desk area. The in-law suite has wood flooring and a walk in shower. Washer & Dryer remain. There is also a half bath w/pocket door. The slider in Family room was removed and a new French door was added.Kings Ridge is a 55 Plus gated golf community located in the rolling hills of Clermont, FL. Enjoy the Royal life style in the multi-million $ clubhouse with 3 heated pools, spas, tennis & pickle ball courts, billiards, shuffle board, shows, Bingo, cards and clubs galore. The monthly maintenance fees include: lawn maintenance including trimming of shrubs, care of irrigation system & irrigation water, internet, TV & home phone thru Fibernow, maintenance of roads and outside painting of home every 7-8 years. Take your golf cart to the Kings Ridge Plaza where you can do your grocery shopping, banking or dine out. Approximately 30 minutes to Disney Parks or Universal Studios.
| 2 hours ago | Listing updated with changes from the MLS | |
| 14 hours ago | Status changed to Active | |
| yesterday | Listing first seen on site |

Listing information is provided by Participants of the Stellar MLS. IDX information is provided exclusively for personal, non-commercial use, and may not be used for any purpose other than to identify prospective properties consumers may be interested in purchasing. Information is deemed reliable but not guaranteed. Properties displayed may be listed or sold by various participants in the MLS Copyright 2026, Stellar MLS.
Last checked: 2026-11-18 11:53 AM EST
- About the Author
- Latest Posts

I’m Rich Noto, a Florida Real Estate Agent & Home Inspector with a focus on the best price house, and quality new construction oversight. I specialize in new house purchases which includes getting homes built to Florida Residential Building Standards and Manufactures Installation Instructions.
I help homebuyers beyond the “standard Real Estate sales agent” (who may disappear after purchase contract) by dealing with sales, construction managers, attending/monitoring inspections, and spotting defects. This helps buyers catch problems early.
Builders pay my commission. Does not apply after buyer is in contract(all builders) or has contacted the builder alone(some builders). This top rated service is available at any town throughout Florida.
Any agent can “sell new homes” or be a “high volume seller” or have “builder relationships”. Sales marketing has nothing to do with understanding constructions defects. Home Defects are the main expense a homeowner will have and can cost home owners thousands of $$$. Depreciating future resale value.
I enjoy teaching my customers how new homes are built. How to identify water intrusion. And the steps to keep a house well maintained to prevent leaks over time. Out of state buyers get special walkthrough and inspection videos.
Whether its a completed move-in ready inventory house, or a to be built custom on the land, or a spec house. You deserve the best quality for your money.
Did you know? You can invite friends and family to your search. They can join your search, rate and discuss listings with you.