
17553 SE 104TH CIRCLESUMMERFIELD, FL 34491
Mortgage Calculator
Monthly Payment (Est.)
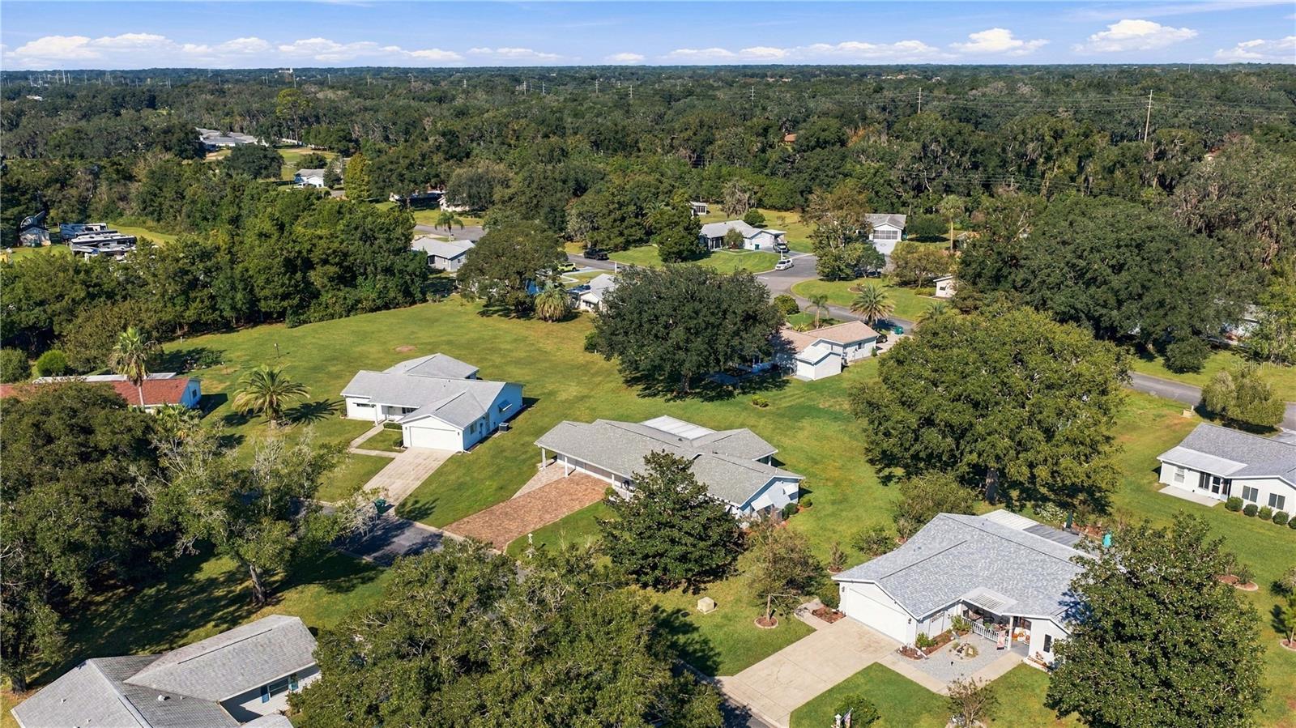
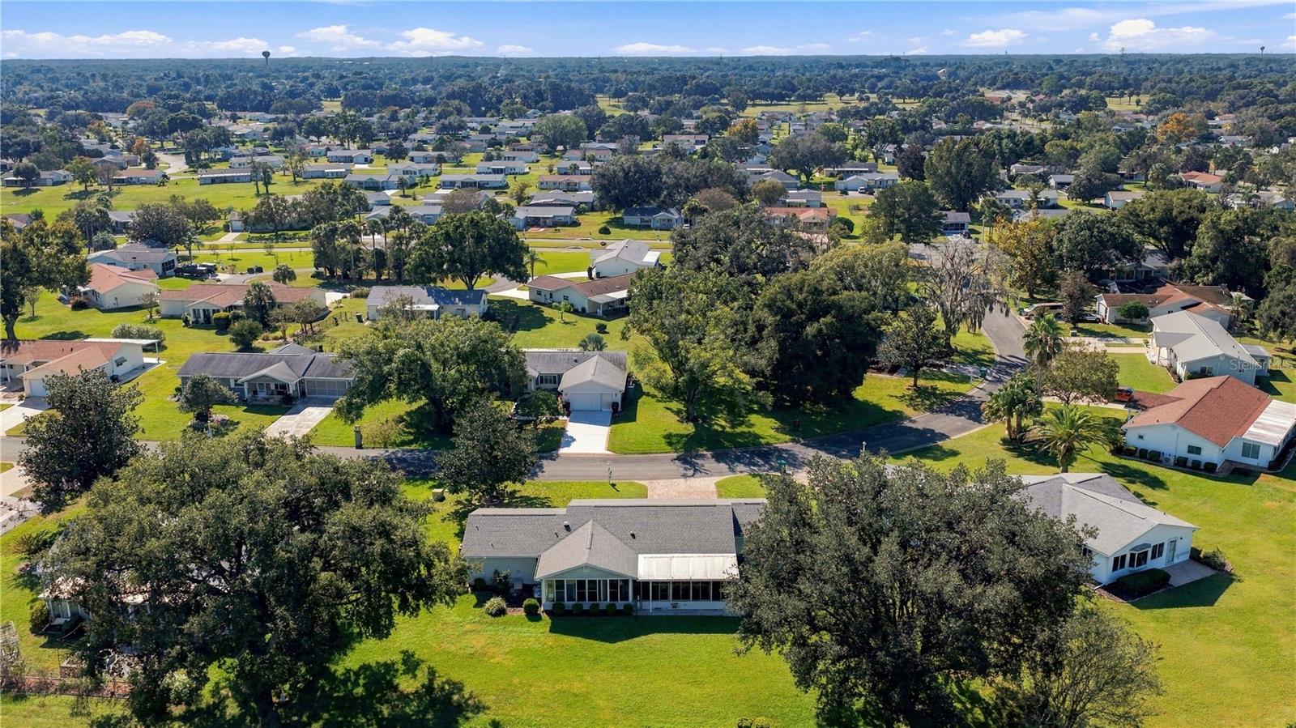
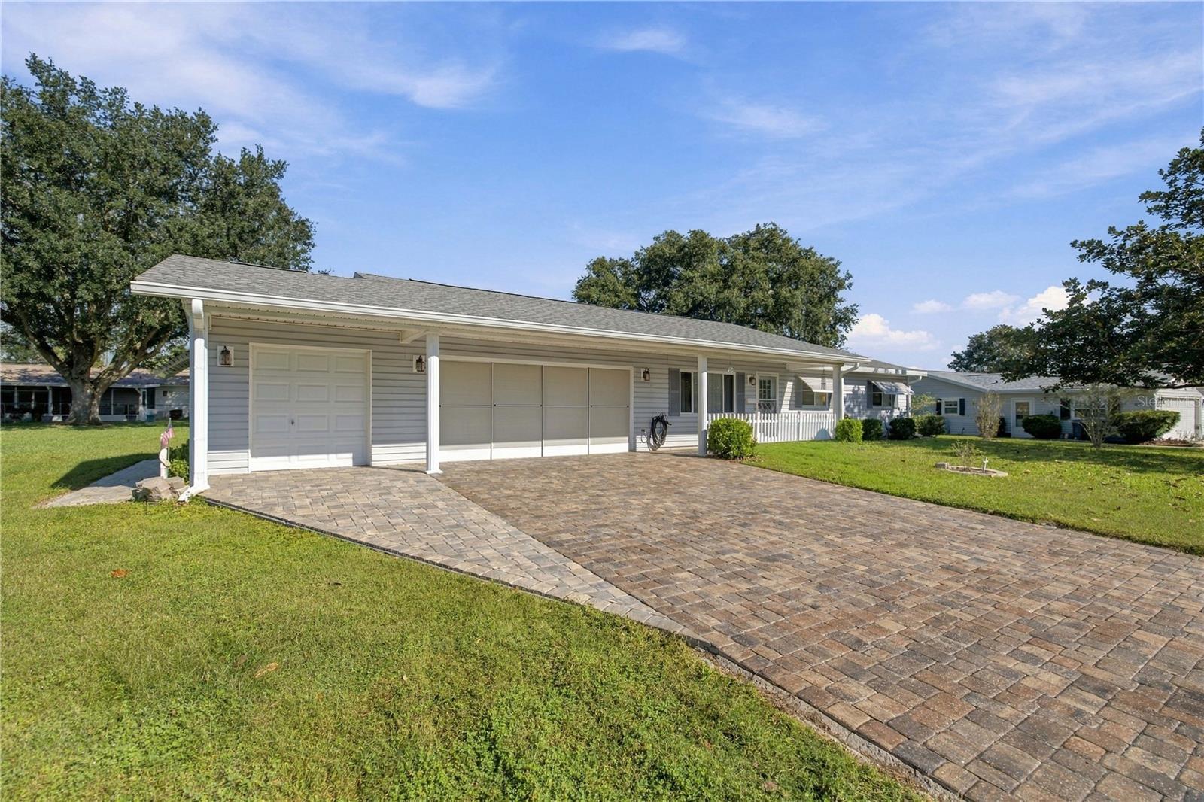
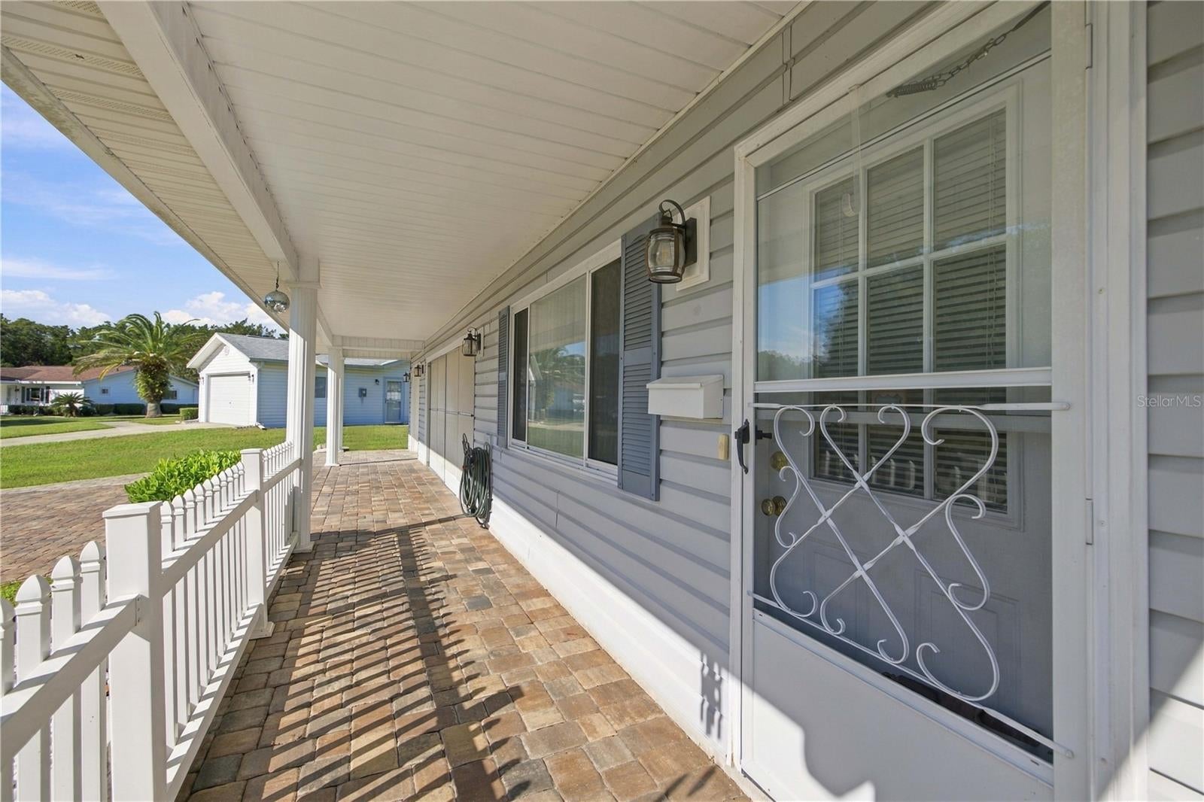
Enter an interest rate to see your estimated monthly payment.RARE 2-CAR + DEDICATED GOLF CART GARAGE ON AN OVERSIZED 0.28-ACRE LOT! Welcome to this charming 2-bedroom, 2-bath EXTENDED PECAN model in the premier gated, 55+ golf cart community of Spruce Creek South. Designed for effortless Florida living, near all the amenities the city has to offer. This property gives you all the storage and workshop space you’ve been looking for— The attic also has insulation and can be used for storage. This lovely home right in the heart of Summerfield’s vibrant active-adult lifestyle• Versatile Sunroom Additions: Sliding glass doors lead from the main living area into a beautiful Florida Room, which flows seamlessly into a secondary enclosed rear porch, offering dual zones for quiet morning coffee or evening entertainment. Premium Community Perks & Structural Features. • Pet-Friendly Flexibility: For your peace of mind and the comfort of your furry companions, this community uniquely permits standard 4-foot chain-link fencing directly behind your home. • Unbeatable Financial Advantage: Enjoy ultimate peace of mind knowing this community carries no bond or CDD assessments, making it a massive financial bonus for savvy, budget-conscious buyers. The Ultimate Golf Cart Lifestyle & Location, you can legally cross 441 with your golfcart from main gate to access all the amenities across the road. At Spruce Creek South, your golf cart is your primary key to everyday convenience. Residents enjoy unprecedented multi-point access to neighborhood luxuries and commercial corridors: • Internal Resort Amenities: Just minutes from your front door, the spectacular community clubhouse features a fully equipped fitness center, his-and-her separate saunas, and indoor separate showers. Step outside to enjoy the pool, hot tub, outdoor shower facilities, and an immaculate 18-hole golf course complete with a pro shop and a full-service restaurant with entertainment. LOTS of clubhouse and fitness amenities are fully covered under the low POA dues at no extra charge, and so is your trash pick-up. • The Spruce Plaza Residential Gate: Use the dedicated residential back gate to ride your golf cart directly into Spruce Plaza & Within moments, you have instant access to multiple restaurants, drugstores, dental and medical centers, urgent care facilities, specialized salons, day spas, and Planet Fitness. • The Villages & Highway 441 Corridor: Take advantage of the legally designated, golf-cart-friendly crossing at US-441, putting endless retail, banking, and dining options right at your fingertips. Best of all, you are situated just a few short miles from the famous town squares of The Villages enjoy daily free live music, shopping, and entertainment. Please enjoy the professional pictures & slide show & call today for your virtual or in person tour.
| 2 days ago | Listing updated with changes from the MLS | |
| 5 days ago | Status changed to Active | |
| 5 days ago | Price changed to $224,900 | |
| 2 weeks ago | Listing first seen on site |

Listing information is provided by Participants of the Stellar MLS. IDX information is provided exclusively for personal, non-commercial use, and may not be used for any purpose other than to identify prospective properties consumers may be interested in purchasing. Information is deemed reliable but not guaranteed. Properties displayed may be listed or sold by various participants in the MLS Copyright 2026, Stellar MLS.
Last checked: 2026-11-18 07:43 PM EST
- About the Author
- Latest Posts

I’m Rich Noto, a Florida Real Estate Agent & Home Inspector with a focus on the best price house, and quality new construction oversight. I specialize in new house purchases which includes getting homes built to Florida Residential Building Standards and Manufactures Installation Instructions.
I help homebuyers beyond the “standard Real Estate sales agent” (who may disappear after purchase contract) by dealing with sales, construction managers, attending/monitoring inspections, and spotting defects. This helps buyers catch problems early.
Builders pay my commission. Does not apply after buyer is in contract(all builders) or has contacted the builder alone(some builders). This top rated service is available at any town throughout Florida.
Any agent can “sell new homes” or be a “high volume seller” or have “builder relationships”. Sales marketing has nothing to do with understanding constructions defects. Home Defects are the main expense a homeowner will have and can cost home owners thousands of $$$. Depreciating future resale value.
I enjoy teaching my customers how new homes are built. How to identify water intrusion. And the steps to keep a house well maintained to prevent leaks over time. Out of state buyers get special walkthrough and inspection videos.
Whether its a completed move-in ready inventory house, or a to be built custom on the land, or a spec house. You deserve the best quality for your money.
Did you know? You can invite friends and family to your search. They can join your search, rate and discuss listings with you.