
21103 LIONHEART DRIVELEESBURG, FL 34748
Mortgage Calculator
Monthly Payment (Est.)
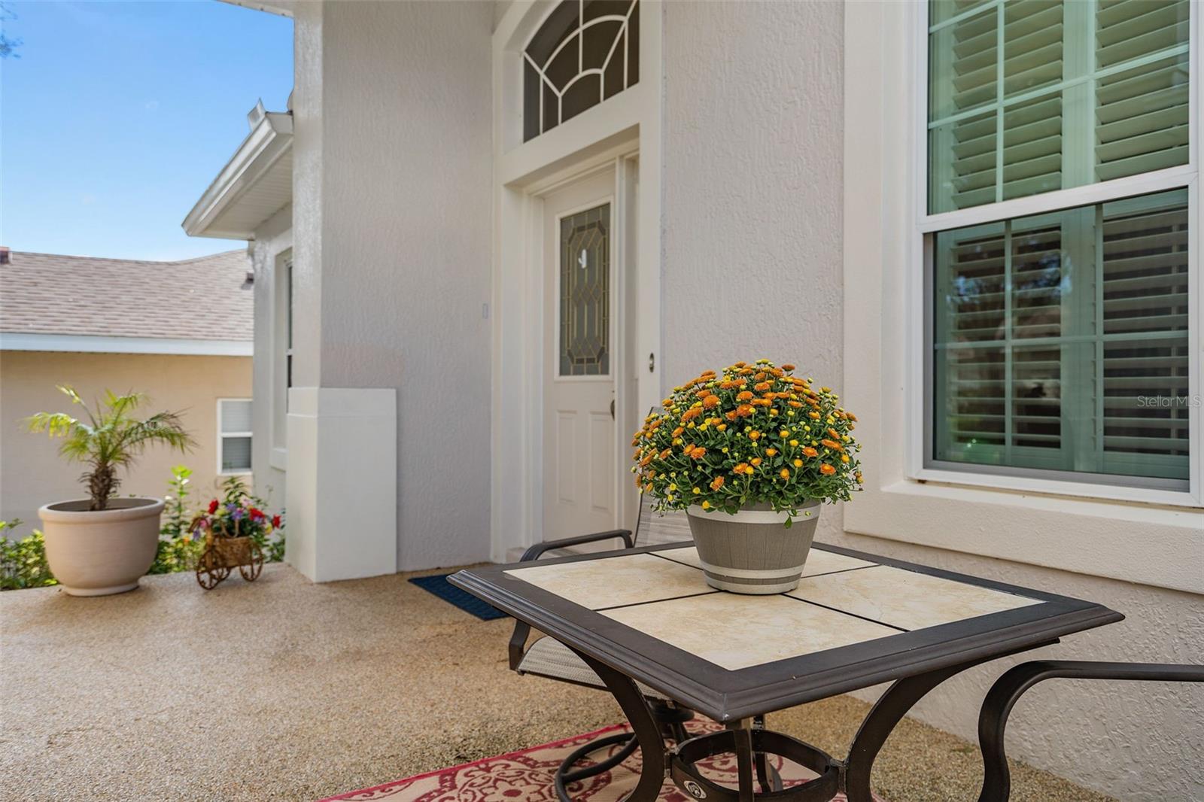
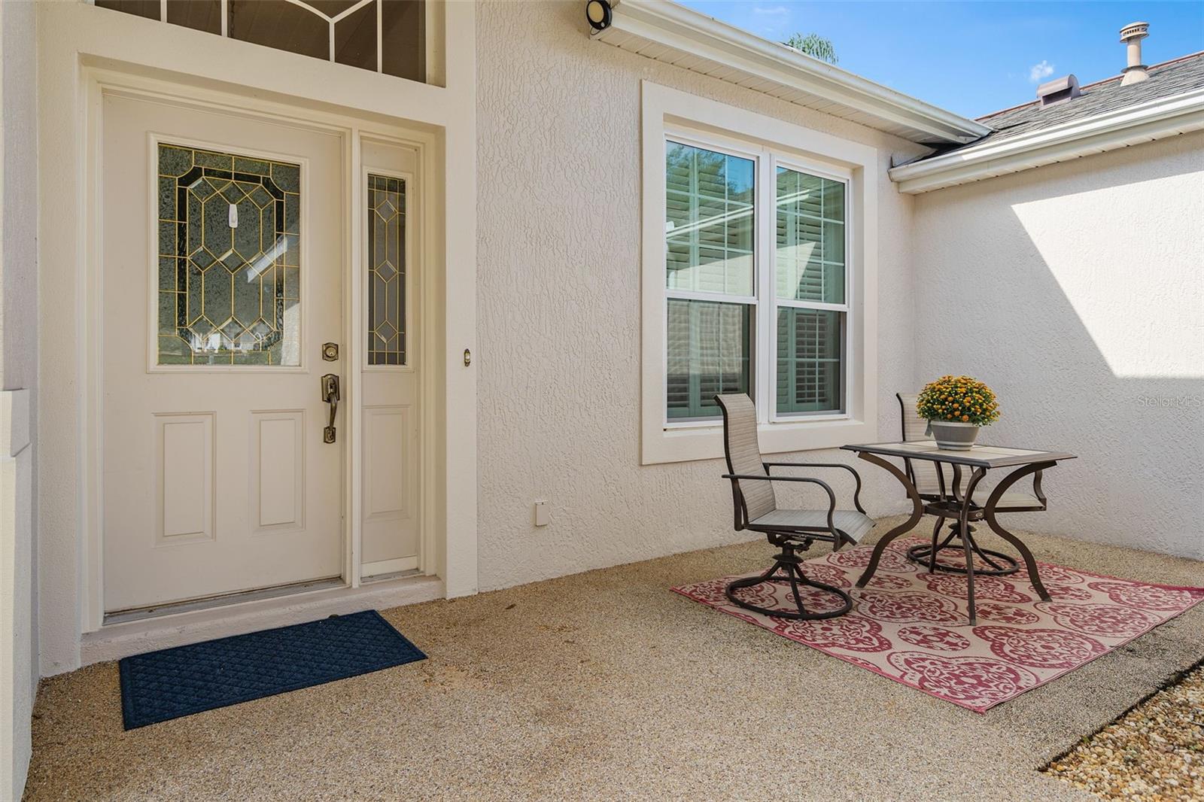
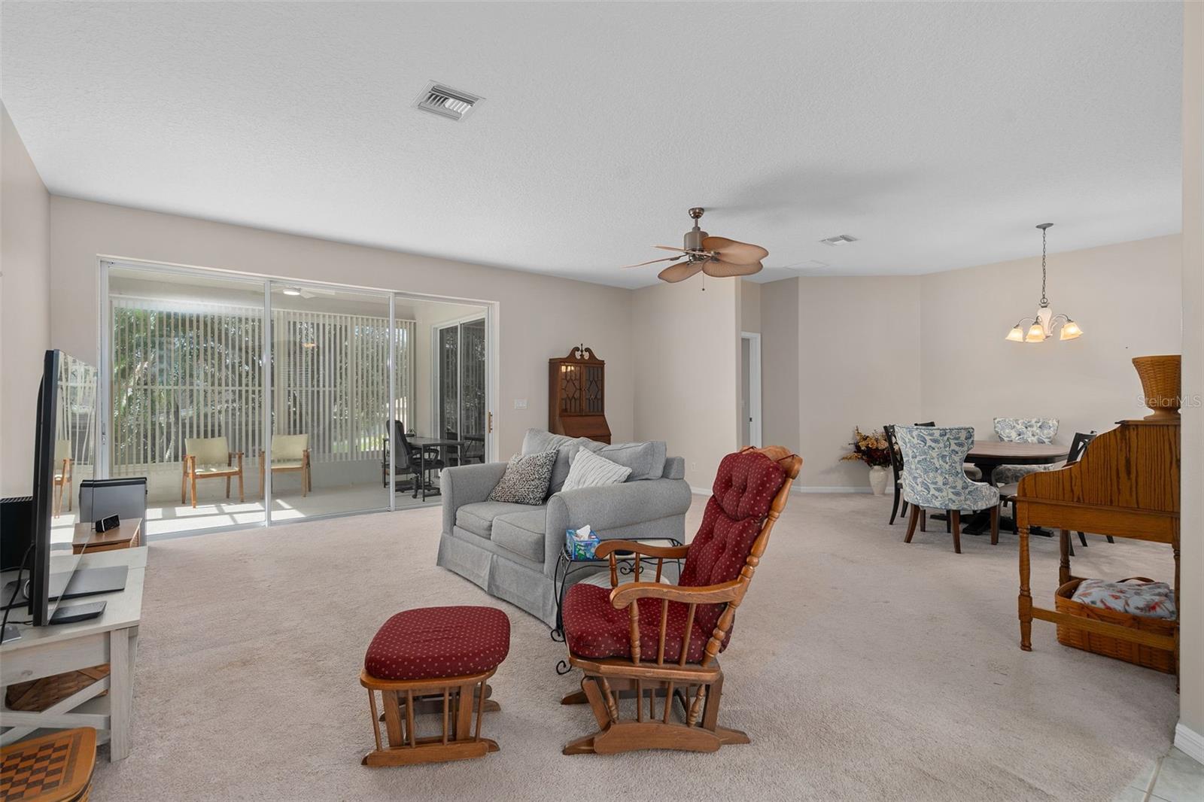
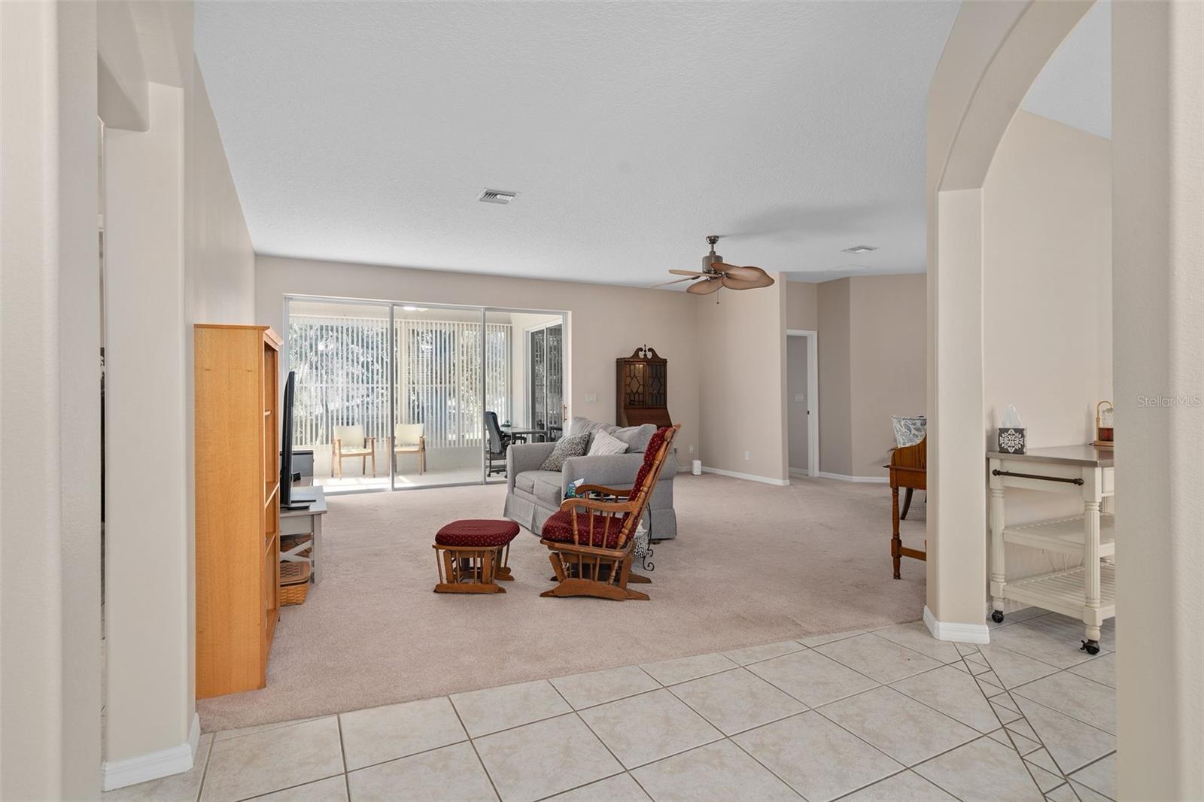
Enter an interest rate to see your estimated monthly payment.Welcome to Royal Highlands, a guard-gated 55+ golf community in Leesburg, where you can be as active or as relaxed as you choose! This 3-bedroom, 2-bath York model offers 1,930 square feet of comfortable, single-story living. Sitting on an elevated lot surrounded by beautiful landscaping, the home has a welcoming front courtyard, a wonderful place to enjoy a cup of coffee, read a book, or simply take in the Florida sunshine. Step inside and you'll find a floor plan that offers both comfortable everyday living and plenty of room to entertain. There's a formal dining area for special occasions, a casual dining space for everyday meals, and a spacious great room that opens to the enclosed Florida room. With garden views and plenty of natural light, this may quickly become one of your favorite places in the home. Plantation shutters throughout add a classic finishing touch. For those who enjoy cooking, the kitchen has a lot to offer! You'll find stainless steel appliances, a gas range with an electrical hookup if you prefer electric cooking, 42-inch upper cabinets, ceramic tile flooring, and a pantry with room for more than just the basics. The split-bedroom design gives everyone a little privacy. The primary suite includes a walk-in closet, soaking tub, separate step-in shower, dual sinks, and a seated vanity. Just off the primary suite is an additional space that could easily become your home office, reading corner, or favorite spot for a hobby. It even opens to the Florida room. And don't overlook the garage! With room for two cars and a golf cart, there's space for your vehicles and more. The epoxy flooring also makes it a great option for anyone who enjoys working on projects. Some of the home's practical features include a roof replaced in 2017, HVAC updates in 2018, windows, a gas water heater, a RainSoft water system (2026), and, gutters with leaf guards. One of the best things about Royal Highlands is the lifestyle that comes with it. Golfers can enjoy the 18-hole course, driving range, and pro shop. Prefer other activities? There are indoor and outdoor swimming pools, a fitness center, tennis and other sports courts, billiards, craft rooms, a library, and plenty of opportunities to meet neighbors and make new friends. The community also has a restaurant, Great Hall, and Recreation Center. HOA dues include cable TV, internet, and trash pickup. Royal Highlands is conveniently located near shopping, restaurants, medical facilities, and major highways, making it easy to enjoy everything Central Florida has to offer. Whether you're looking for a place to stay busy, entertain friends and family, or just slow down and enjoy life, this home gives you the opportunity to do all three. Come take a look! Photos can show you the rooms, but only a visit can give you a feel for the home.
| 5 days ago | Listing updated with changes from the MLS | |
| a week ago | Status changed to Active | |
| 2 weeks ago | Listing first seen on site |

Listing information is provided by Participants of the Stellar MLS. IDX information is provided exclusively for personal, non-commercial use, and may not be used for any purpose other than to identify prospective properties consumers may be interested in purchasing. Information is deemed reliable but not guaranteed. Properties displayed may be listed or sold by various participants in the MLS Copyright 2026, Stellar MLS.
Last checked: 2026-11-19 12:50 PM EST
- About the Author
- Latest Posts

I’m Rich Noto, a Florida Real Estate Agent & Home Inspector with a focus on the best price house, and quality new construction oversight. I specialize in new house purchases which includes getting homes built to Florida Residential Building Standards and Manufactures Installation Instructions.
I help homebuyers beyond the “standard Real Estate sales agent” (who may disappear after purchase contract) by dealing with sales, construction managers, attending/monitoring inspections, and spotting defects. This helps buyers catch problems early.
Builders pay my commission. Does not apply after buyer is in contract(all builders) or has contacted the builder alone(some builders). This top rated service is available at any town throughout Florida.
Any agent can “sell new homes” or be a “high volume seller” or have “builder relationships”. Sales marketing has nothing to do with understanding constructions defects. Home Defects are the main expense a homeowner will have and can cost home owners thousands of $$$. Depreciating future resale value.
I enjoy teaching my customers how new homes are built. How to identify water intrusion. And the steps to keep a house well maintained to prevent leaks over time. Out of state buyers get special walkthrough and inspection videos.
Whether its a completed move-in ready inventory house, or a to be built custom on the land, or a spec house. You deserve the best quality for your money.
Did you know? You can invite friends and family to your search. They can join your search, rate and discuss listings with you.