
3277 MUNDELEIN PLACETHE VILLAGES, FL 32162
Mortgage Calculator
Monthly Payment (Est.)
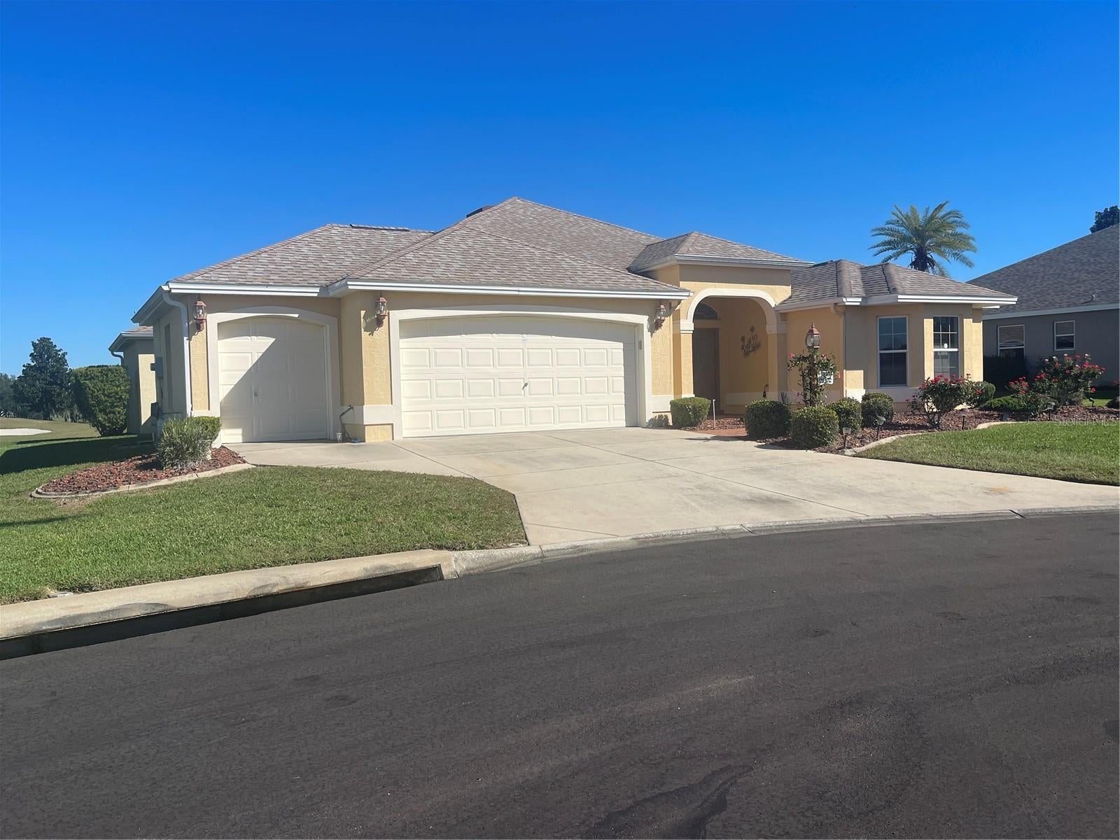
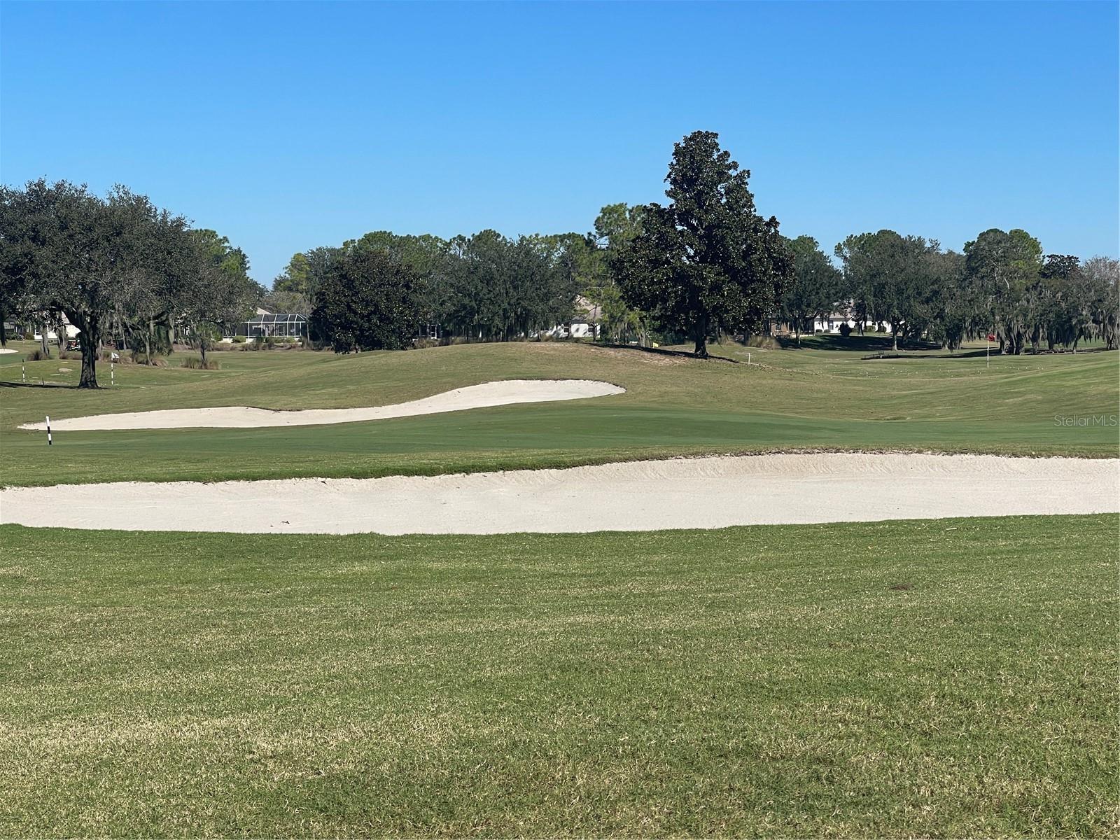
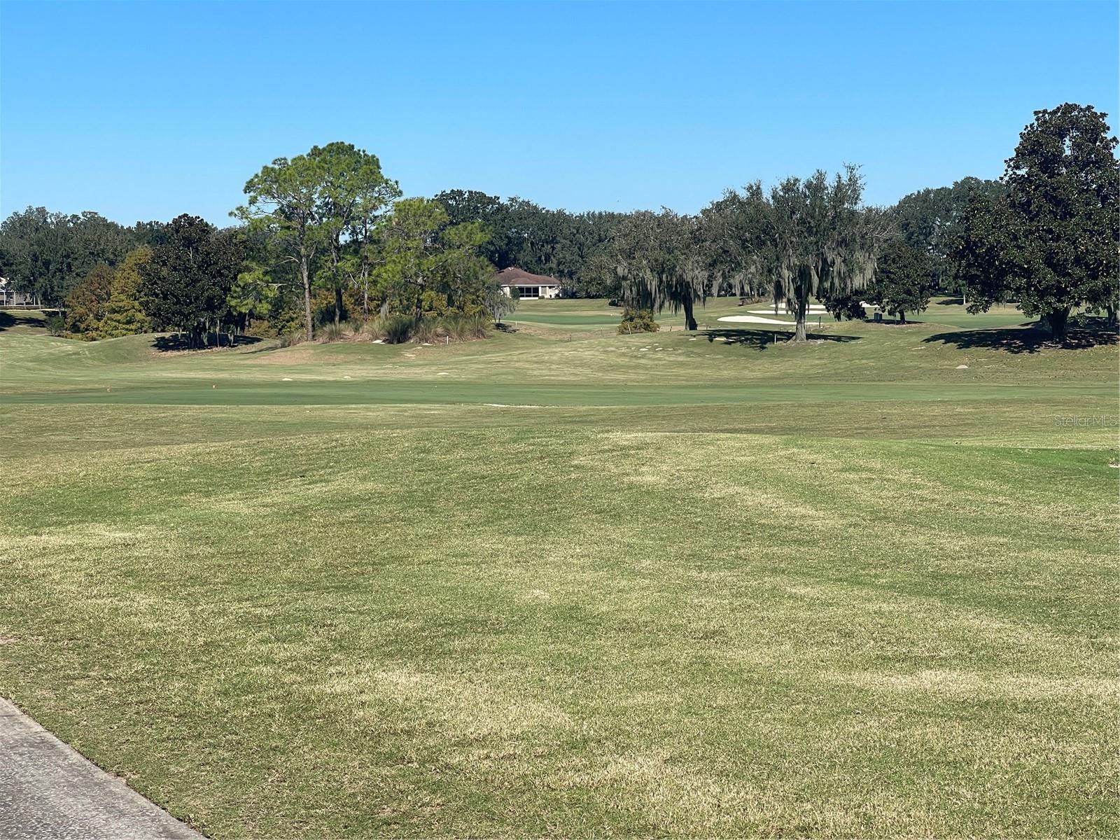
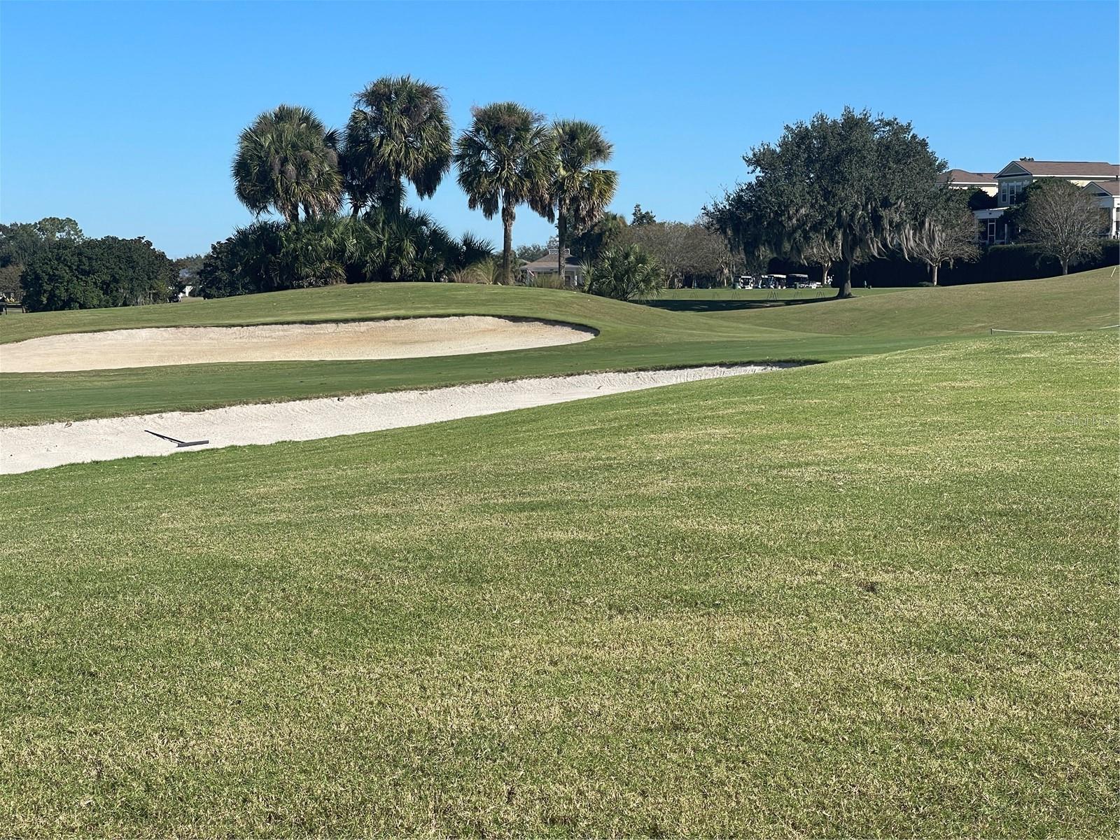
Enter an interest rate to see your estimated monthly payment.Outstanding view of golf course, this is a golfers dream home and enjoy nature at its best. Enjoy the oversized enclosed lanai all day long year-round. Magnolia floor plan with additional extended walk-in closet in primary bedroom, a ladies dream closet. Guest bedroom with attractive bay window seat, and office can be used as third bedroom if needed for extra guest space. Great open floor plan and kitchen space to dream about. Newer appliances along with roof about 8 yrs old, same with hot water tank and A/C unit. Quiet street, mostly local traffic only. Newer flooring in some rooms. This location is the best, being on golf course plus less than 5 minutes to The Savana Center and great restaurants, clubs, free nightly entertainment. Bond is paid, maintenance is $436 a year, monthly fee is $205 for all so many amenities, pools, golf courses, restaurants, something new and exciting to join or just stand back and enjoy, too long of a list to mention. Central Florida, 1 hr. any direction, Ocala north, Atlantic Ocean east, Orlando south, and the Gulf beaches to the west. Make this your future home today.
| 3 days ago | Listing updated with changes from the MLS | |
| 4 days ago | Status changed to Active | |
| a week ago | Listing first seen on site |

Listing information is provided by Participants of the Stellar MLS. IDX information is provided exclusively for personal, non-commercial use, and may not be used for any purpose other than to identify prospective properties consumers may be interested in purchasing. Information is deemed reliable but not guaranteed. Properties displayed may be listed or sold by various participants in the MLS Copyright 2026, Stellar MLS.
Last checked: 2026-11-18 07:13 PM EST
- About the Author
- Latest Posts

I’m Rich Noto, a Florida Real Estate Agent & Home Inspector with a focus on the best price house, and quality new construction oversight. I specialize in new house purchases which includes getting homes built to Florida Residential Building Standards and Manufactures Installation Instructions.
I help homebuyers beyond the “standard Real Estate sales agent” (who may disappear after purchase contract) by dealing with sales, construction managers, attending/monitoring inspections, and spotting defects. This helps buyers catch problems early.
Builders pay my commission. Does not apply after buyer is in contract(all builders) or has contacted the builder alone(some builders). This top rated service is available at any town throughout Florida.
Any agent can “sell new homes” or be a “high volume seller” or have “builder relationships”. Sales marketing has nothing to do with understanding constructions defects. Home Defects are the main expense a homeowner will have and can cost home owners thousands of $$$. Depreciating future resale value.
I enjoy teaching my customers how new homes are built. How to identify water intrusion. And the steps to keep a house well maintained to prevent leaks over time. Out of state buyers get special walkthrough and inspection videos.
Whether its a completed move-in ready inventory house, or a to be built custom on the land, or a spec house. You deserve the best quality for your money.