
17653 SE 120TH TERRACESUMMERFIELD, FL 34491
Mortgage Calculator
Monthly Payment (Est.)
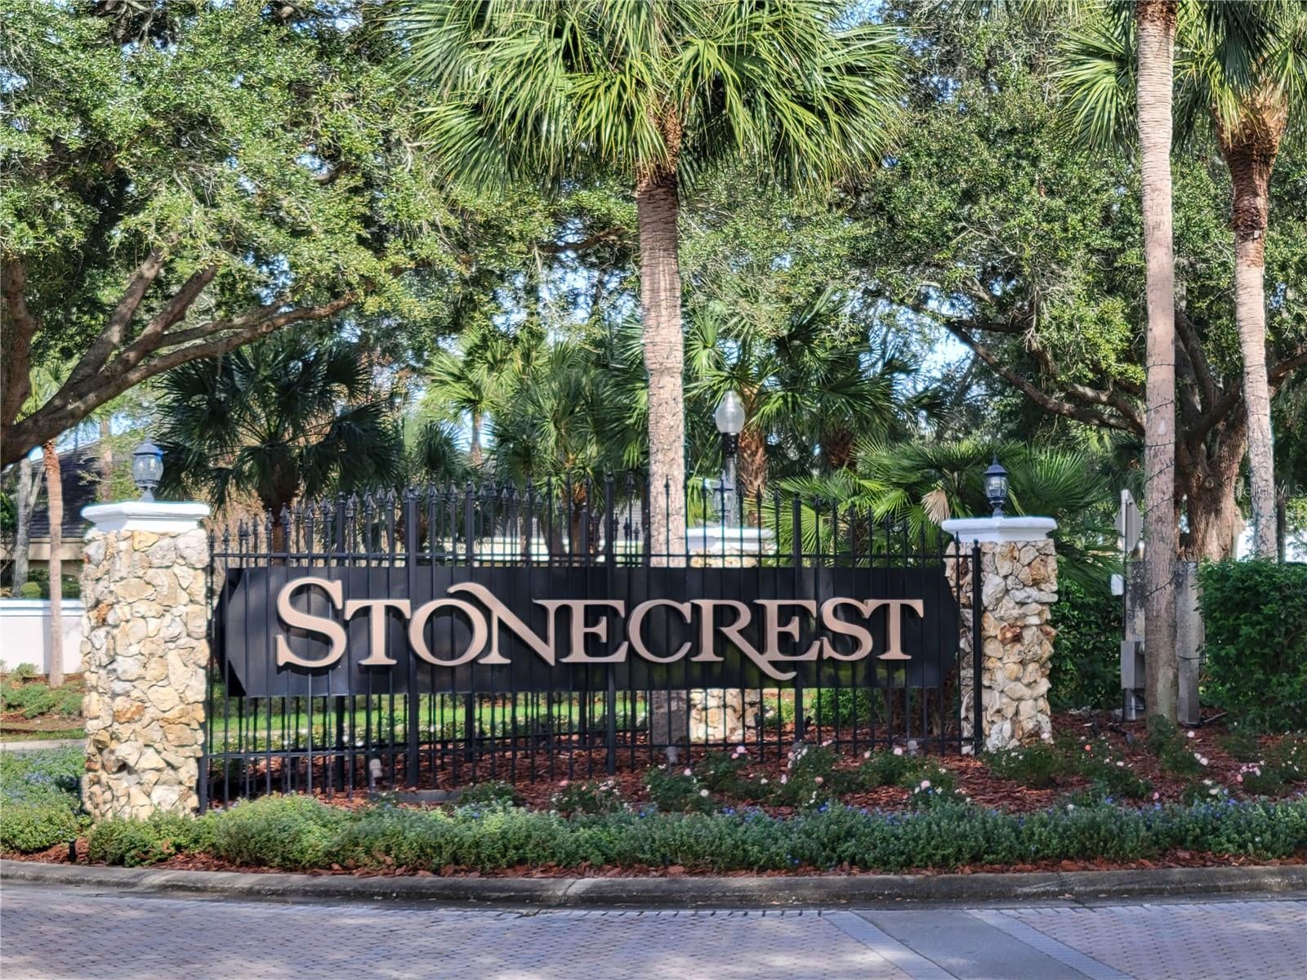
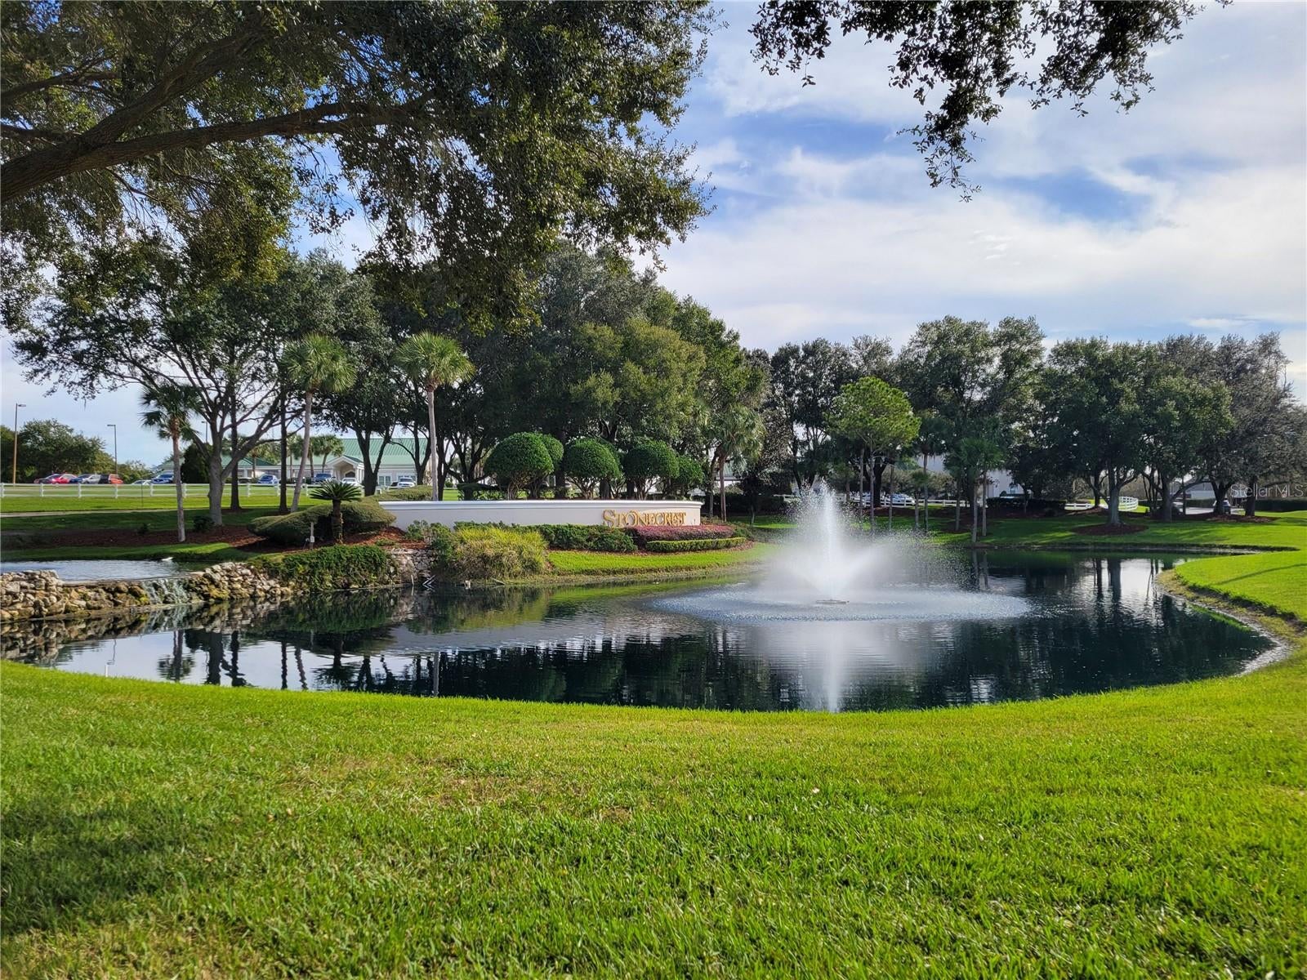
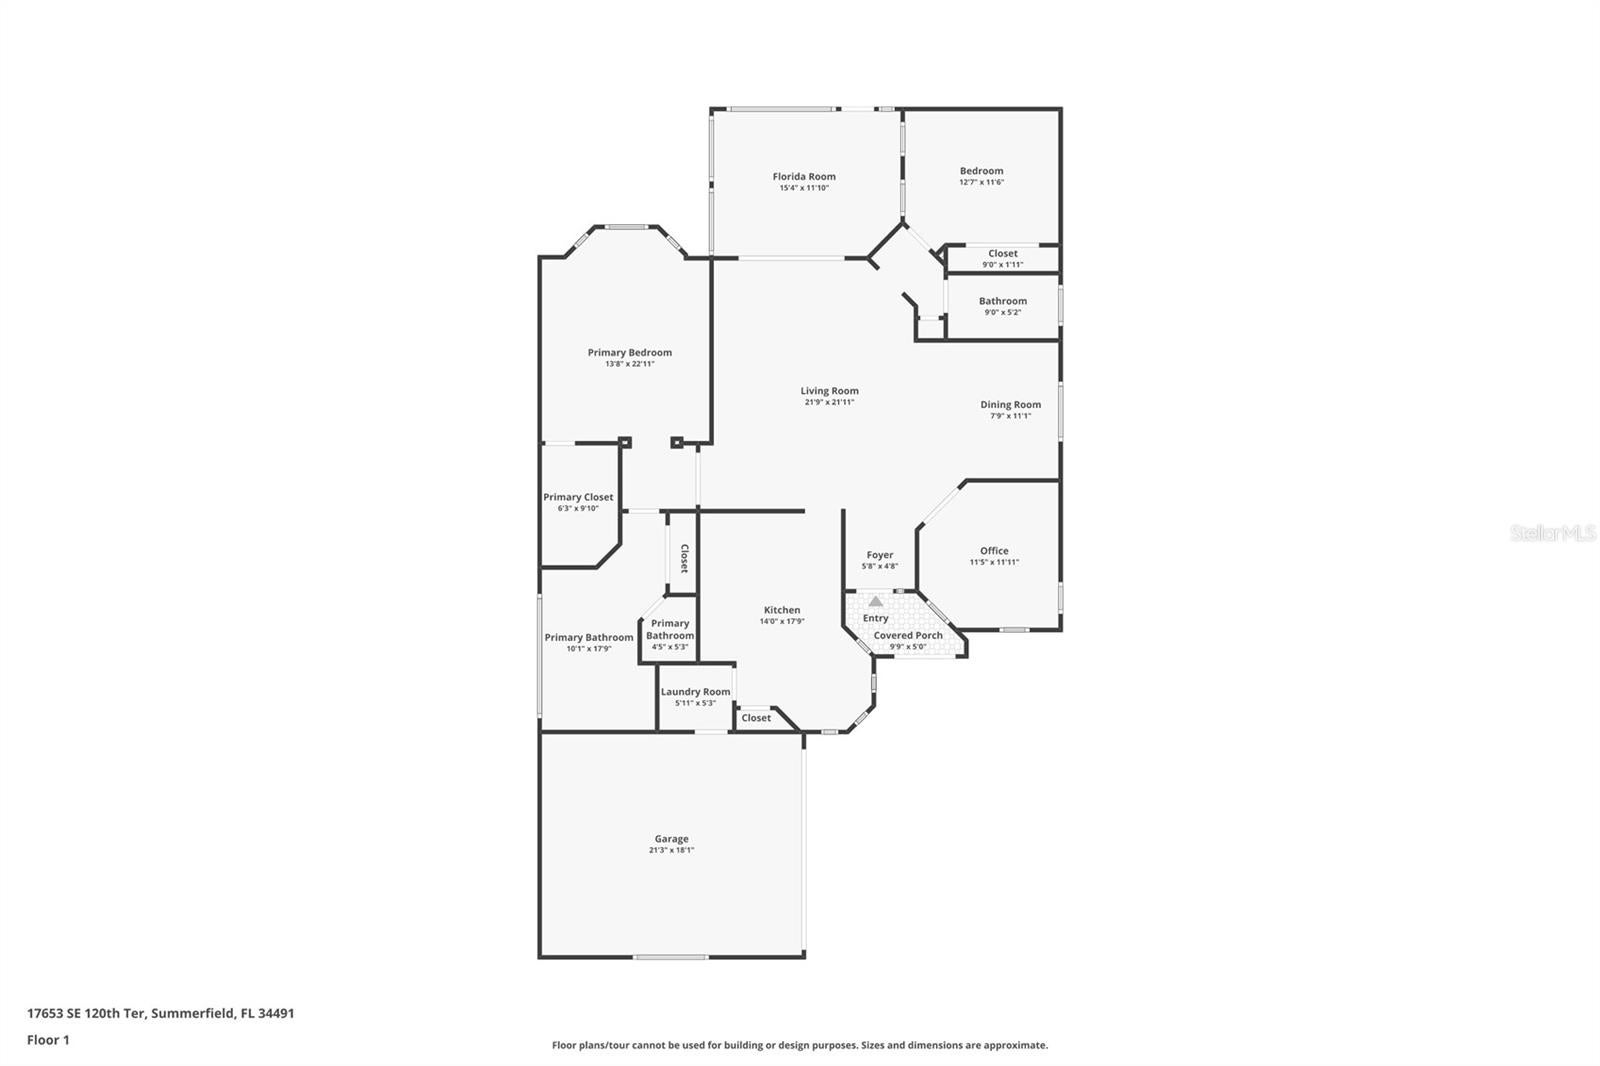
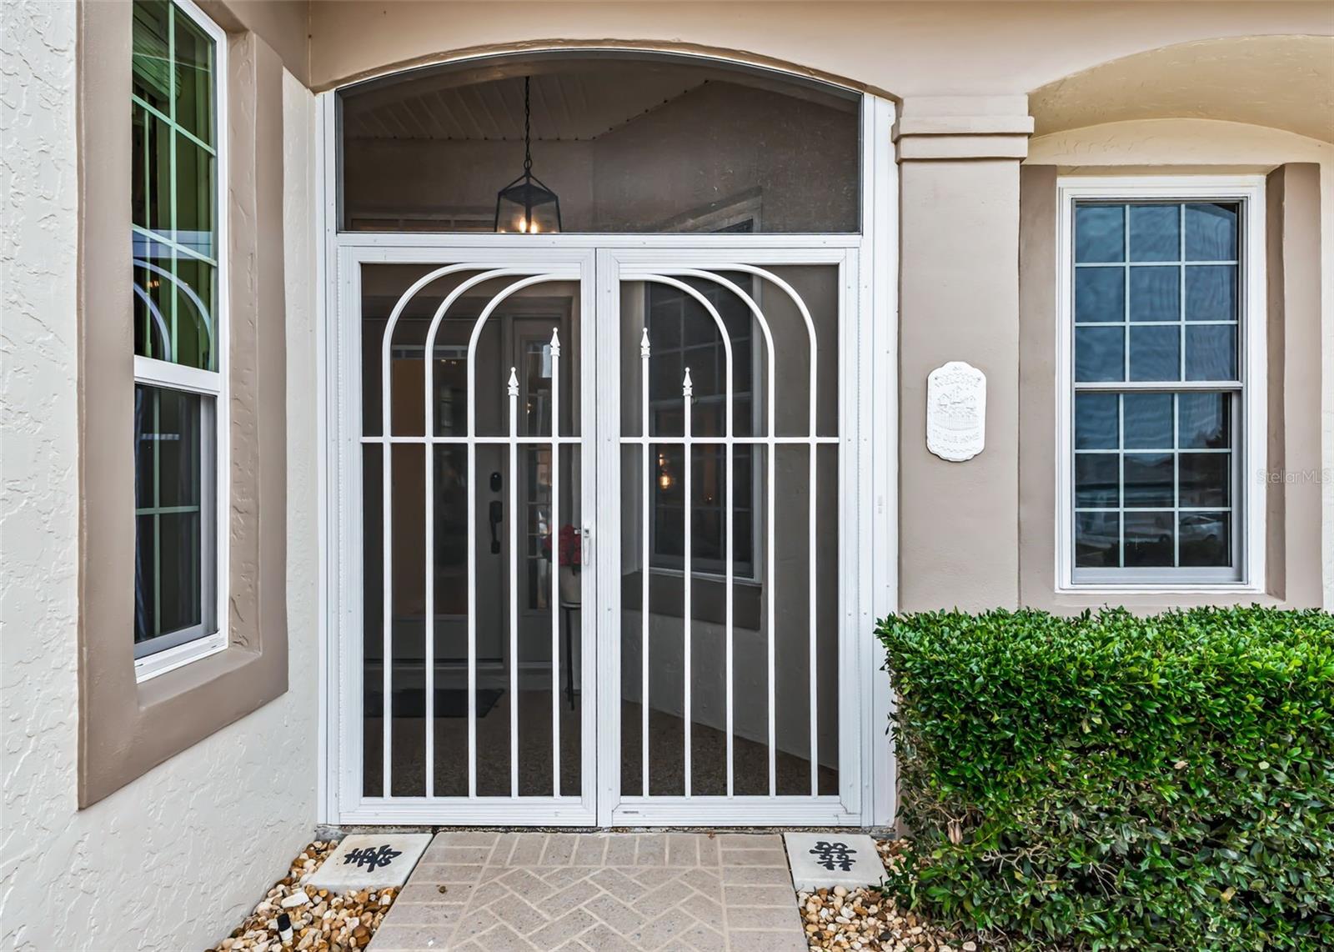
Enter an interest rate to see your estimated monthly payment.NEW ROOF 2021, HOUSE PAINTED 2026, NEW LVP FLOORS IN 2022, USB PORTS IN MOST OUTLETS, AND MORE! ..............Fantasic opportunity to own a ST. Johns model with 1724 SF. under heat and air and 2423sf of space under roof that has updates and well thoughout spaces for your NEW FLORIDA LIFESTYLE! Features include: 2 bedrooms and a Den/office with French doors, generous Crown molding throughout, tall ceilings throughout, neutral paint throughout, open floor plan, no carpet, very well maintained home on a cul de sac, wonderful Florida/Lanai room with River rock flooring, sliding tinted windows with screens and new custom rolldown shades as well as a ceiling fan. The kitchen offers staggered cabinets a breakfast nook, an island with seating, a breakfast bar, lots of light to include a solar tube. The PRIVATE primary ensuite offers a generous walk in closet and an ensuite bathroom with an extra large roman shower, a private water closet, dbl. vanities, 2 more closets and plenty of light. The garage has epoxy floors, utility sink, additional electric for those plug ins, a water softener and screens on the garage door, as well as a shuttle to the attic space above for additional storage. Please note there are cameras on the property. This home has been extremely well taken care of and has been gently used. Would like to close before Jan. 15, 2027......................................................Today could be the BEST DAY OF THE REST OF YOUR LIFE! If you're searching for a home in a private, gated, golf community, look no further—you've found your dream lifestyle at Stonecrest. Nestled in the heart of Central Florida, Stonecrest is a deed-restricted, active 55+ golf community that offers the perfect blend of luxury, convenience, and recreation. Imagine waking up every morning in a community designed for those who cherish an active lifestyle, where golf cart access takes you to nearby shopping and more. At Stonecrest, you'll have access to an array of amenities, including 26 clubs,67 activities, four community pools, one of which is a serene indoor pool—along with a spa and a fully equipped fitness center. Whether you're looking to stay fit, relax, or meet new friends, you'll find it all here. With over 90 clubs to join, you'll never run out of opportunities to explore your passions and hobbies. The clubhouse is a hub of social activity, featuring a popular, casual dining restaurant where you can enjoy great food and even better company. For the golf enthusiast, Stonecrest boasts 18 holes of championship golf, providing a challenging and scenic experience. The fun doesn’t stop there—enjoy lighted pickleball courts, softball, and so much more. Welcome to Stonecrest.
| 3 hours ago | Listing updated with changes from the MLS | |
| 19 hours ago | Listing first seen on site |

Listing information is provided by Participants of the Stellar MLS. IDX information is provided exclusively for personal, non-commercial use, and may not be used for any purpose other than to identify prospective properties consumers may be interested in purchasing. Information is deemed reliable but not guaranteed. Properties displayed may be listed or sold by various participants in the MLS Copyright 2026, Stellar MLS.
Last checked: 2026-11-18 11:58 AM EST
- About the Author
- Latest Posts

I’m Rich Noto, a Florida Real Estate Agent & Home Inspector with a focus on the best price house, and quality new construction oversight. I specialize in new house purchases which includes getting homes built to Florida Residential Building Standards and Manufactures Installation Instructions.
I help homebuyers beyond the “standard Real Estate sales agent” (who may disappear after purchase contract) by dealing with sales, construction managers, attending/monitoring inspections, and spotting defects. This helps buyers catch problems early.
Builders pay my commission. Does not apply after buyer is in contract(all builders) or has contacted the builder alone(some builders). This top rated service is available at any town throughout Florida.
Any agent can “sell new homes” or be a “high volume seller” or have “builder relationships”. Sales marketing has nothing to do with understanding constructions defects. Home Defects are the main expense a homeowner will have and can cost home owners thousands of $$$. Depreciating future resale value.
I enjoy teaching my customers how new homes are built. How to identify water intrusion. And the steps to keep a house well maintained to prevent leaks over time. Out of state buyers get special walkthrough and inspection videos.
Whether its a completed move-in ready inventory house, or a to be built custom on the land, or a spec house. You deserve the best quality for your money.