
17129 SW 11TH COURTNEWBERRY, FL 32669
Mortgage Calculator
Monthly Payment (Est.)
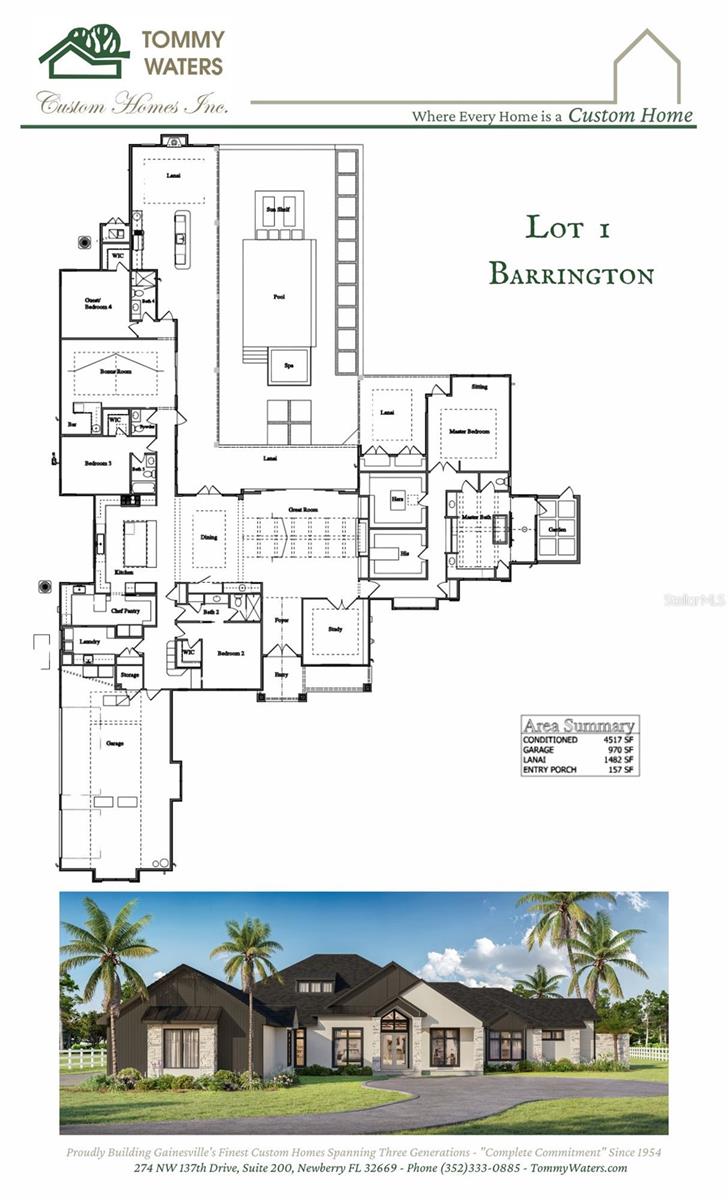
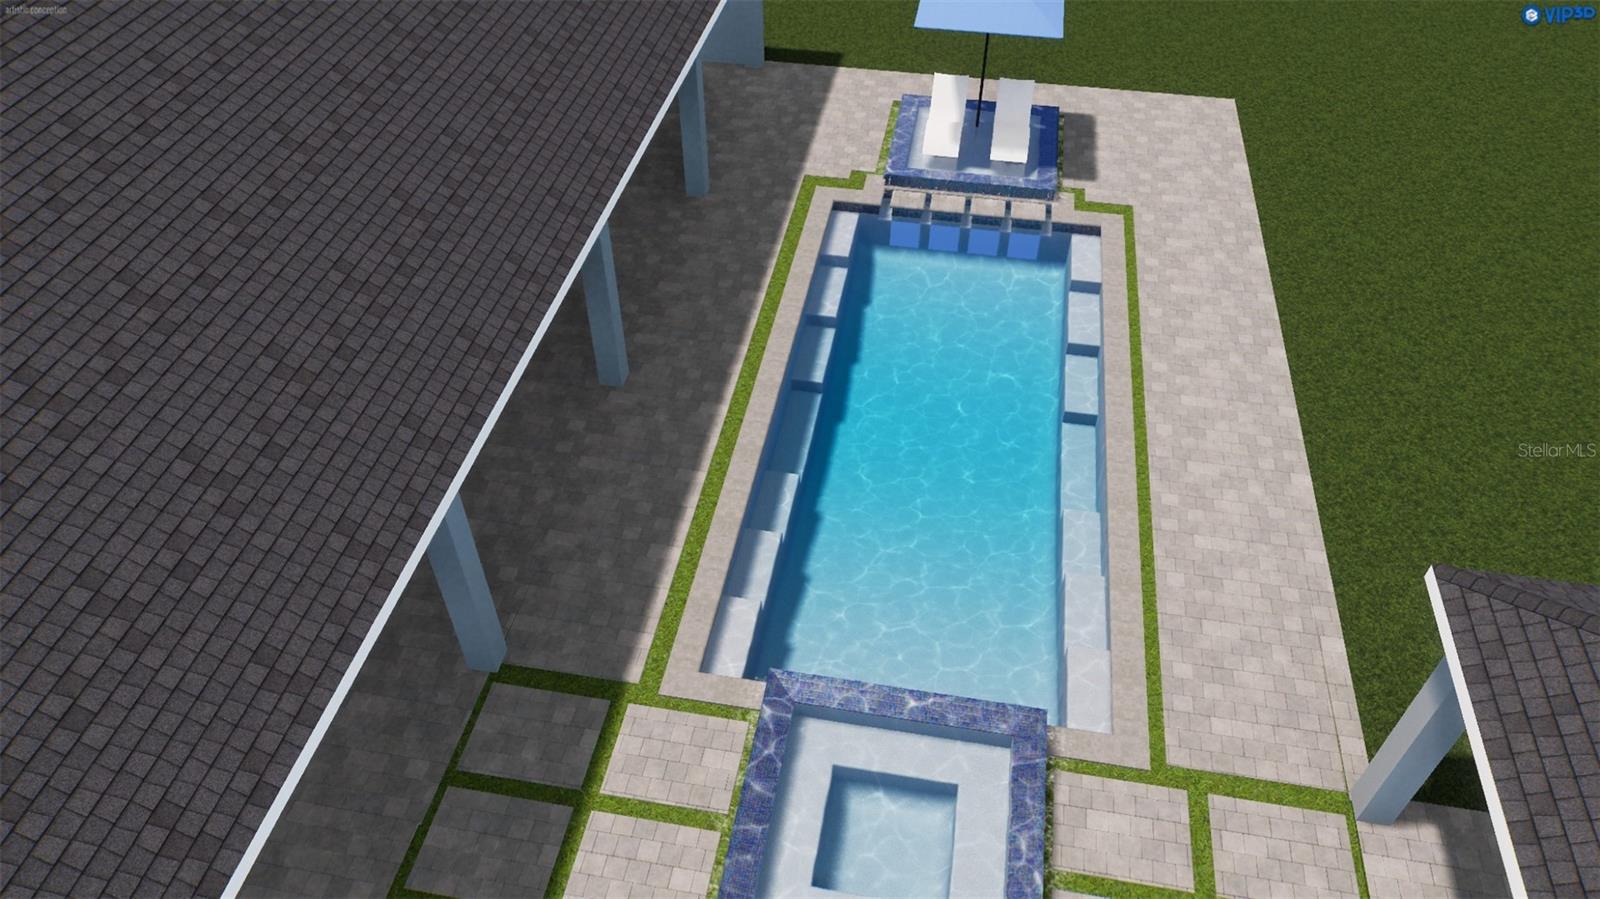
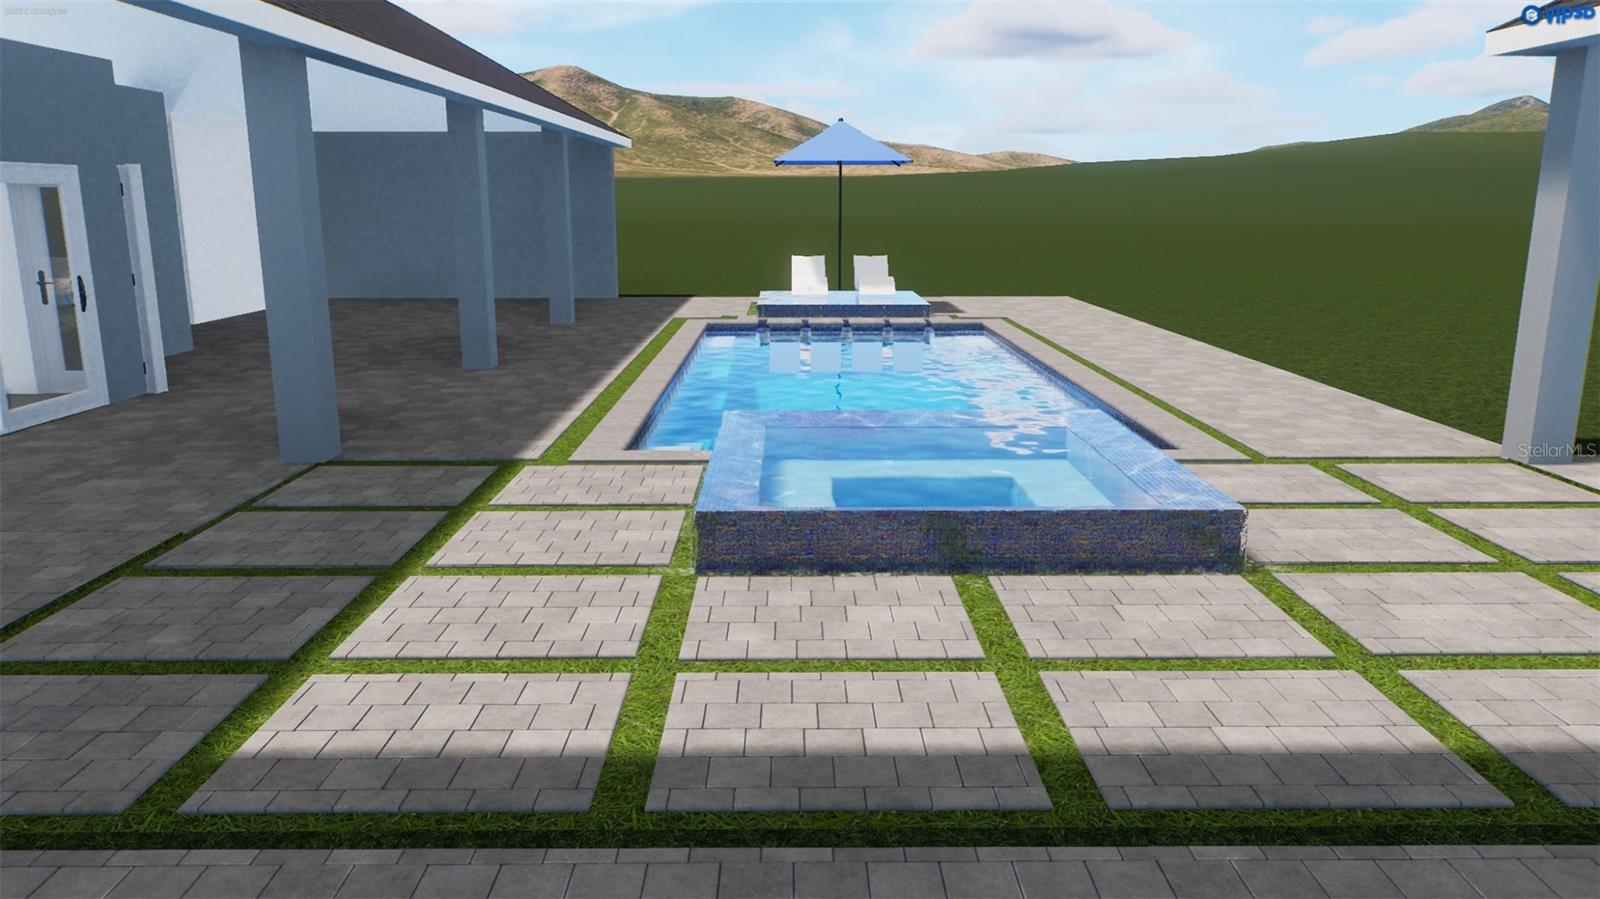
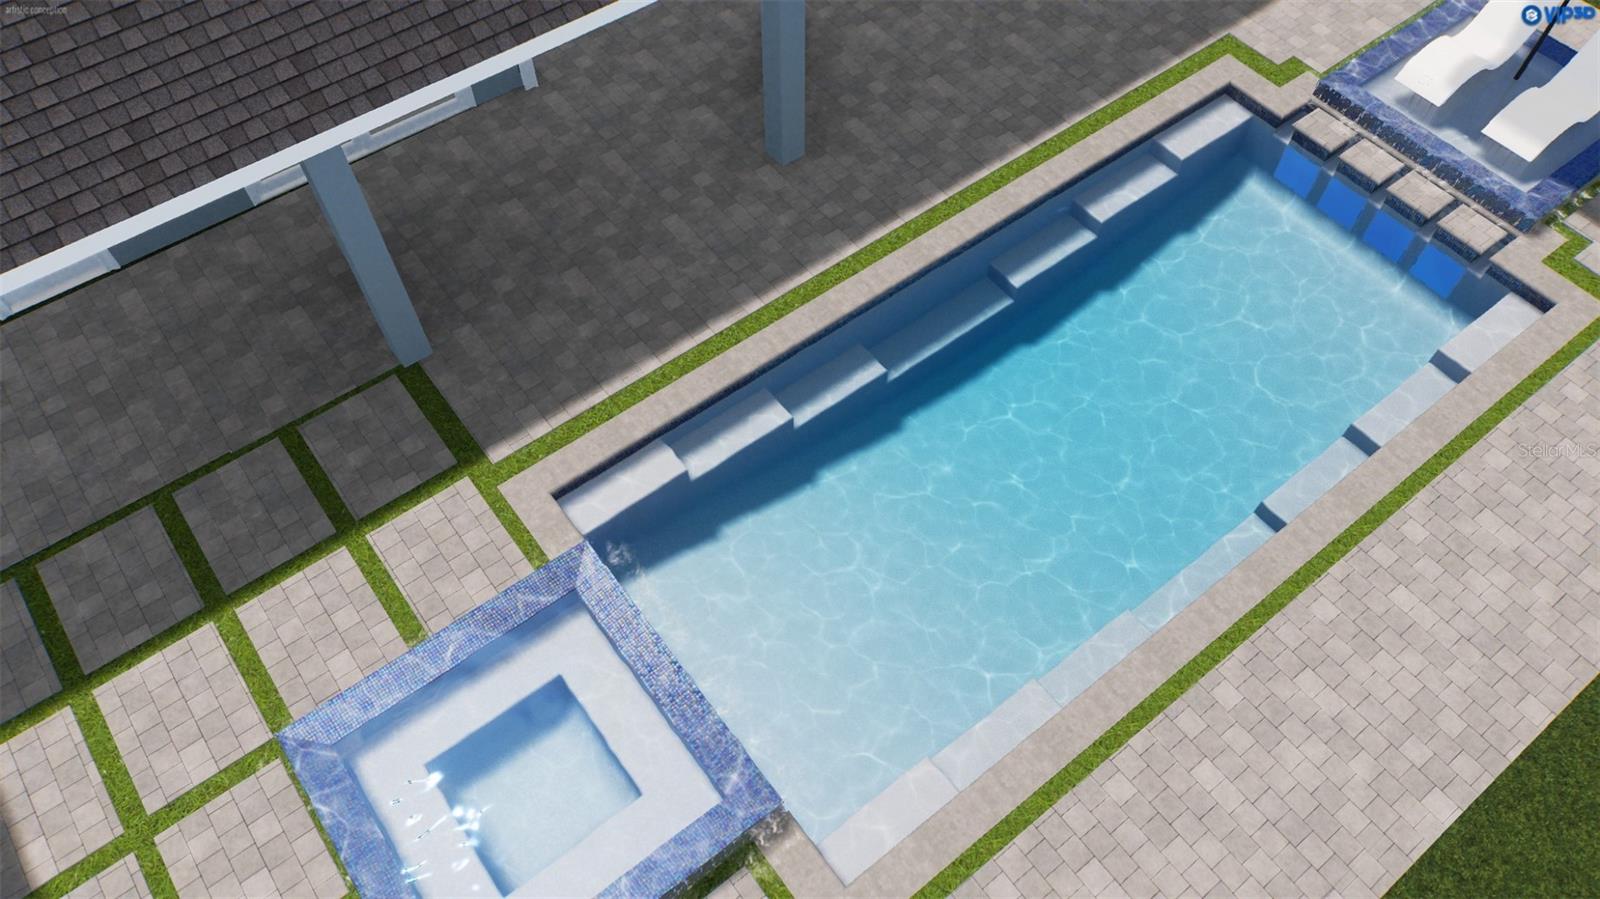
Enter an interest rate to see your estimated monthly payment.Under Construction. This home was designed to make an impression, but it is the details that make it memorable. Unexpected architectural elements, custom lighting, European cabinetry, and an incredible connection between the interior and outdoor living spaces give this home a character entirely its own. The great room sets the tone with a soaring cathedral ceiling accented by decorative beams and a custom 72-inch linear natural gas fireplace with an oversized tile surround and hearth. Custom LED-lit shelving flanks the fireplace, while the open design flows naturally into the kitchen and dining areas. The kitchen takes a modern European approach with custom Nobilia cabinetry, specialty LED lighting, and an oversized island topped with natural stone, waterfall-edge detailing, and a raised breakfast bar. Premium SKS appliances include a 48-inch natural gas range and 48-inch built-in refrigerator, complemented by Kohler plumbing fixtures, a chef's utility sink, and pot filler. Just beyond, the chef's pantry serves as a true working extension of the kitchen with quartz countertops, open shelving, extensive prep space, and separate refrigerator and freezer. The dining area brings its own personality with a custom wine wall and built-in bar with wine chiller, while a floating ceiling with integrated LED lighting creates an unexpected architectural focal point. The owner's retreat was designed to feel private and connected to the outdoors. A vaulted primary bath ceiling with cypress beams overlooks a private garden through a wall of glass, bringing natural light and greenery into the space. The bath features a soaking tub, expansive walk-in shower with full-height porcelain tile and linear drain, Kohler fixtures, and separate raised vanities with quartz countertops and illuminated mirrors. His-and-her closets provide exceptional storage, including custom cabinetry and a center island in her dressing room. A cypress V-joint ceiling adds warmth to the bonus room, where a full wet bar features Nobilia cabinetry, quartz countertops, wine chiller, and illuminated glass-front upper cabinets. Outdoor living is an integral part of the home's design. The expansive covered lanai offers space for dining, lounging, television viewing, and gathering around the 36-inch wood-burning fireplace. The full summer kitchen includes a gas grill, hood, ice maker, beverage center, and dedicated Big Green Egg station. Beyond the lanai, the custom pool creates a resort-like setting with a raised spa, sun shelf, waterfall-edge feature, and steps accessible from both sides. An expansive paver deck provides plenty of room for entertaining, while the screened enclosure features oversized picture-window-style openings designed to preserve the surrounding views, along with convenient doggie-door access. From its architectural ceilings and cypress details to European cabinetry, premium SKS appliances, specialty lighting, and thoughtfully designed indoor and outdoor entertaining spaces, this is a home where craftsmanship, function, and distinctive design come together beautifully.
| a month ago | Listing updated with changes from the MLS® | |
| a month ago | Listing first seen on site |

Listing information is provided by Participants of the Stellar MLS. IDX information is provided exclusively for personal, non-commercial use, and may not be used for any purpose other than to identify prospective properties consumers may be interested in purchasing. Information is deemed reliable but not guaranteed. Properties displayed may be listed or sold by various participants in the MLS Copyright 2026, Stellar MLS.
Last checked: 2026-10-10 08:48 PM EDT
- About the Author
- Latest Posts

I’m Rich Noto, a Florida Real Estate Agent & Home Inspector with a focus on the best price house, and quality new construction oversight. I specialize in new house purchases which includes getting homes built to Florida Residential Building Codes and Manufactures Installation Instructions.
I help homebuyers beyond the “standard Real Estate sales agent” (who may disappear after purchase contract) by dealing with sales, construction managers, attending/monitoring inspections, and spotting defects. This helps buyers catch problems early.
Builders pay my commission. Does not apply after buyer is in contract(all builders) or has contacted the builder alone(some builders). This top rated service is available at any town throughout Florida.
Any agent can “sell new homes” or be a “high volume seller” or have “builder relationships”. Sales marketing has nothing to do with understanding constructions defects. Home Defects are the main expense a homeowner will have and can cost home owners thousands of $$$. Depreciating future resale value.
I enjoy teaching my customers how new homes are built. How to identify water intrusion. And the steps to keep a house well maintained to prevent leaks over time. Out of state buyers get special walkthrough and inspection videos.
Whether its a completed move-in ready inventory house, or a to be built custom on the land, or a spec house. You deserve the best quality for your money.
Did you know? You can invite friends and family to your search. They can join your search, rate and discuss listings with you.