
7970 NE 102ND COURTBRONSON, FL 32621
Mortgage Calculator
Monthly Payment (Est.)
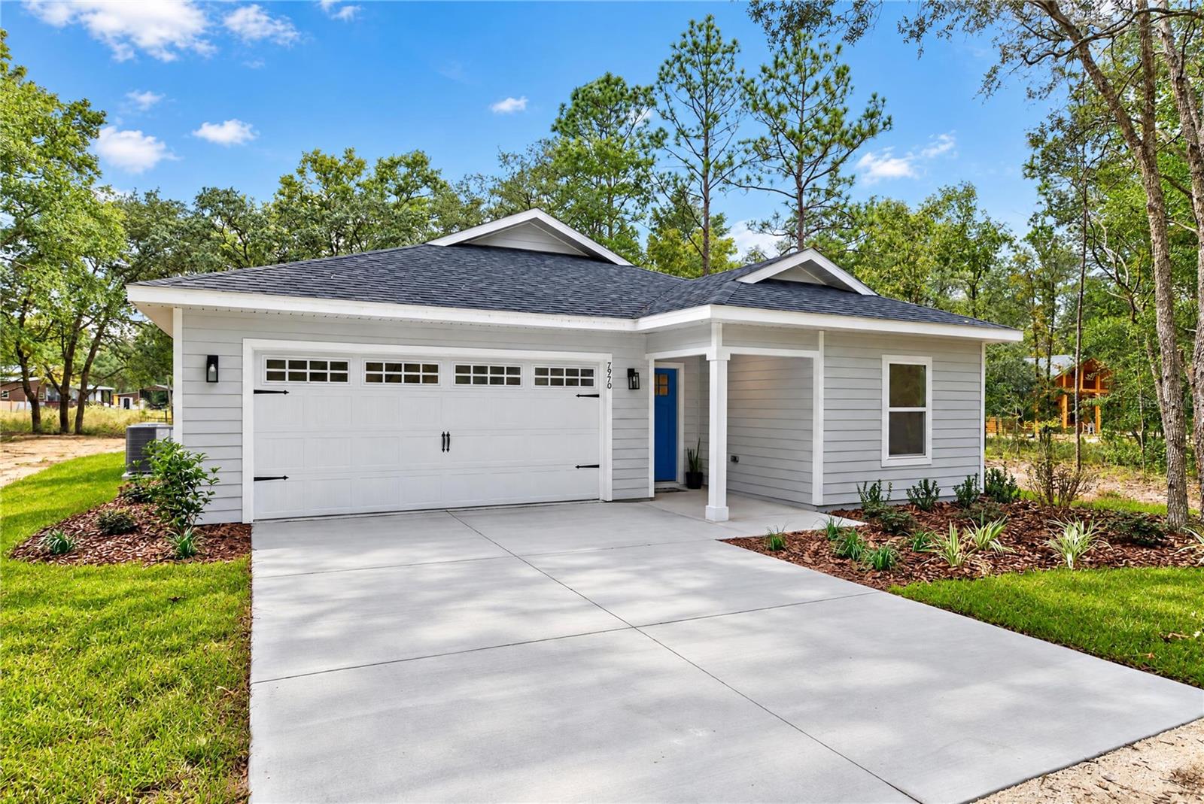
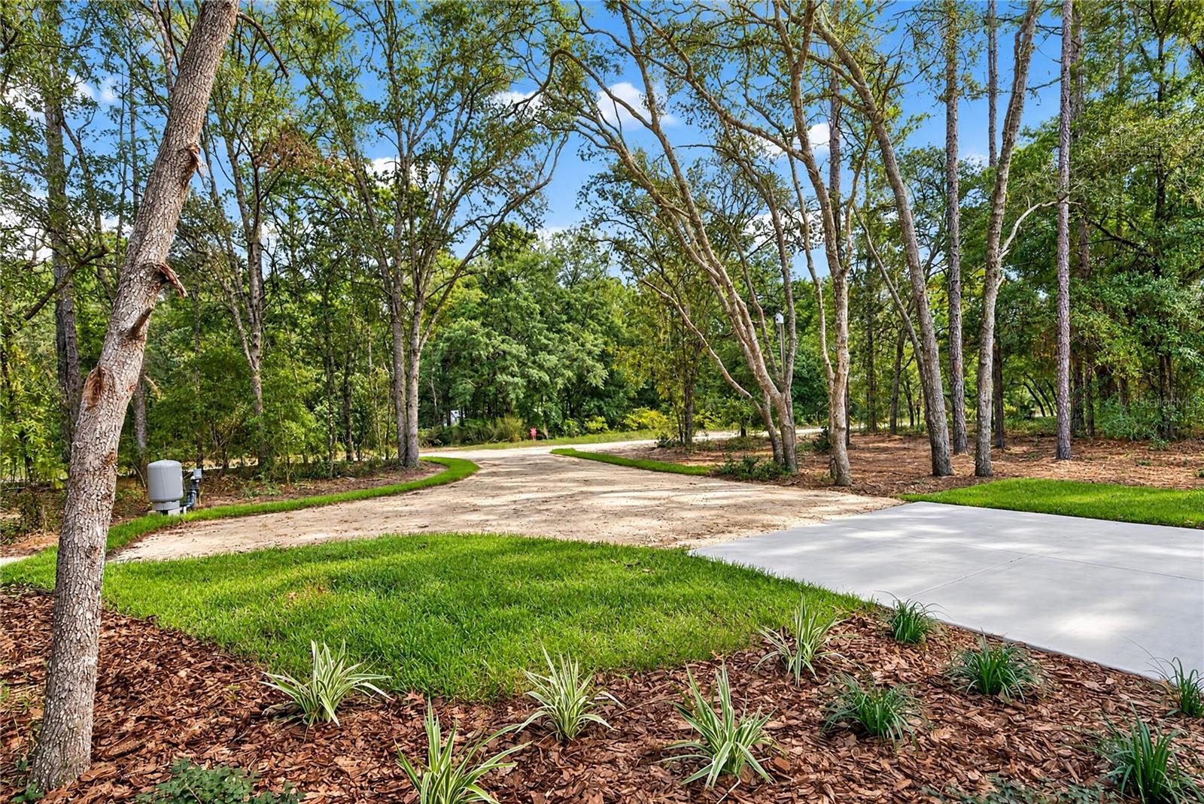
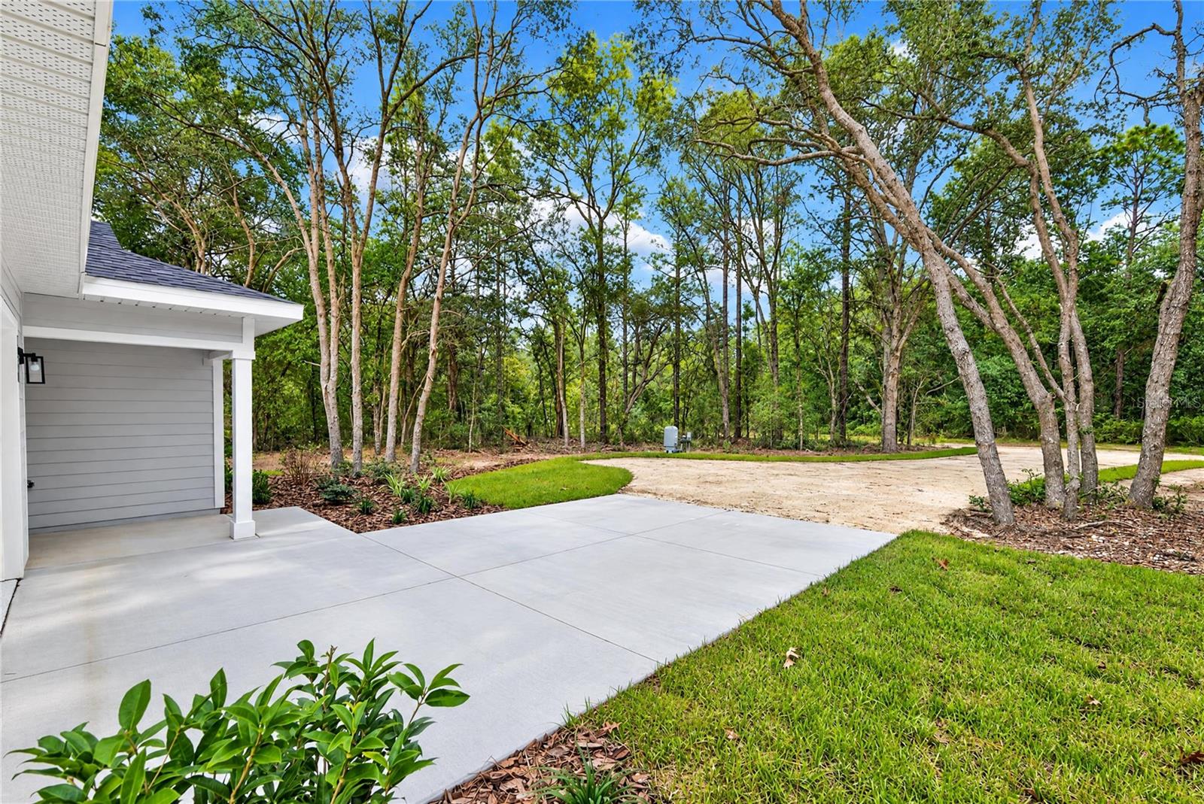
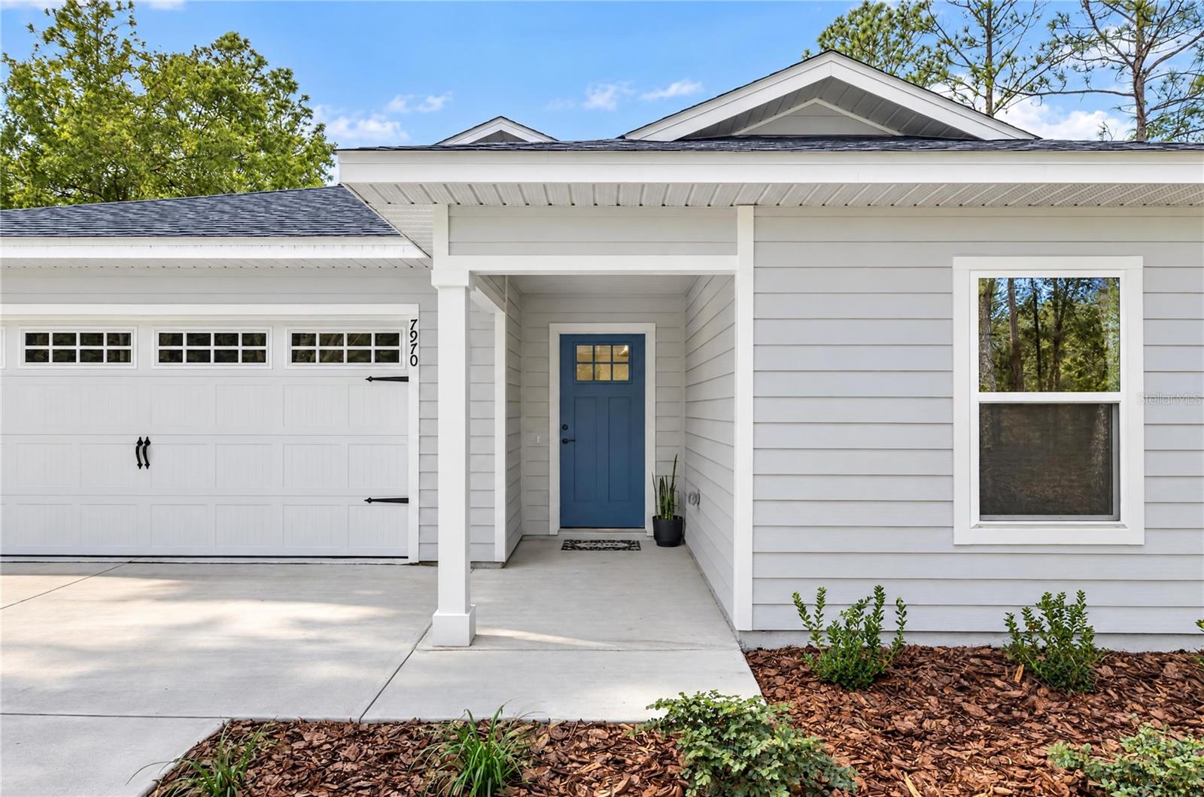
Enter an interest rate to see your estimated monthly payment.NEW CONSTRUCTION ON 1.25 ACRES with a $5,000 Builder Credit! Discover the freedom of having space to call your own with the comfort and convenience of a beautifully finished new home. Nestled in University Estates in Bronson, this 3-bedroom, 2-bath residence offers 1,402 square feet of inviting living space, a thoughtfully designed layout, and a peaceful setting where you can truly enjoy the outdoors. From the moment you arrive, you’ll appreciate the attractive curb appeal, welcoming front entrance, and spacious homesite surrounded by the natural beauty of North Central Florida. Step inside to find an open and airy atmosphere enhanced by abundant natural light, elegant tray ceilings with crown molding, and luxury vinyl plank flooring in the main living areas. The heart of the home is a beautifully appointed kitchen featuring granite countertops, stainless steel appliances, soft-close wood cabinetry, and generous workspace, making everything from busy mornings to weekend gatherings a pleasure. Designed with everyday comfort in mind, the split-bedroom layout offers added privacy, with a spacious primary retreat featuring a walk-in closet and private bath. Two additional bedrooms provide versatile space to accommodate your lifestyle. An indoor laundry room and attached two-car garage with epoxy-coated flooring add practical touches. Beyond the interior, the possibilities really open up! With 1.25 acres, there’s room to create the outdoor lifestyle you’ve been dreaming of, whether that means planting a garden, enjoying time with family and pets, or having space for your recreational toys. The covered back porch invites you to slow down, relax, and take in the sights and sounds of nature. Mature trees enhance the setting, while frontage along a paved county road makes coming and going convenient. Enjoy the charm of country living just outside Bronson’s city limits, with access to local shopping, dining, and everyday essentials, plus routes connecting you to Gainesville and surrounding communities. A fresh start, room to grow, and a place to make your own this is more than a house, it’s HOME! Buyer to verify all property information, measurements, and school zones.
| 4 hours ago | Listing updated with changes from the MLS | |
| 17 hours ago | Listing first seen on site |

Listing information is provided by Participants of the Stellar MLS. IDX information is provided exclusively for personal, non-commercial use, and may not be used for any purpose other than to identify prospective properties consumers may be interested in purchasing. Information is deemed reliable but not guaranteed. Properties displayed may be listed or sold by various participants in the MLS Copyright 2026, Stellar MLS.
Last checked: 2026-11-07 10:43 AM EST
- About the Author
- Latest Posts

I’m Rich Noto, a Florida Real Estate Agent & Home Inspector with a focus on the best price house, and quality new construction oversight. I specialize in new house purchases which includes getting homes built to Florida Residential Building Standards and Manufactures Installation Instructions.
I help homebuyers beyond the “standard Real Estate sales agent” (who may disappear after purchase contract) by dealing with sales, construction managers, attending/monitoring inspections, and spotting defects. This helps buyers catch problems early.
Builders pay my commission. Does not apply after buyer is in contract(all builders) or has contacted the builder alone(some builders). This top rated service is available at any town throughout Florida.
Any agent can “sell new homes” or be a “high volume seller” or have “builder relationships”. Sales marketing has nothing to do with understanding constructions defects. Home Defects are the main expense a homeowner will have and can cost home owners thousands of $$$. Depreciating future resale value.
I enjoy teaching my customers how new homes are built. How to identify water intrusion. And the steps to keep a house well maintained to prevent leaks over time. Out of state buyers get special walkthrough and inspection videos.
Whether its a completed move-in ready inventory house, or a to be built custom on the land, or a spec house. You deserve the best quality for your money.