
24418 NW 172ND AVENUEHIGH SPRINGS, FL 32643
Mortgage Calculator
Monthly Payment (Est.)
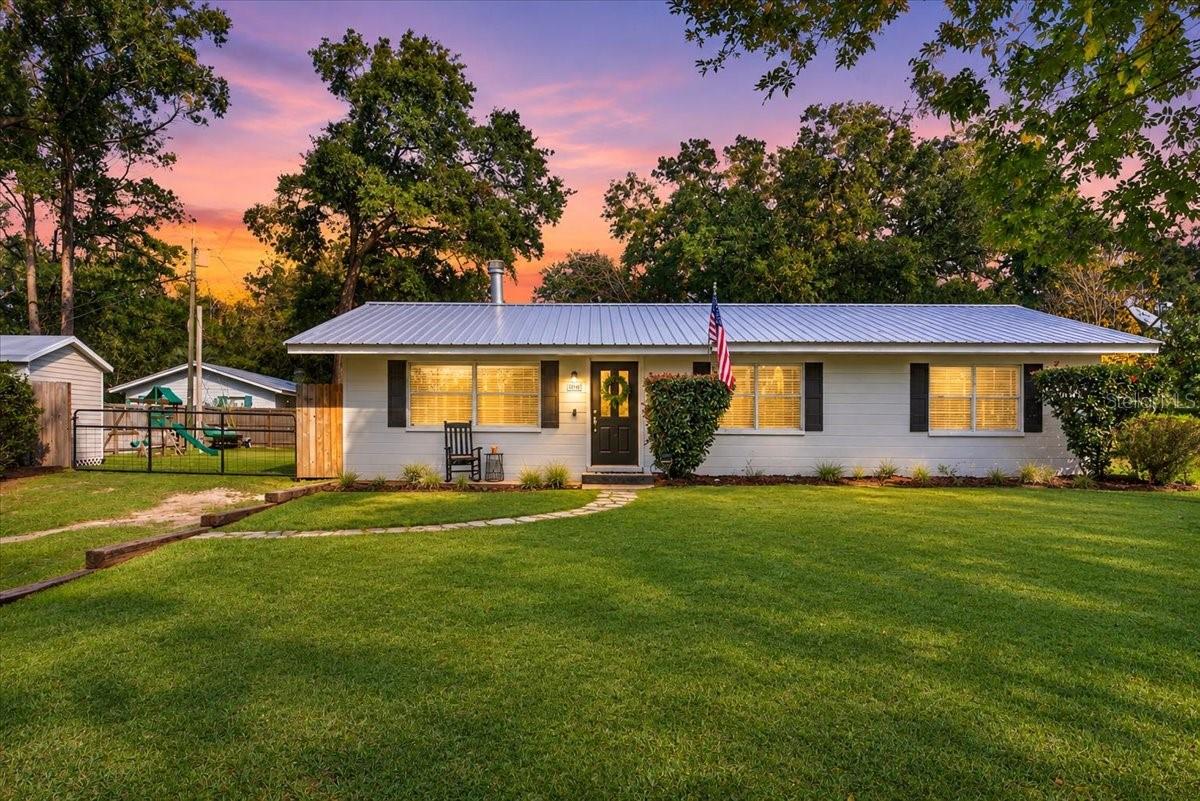
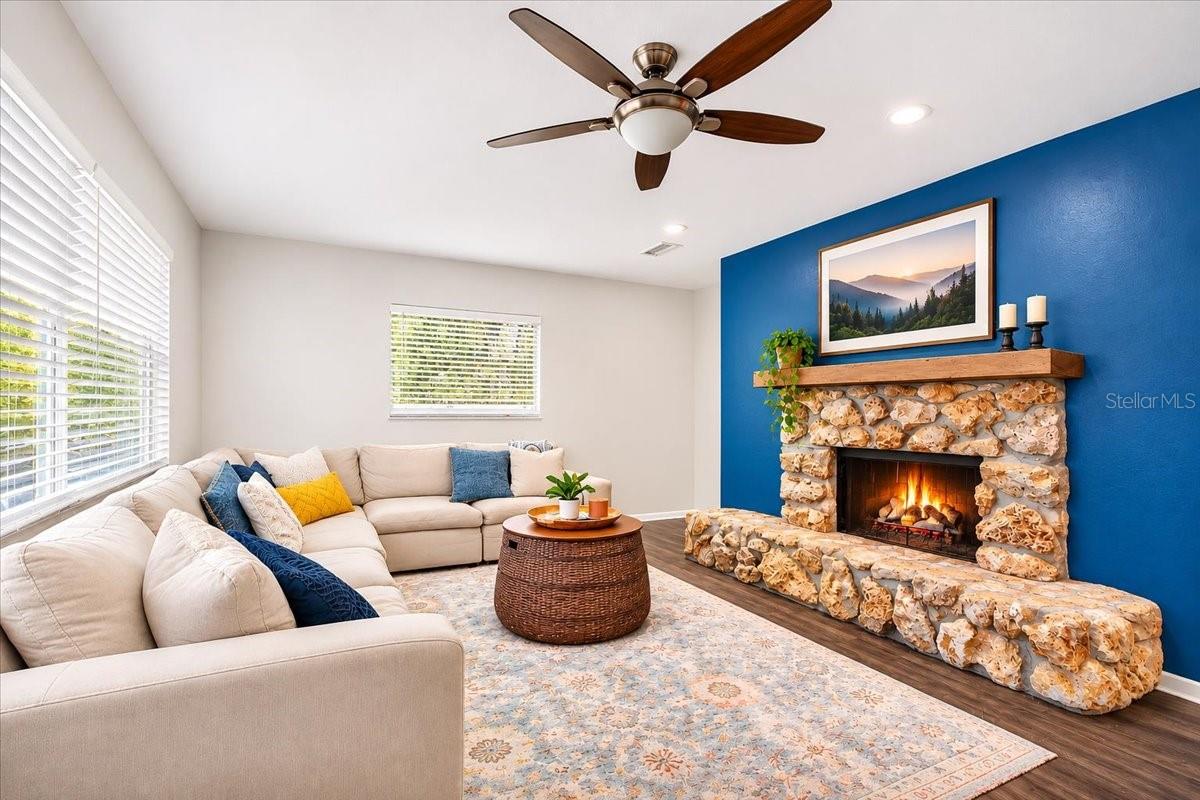
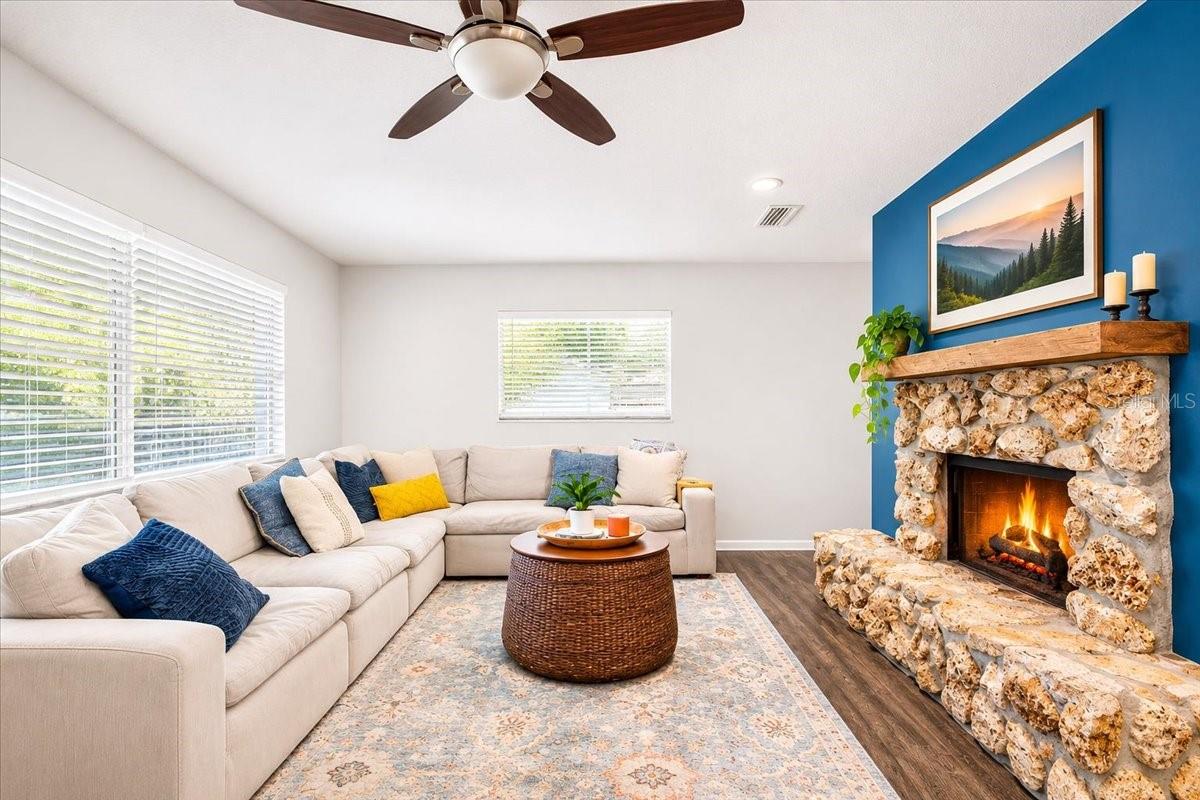
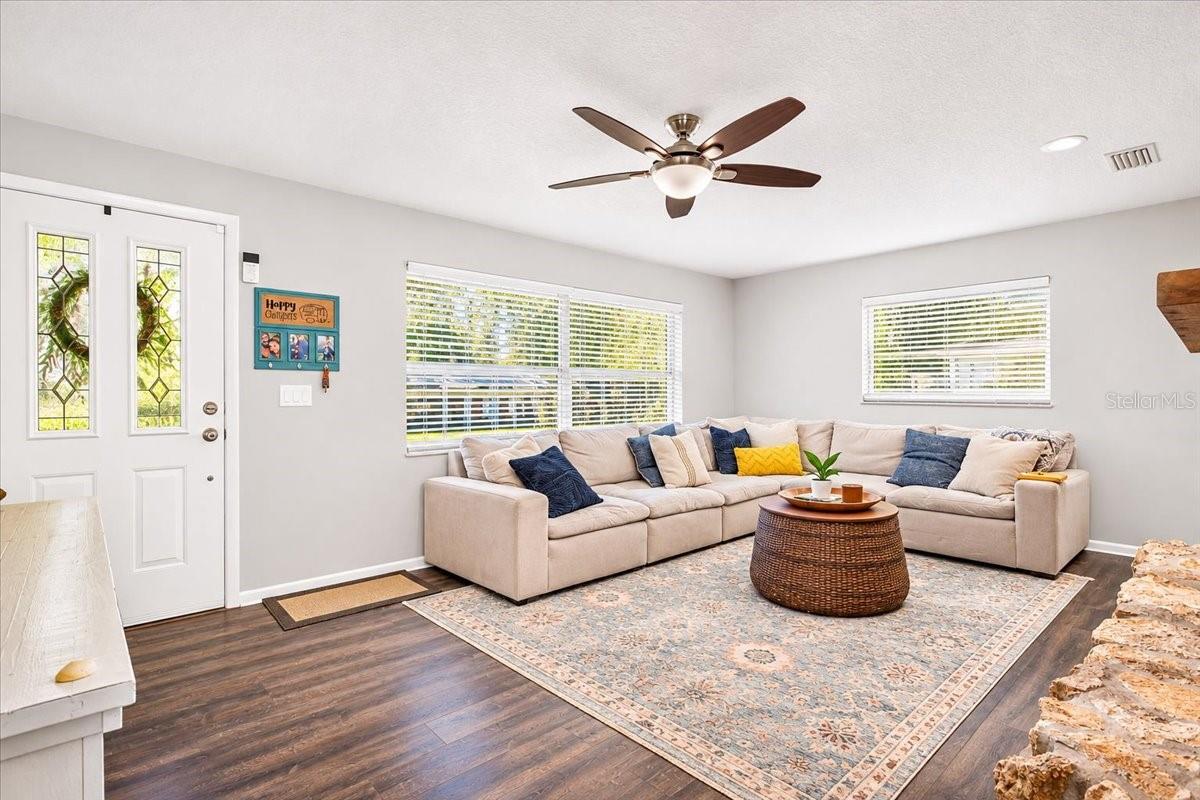
Enter an interest rate to see your estimated monthly payment.Charming, updated, and full of personality! This home captures everything we love about High Springs! From the inviting curb appeal and adorable front porch to the beautiful mature tree welcoming you out front, this 3-bedroom, 2-bath concrete block home is full of warmth, character, and updates that make it easy to fall in love. Step inside to a spacious living room featuring a cozy wood-burning fireplace, the perfect place to unwind on cool evenings. The beautifully renovated kitchen is sure to impress, featuring custom cabinetry, granite countertops, all-new appliances, and a spacious island with additional eat-in seating that flows seamlessly into the dining area. Whether you're cooking for the family, hosting friends, or gathering for game day, this kitchen is designed to be the heart of the home! You'll also appreciate the generously sized laundry room with convenient shelving and additional storage. Thoughtful updates throughout include new laminate flooring and fresh interior and exterior paint, giving the home a clean, refreshed feel. But the charm doesn't stop inside! A sliding glass door fills the home with natural light and opens to a spacious screened-in porch, perfect for morning coffee, relaxing afternoons, or cheering on your favorite team. Beyond the porch, enjoy a covered outdoor entertaining area accented with charming Edison-style lighting, plus a dedicated fire pit area ready for evenings under the stars. The fully fenced backyard with a gated entrance offers plenty of room to entertain, garden, let pets roam, or even bring your chickens! An 8x10 storage shed also conveys, providing convenient space for your mower, tools, and outdoor equipment. NO HOA and NO deed restrictions! Enjoy the freedom and flexibility to make this property your own. Tucked away in a quiet, welcoming neighborhood with a great setting for evening walks, yet just seconds from downtown High Springs, you'll enjoy the best of small-town living with convenient access to Newberry, Alachua, I-75, Gainesville, and Lake City. Whether you're a first-time homebuyer, looking to downsize, searching for a move-in-ready home, or exploring an investment opportunity, this one checks so many boxes! Charming homes with this much character, outdoor living space, and freedom don't come along every day. Come see for yourself and fall in love with everything this High Springs home has to offer!
| 4 hours ago | Listing updated with changes from the MLS | |
| 5 hours ago | Listing first seen on site |

Listing information is provided by Participants of the Stellar MLS. IDX information is provided exclusively for personal, non-commercial use, and may not be used for any purpose other than to identify prospective properties consumers may be interested in purchasing. Information is deemed reliable but not guaranteed. Properties displayed may be listed or sold by various participants in the MLS Copyright 2026, Stellar MLS.
Last checked: 2026-11-18 11:43 AM EST
- About the Author
- Latest Posts

I’m Rich Noto, a Florida Real Estate Agent & Home Inspector with a focus on the best price house, and quality new construction oversight. I specialize in new house purchases which includes getting homes built to Florida Residential Building Standards and Manufactures Installation Instructions.
I help homebuyers beyond the “standard Real Estate sales agent” (who may disappear after purchase contract) by dealing with sales, construction managers, attending/monitoring inspections, and spotting defects. This helps buyers catch problems early.
Builders pay my commission. Does not apply after buyer is in contract(all builders) or has contacted the builder alone(some builders). This top rated service is available at any town throughout Florida.
Any agent can “sell new homes” or be a “high volume seller” or have “builder relationships”. Sales marketing has nothing to do with understanding constructions defects. Home Defects are the main expense a homeowner will have and can cost home owners thousands of $$$. Depreciating future resale value.
I enjoy teaching my customers how new homes are built. How to identify water intrusion. And the steps to keep a house well maintained to prevent leaks over time. Out of state buyers get special walkthrough and inspection videos.
Whether its a completed move-in ready inventory house, or a to be built custom on the land, or a spec house. You deserve the best quality for your money.
Did you know? You can invite friends and family to your search. They can join your search, rate and discuss listings with you.