
12946 NW 159TH LANEALACHUA, FL 32615
Mortgage Calculator
Monthly Payment (Est.)
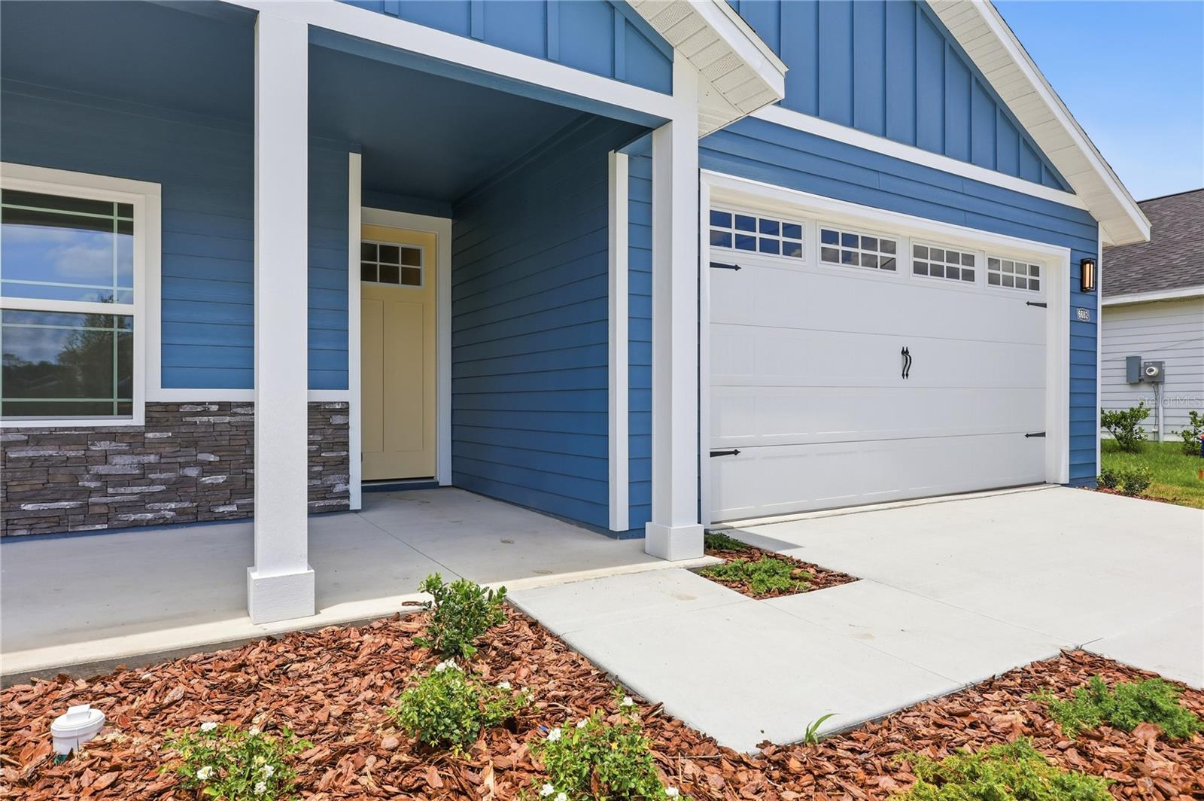
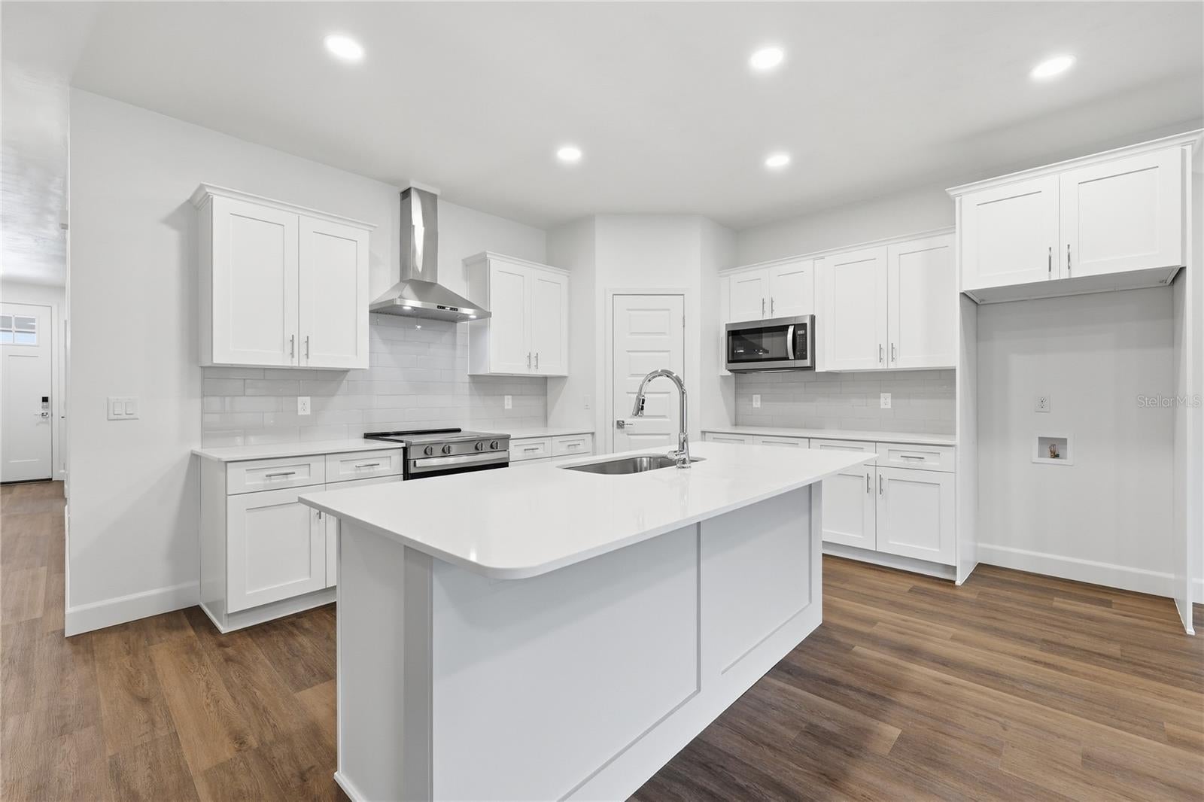
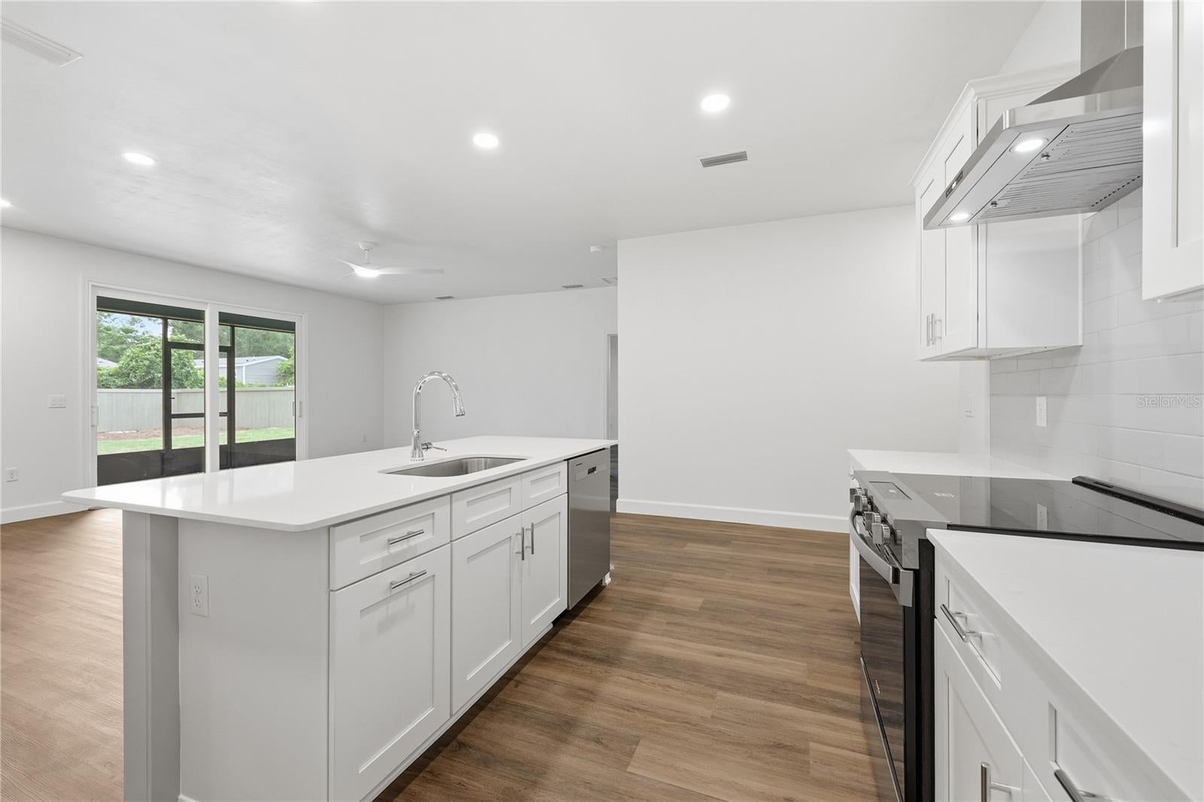
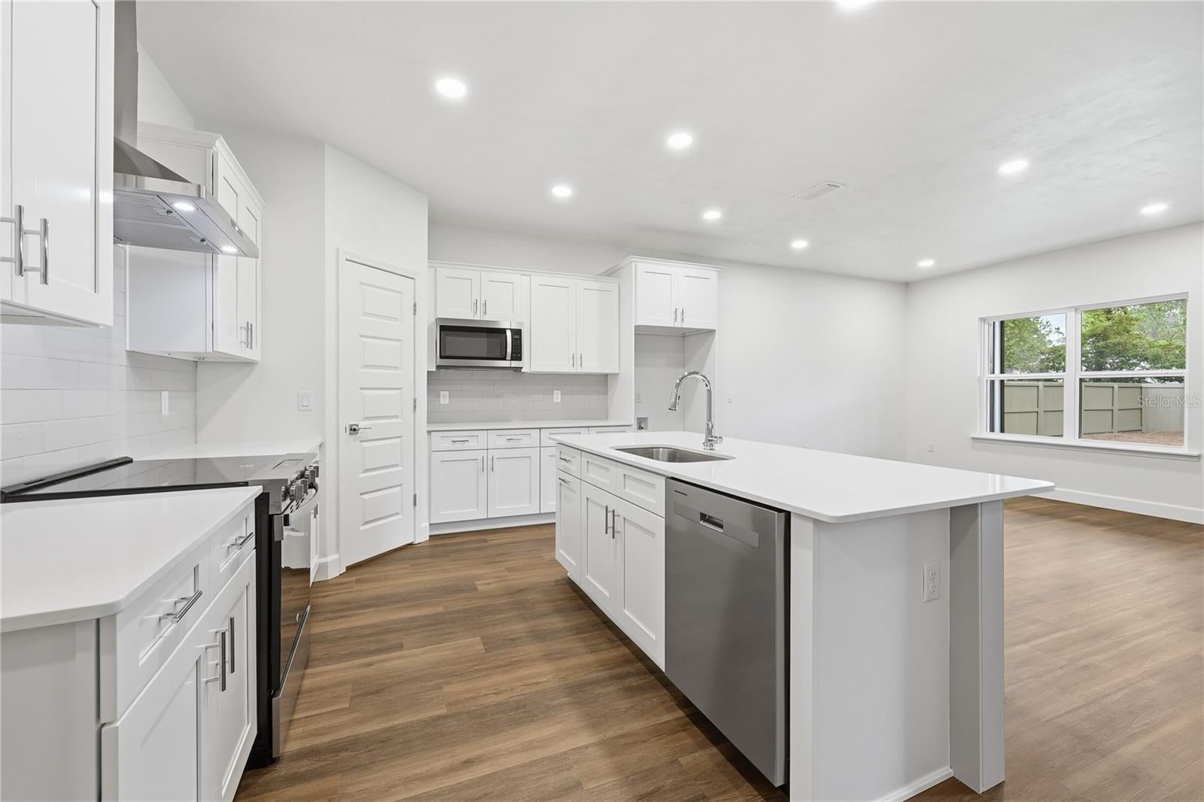
Enter an interest rate to see your estimated monthly payment.Pre-Construction. To be built. Estimated completion: April 2027. Built by a third-generation local builder, with choices that make it yours. At Tolosa, you have opportunities to choose finishes and colors, subject to construction stage and selection deadlines. Picture dinner on Alachua's historic Main Street, an afternoon at Legacy Park, and time to unwind on your own covered porch. Located on Lot 7, a 0.19-acre homesite, the Briar offers 4 bedrooms, 2 baths, 1,700 square feet of heated and cooled living space, and a 2-car garage. The kitchen, dining, and living areas connect in one open gathering space, with a center island in the kitchen and an 8'x8' glass sliding door leading to the covered rear porch. A 3-way split-bedroom layout places the primary suite at the rear of the home with a walk-in closet. Three additional bedrooms offer flexibility for guest space or a home office, with a second full bath serving these rooms. Quartz countertops, wood cabinets with soft-close drawers, a tile backsplash, and pull-out dual trash bins give the kitchen both style and everyday practicality. A stainless steel undermount single-basin sink, slide-in electric range, microwave, and dishwasher are included. The primary bath features dual sinks, a walk-in shower with tile surround, and a private water closet; the second bath has a tub and shower combination. Tile flooring runs throughout the home, complemented by 9-foot ceilings, recessed LED lighting, and ceiling fans. A utility sink adds convenience in the laundry room. Exterior features include cement board siding with board-and-batten accents. The garage features an 8-foot-tall door and a garage door opener with two remotes. Additional features include Low-E windows, R-30 insulation, a 15 SEER HVAC system, and an electric water heater. Limited warranty coverage includes one year for systems, one year for workmanship, and seven years for structural coverage, plus transferable manufacturer warranties. Tolosa is planned for 105 homesites, with 42 in the first phase, sidewalks on both sides of the streets, and a planned community playground. HOA dues of $75 per month cover mowing, edging, and trimming of front yards and common areas, plus maintenance of the community playground. The entrance on Hipp Way, between US 441 and SR 235, is approximately 2.5 miles from the I-75 interchange. Zoned schools for 2026-27 are Irby Elementary (K-2), Alachua Elementary (3-5), Mebane Middle, and Santa Fe High; verify school assignments with the district. Have a different home in mind? Beyond choosing finishes for the Briar, you can explore a custom home on any available homesite in Tolosa, with a layout designed around how you live. Custom plans and pricing vary. Located in a USDA eligible area per the USDA property eligibility map; buyers should confirm loan eligibility with their lender. Photos show a previously completed home with a similar layout and may include personalizations or upgrades not included in the listed price. Layout, finishes, and features may vary.
| yesterday | Listing updated with changes from the MLS | |
| 3 days ago | Status changed to Active | |
| 4 days ago | Listing first seen on site |

Listing information is provided by Participants of the Stellar MLS. IDX information is provided exclusively for personal, non-commercial use, and may not be used for any purpose other than to identify prospective properties consumers may be interested in purchasing. Information is deemed reliable but not guaranteed. Properties displayed may be listed or sold by various participants in the MLS Copyright 2026, Stellar MLS.
Last checked: 2026-11-16 07:37 PM EST
- About the Author
- Latest Posts

I’m Rich Noto, a Florida Real Estate Agent & Home Inspector with a focus on the best price house, and quality new construction oversight. I specialize in new house purchases which includes getting homes built to Florida Residential Building Standards and Manufactures Installation Instructions.
I help homebuyers beyond the “standard Real Estate sales agent” (who may disappear after purchase contract) by dealing with sales, construction managers, attending/monitoring inspections, and spotting defects. This helps buyers catch problems early.
Builders pay my commission. Does not apply after buyer is in contract(all builders) or has contacted the builder alone(some builders). This top rated service is available at any town throughout Florida.
Any agent can “sell new homes” or be a “high volume seller” or have “builder relationships”. Sales marketing has nothing to do with understanding constructions defects. Home Defects are the main expense a homeowner will have and can cost home owners thousands of $$$. Depreciating future resale value.
I enjoy teaching my customers how new homes are built. How to identify water intrusion. And the steps to keep a house well maintained to prevent leaks over time. Out of state buyers get special walkthrough and inspection videos.
Whether its a completed move-in ready inventory house, or a to be built custom on the land, or a spec house. You deserve the best quality for your money.
Did you know? You can invite friends and family to your search. They can join your search, rate and discuss listings with you.