
2439 SLIPPERY ROCK STREETAUBURNDALE, FL 33823
Mortgage Calculator
Monthly Payment (Est.)
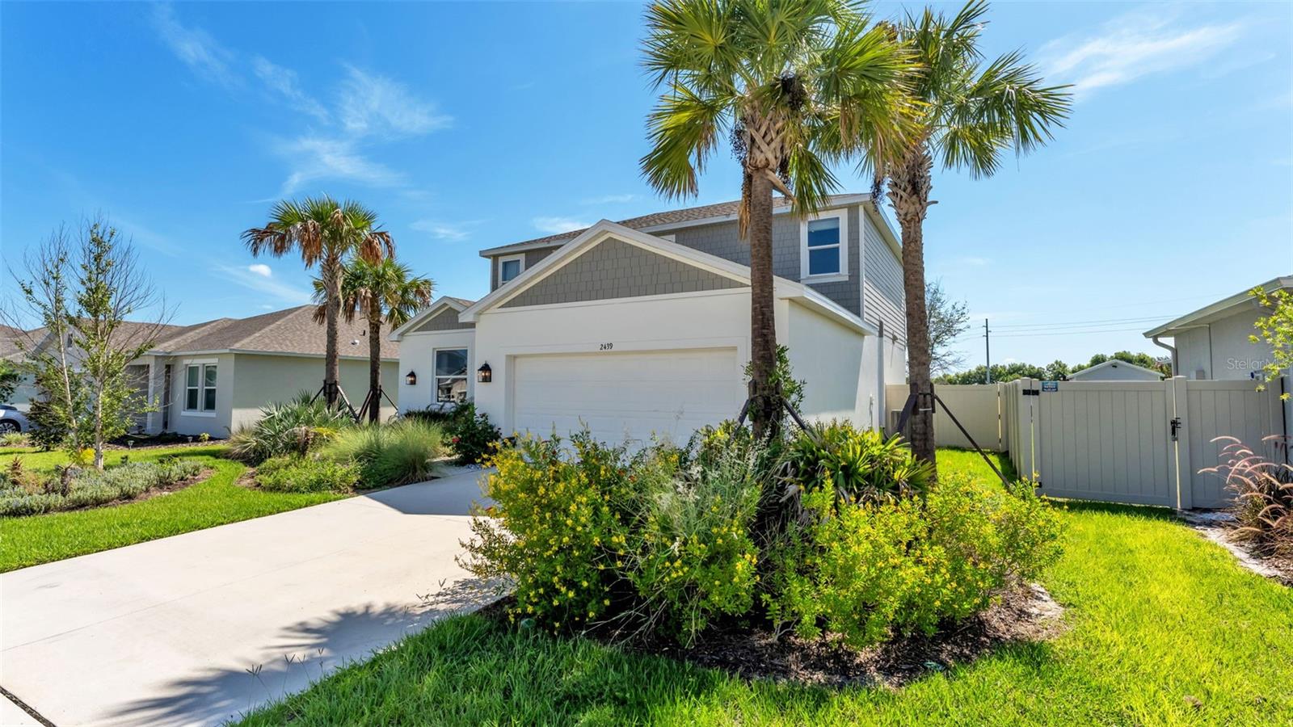
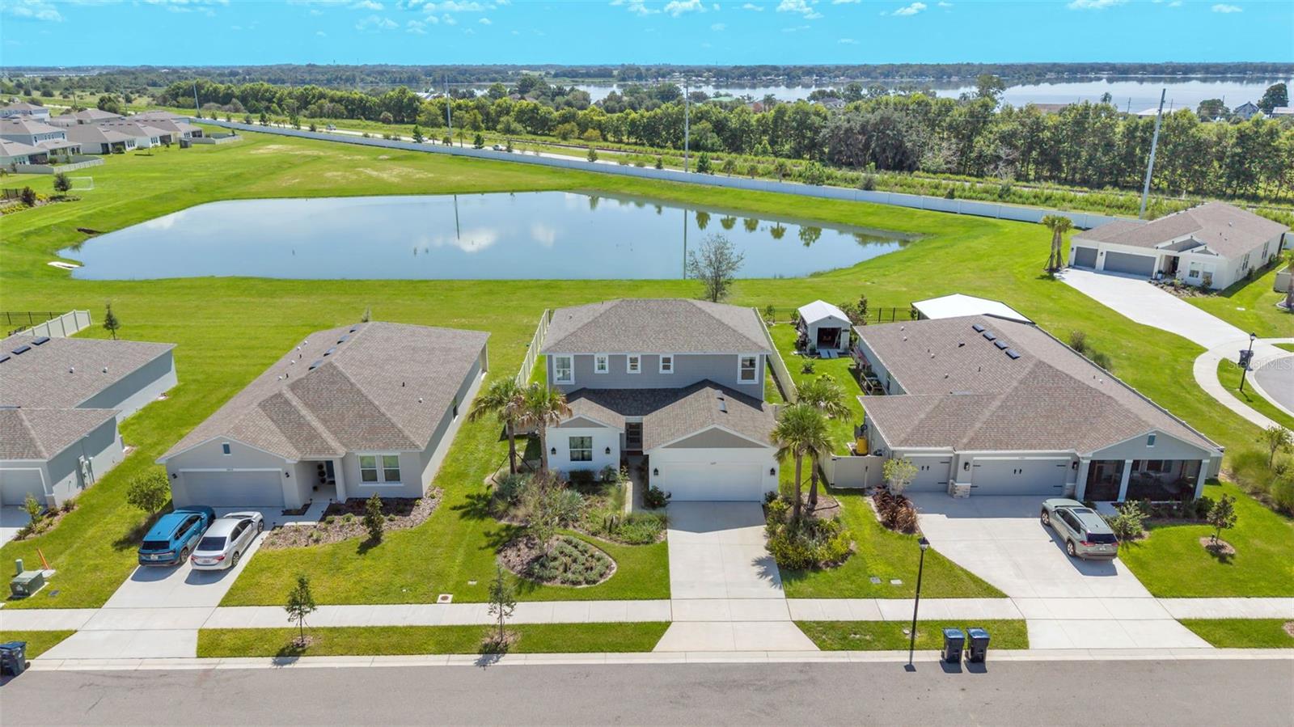
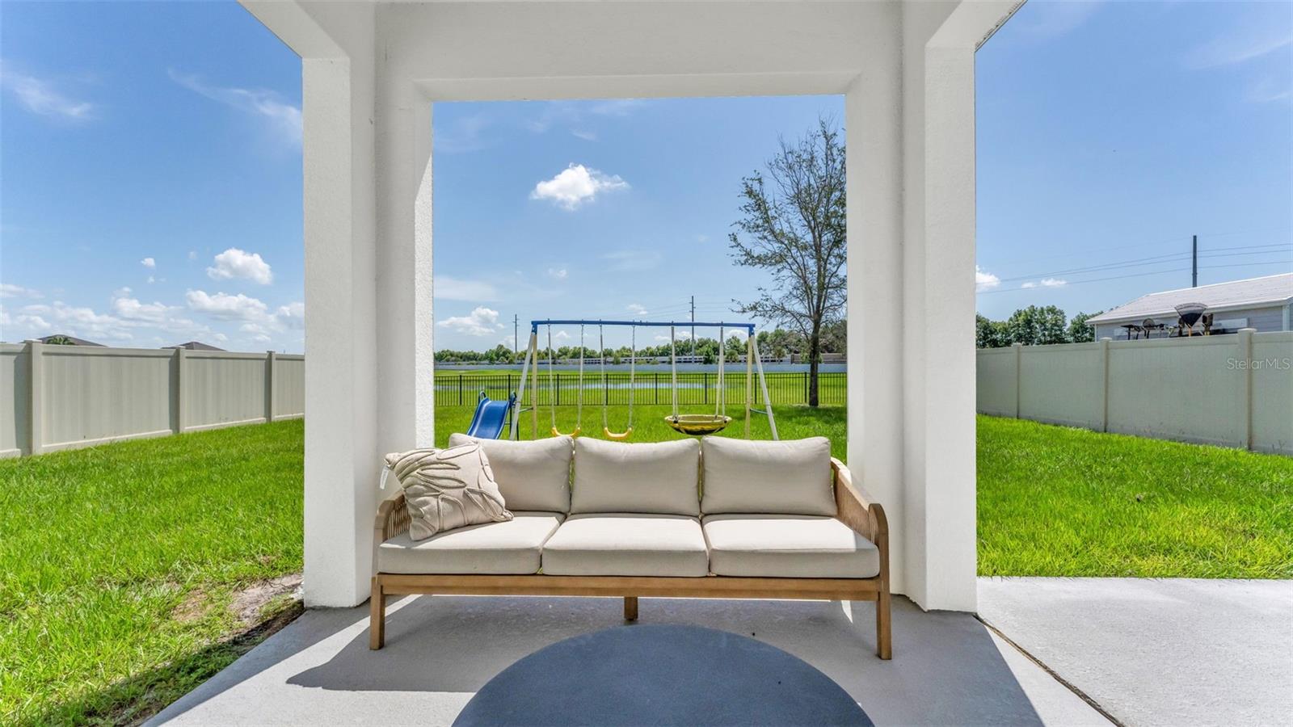
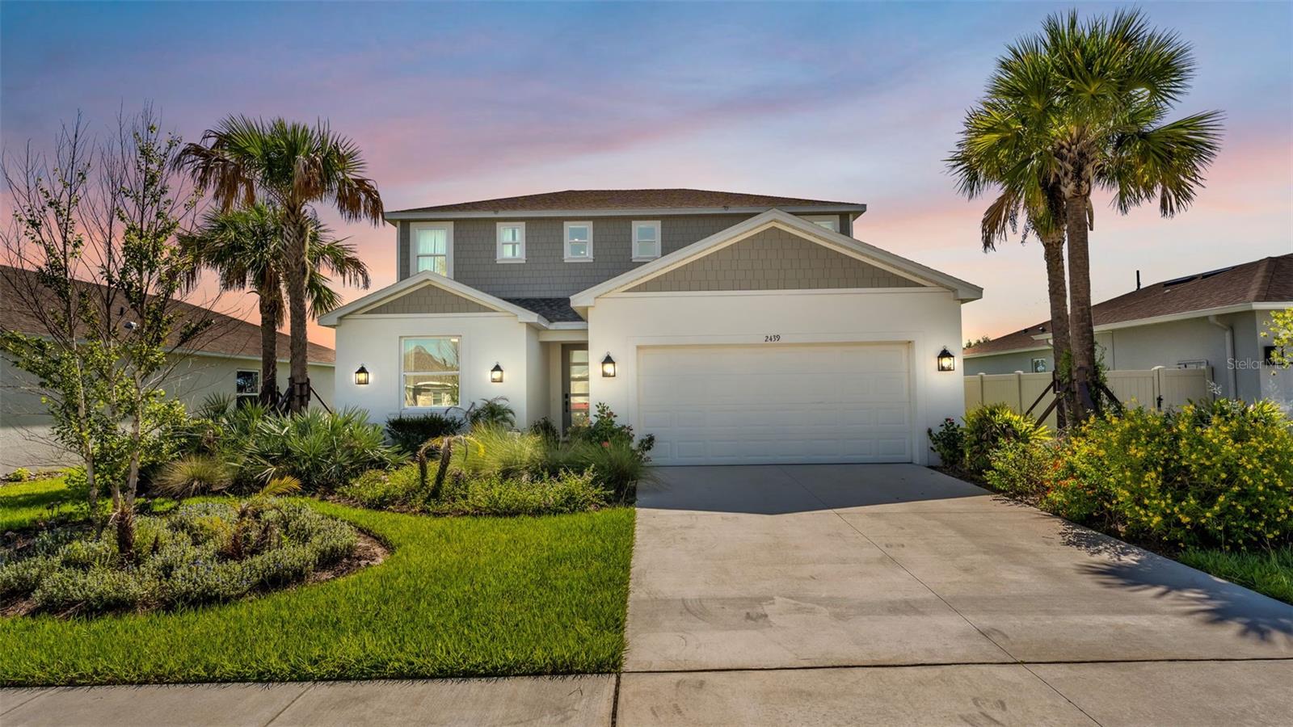
$1,939Under contract-accepting backup offers. Mid-Century Modern meets Magical Design! This lovely home has so many unique features, upgrades, and all the Disney feels, you'll want to stay awhile. NO CDD! This 2 story, custom build offers 4 bedrooms, 3 full bathrooms and a backyard view that can't be beat!! Step inside to a Magical floorplan, complete with exquisite upgrades. Large kitchen island, GE Cafe appliances, sensor faucet, Silestone leathered kitchen island, custom lighted cabinetry and a Mudroom to fall in love with! Loads of storage space and room to host ALL the parties, inside and out. The spacious living room has mid-century touches and modern appeal, all at the same time! There is a large bedroom on the first floor, with custom closet and is adjacent to the FULL guest bath tucked away. Speaking of tucked away, there is even a snuggly cupboard under the stairs that can house bean bags & a TV for secretly magical fun! Enough space for large artwork continues thoughout the upstairs and on the landing. First bedroom as you go up, is straight out of a garden, custom ceiling wallpaper, with a built in desk area and a canopy over the bed fit for a princess! Second bedroom is is for the creative ones who like being a bit more dramatic. Custom closet is outfitted with shelves and drawers for all the things. Primary bedroom is stunningly drenched in color, as are all the bedrooms! Walk in closet with remote lighting, en-suite bath, complete with dual sinks and a multifunction showerhead, plus a private toilet room! In the upstairs laundry room housing even more custom cabinetry, you will find hooks, shelving, and a combo washer/dryer that stays with the home. In fact, if you fall in love with the furniture, that can also stay with the home! Large, covered patio area that directly overlooks the pond and faces east. If you love watching the sunrise, this is your perfect spot. More patio room for the grill along side the covered patio, and completely fenced for your privacy and convenience, not to mention, beautifully landscaped. This new community has sidewalks, pool & tot lot. Close to Up and Coming Downtown Auburndale, host of the Annual Blueberry Festival! Minutes to the Polk Parkway & I-4 if you need a Disney fix. This home is beautiful, don't miss your opportunity to make it yours!
| 6 days ago | Listing updated with changes from the MLS® | |
| 6 days ago | Status changed to Active Under Contract | |
| a month ago | Listing first seen on site |

Listing information is provided by Participants of the Stellar MLS. IDX information is provided exclusively for personal, non-commercial use, and may not be used for any purpose other than to identify prospective properties consumers may be interested in purchasing. Information is deemed reliable but not guaranteed. Properties displayed may be listed or sold by various participants in the MLS Copyright 2026, Stellar MLS.
Last checked: 2026-09-21 12:16 AM EDT
- About the Author
- Latest Posts

I’m Rich Noto, a Florida Realtor & Home Inspector with a focus on the best price house, and quality new construction oversight. I specialize in new house purchases which includes getting homes built to Florida Residential Building Codes and Manufactures Installation Instructions.
I help homebuyers beyond the “standard Real Estate sales agent” (who may disappear after purchase contract) by dealing with sales, construction managers, attending/monitoring inspections, and spotting defects. This helps buyers catch problems early.
Builders pay my commission. Does not apply after buyer is in contract(all builders) or has contacted the builder alone(some builders). This top rated service is available at any town throughout Florida.
Any agent can “sell new homes” or be a “high volume seller” or have “builder relationships”. Sales marketing has nothing to do with understanding constructions defects. Home Defects are the main expense a homeowner will have and can cost home owners thousands of $$$. Depreciating future resale value.
I enjoy teaching my customers how new homes are built. How to identify water intrusion. And the steps to keep a house well maintained to prevent leaks over time. Out of state buyers get special walkthrough and inspection videos.
Whether its a completed move-in ready inventory house, or a to be built custom on the land, or a spec house. You deserve the best quality for your money.