
127 PATTEN HEIGHTS STREETLAKELAND, FL 33803
Mortgage Calculator
Monthly Payment (Est.)
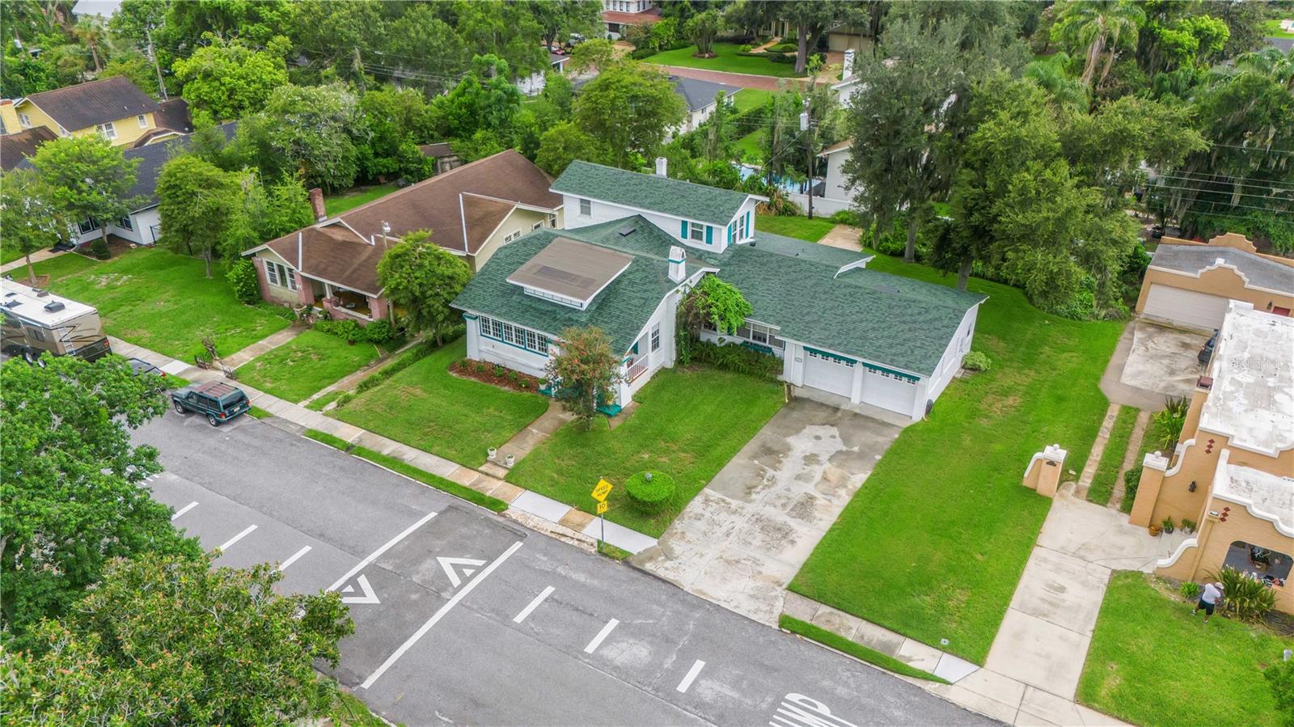
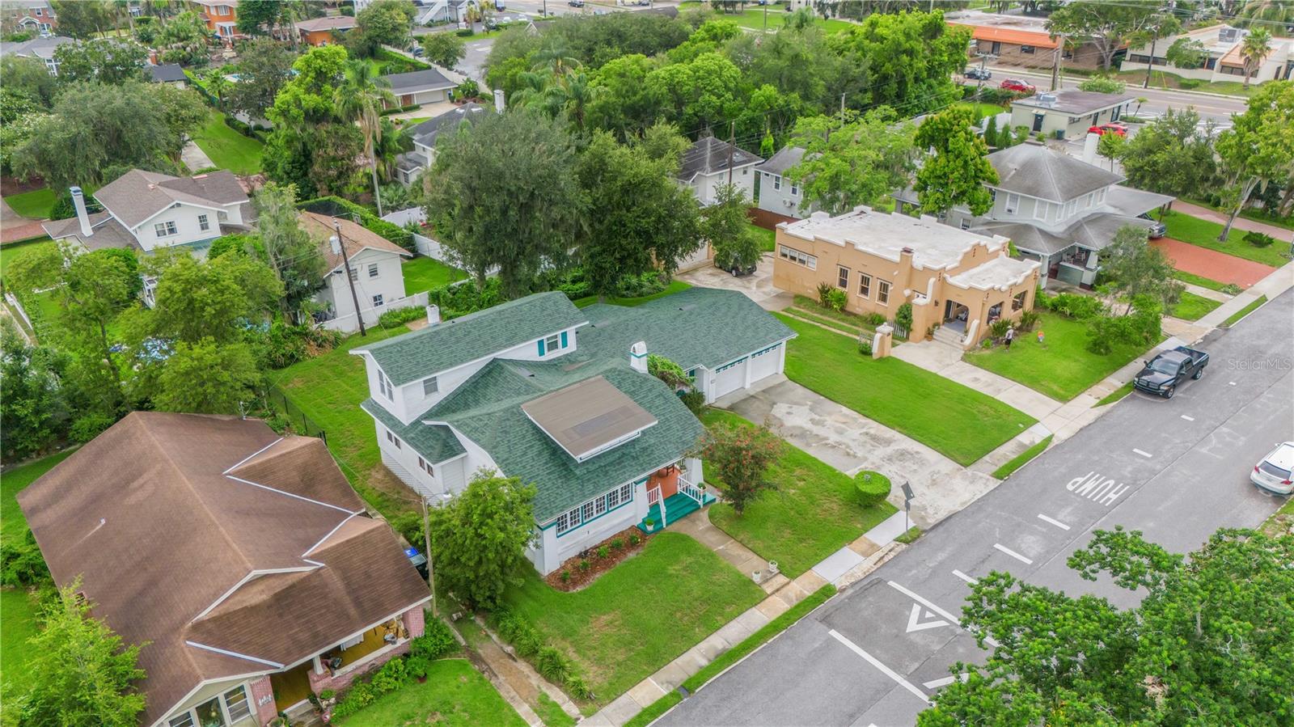
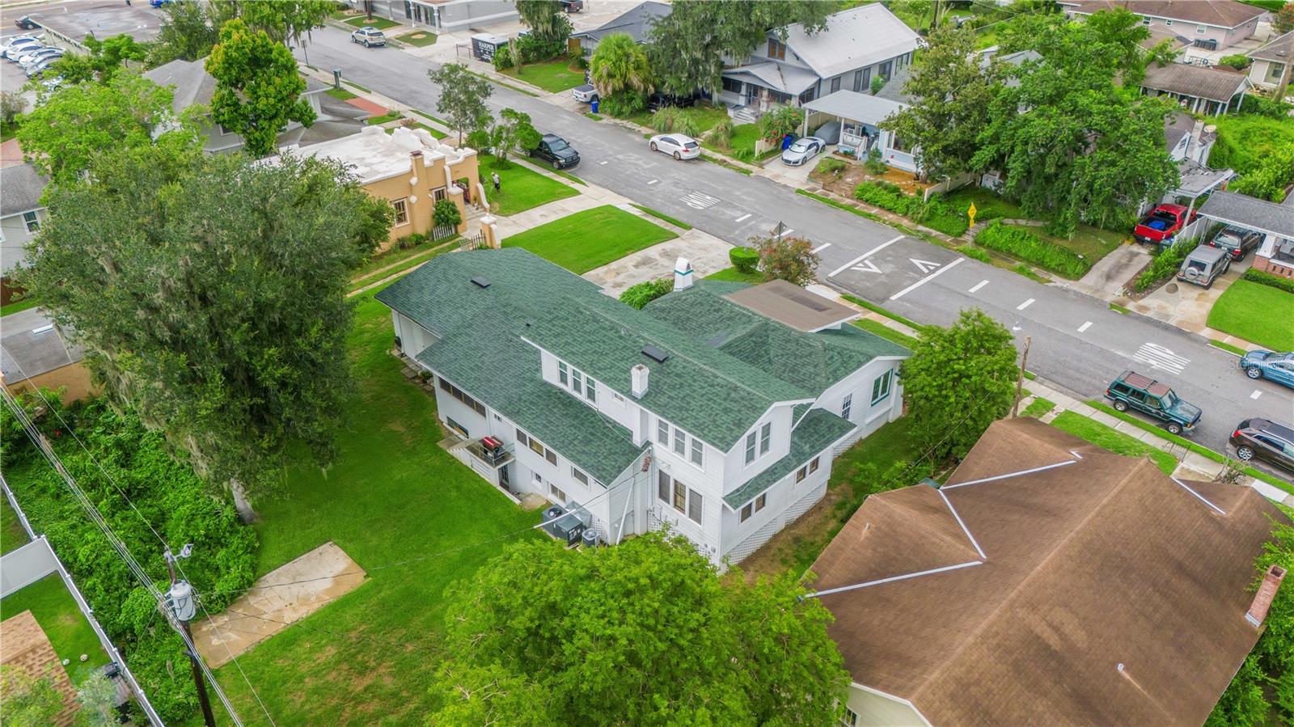
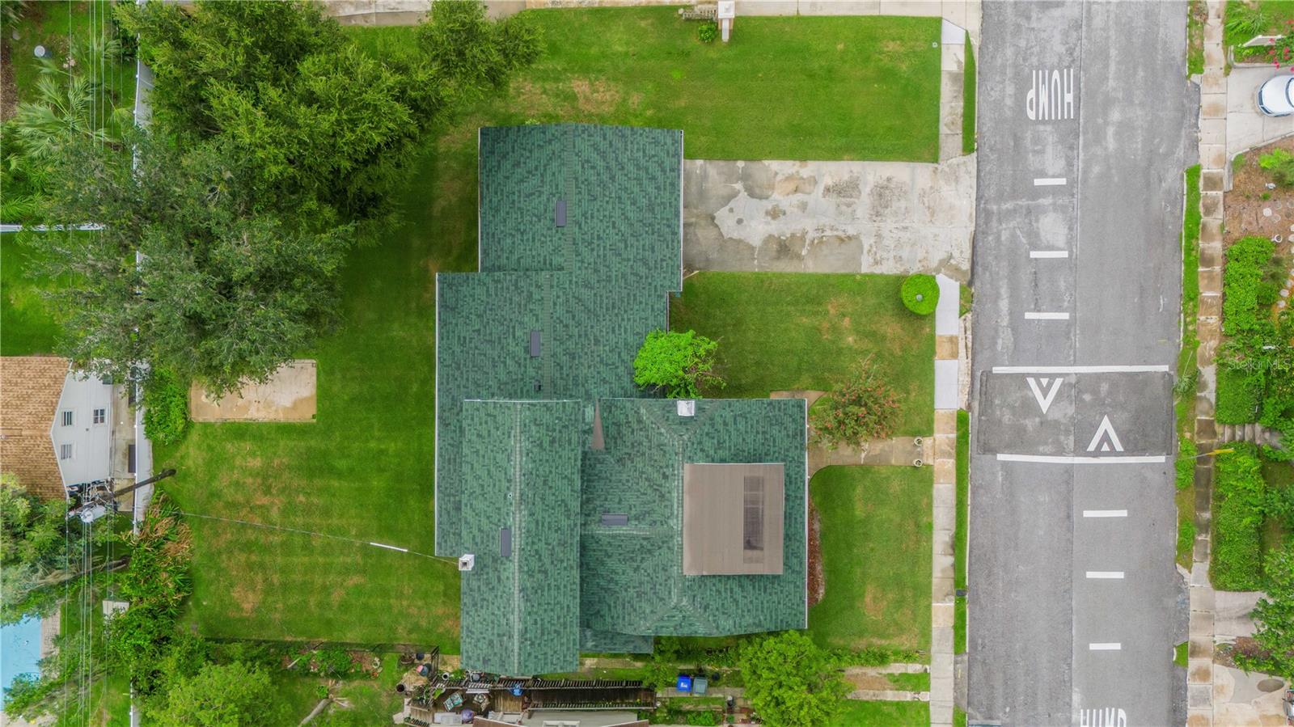
$2,507LAKE HOLLINGSWORTH area home built in 1928 features many “old world” aspects and some that were added in later years to make this 2450 SF home incredibly unique indeed. The original single car garage was enclosed long ago now presents as a large “L-shaped” family room with built-in bookcases, solid wood panel walls, broken tile terrazzo style flooring and then a front entry 24 x 22 double door garage was added. The home also has a second floor with two full bedrooms and shared bathroom; an enclosed front porch was enclosed to function as a home office of Florida Room. The formal living room has a beautiful wood-burning fireplace and adjacent oversized dining room with a full wall of built-in display shelves and storage. Go outside and you find the entrance to a partial basement. The double lot measures a total of 100’ x 130’ and is a leisurely walk to Lake Hollingsworth. HVAC replaced in Dec 2024 and roof replaced in 2023. Listing will be ACTIVE in MLS on 10/01/2026 to coincide with the start of a 4-Day Estate Sale and open to all who wish to tour during the estate sale hours. Private / individual showing appointments may be scheduled beginning October 5, 2026.
| 3 days ago | Listing updated with changes from the MLS® | |
| 4 days ago | Listing first seen on site |

Listing information is provided by Participants of the Stellar MLS. IDX information is provided exclusively for personal, non-commercial use, and may not be used for any purpose other than to identify prospective properties consumers may be interested in purchasing. Information is deemed reliable but not guaranteed. Properties displayed may be listed or sold by various participants in the MLS Copyright 2026, Stellar MLS.
Last checked: 2026-09-20 05:03 AM EDT
- About the Author
- Latest Posts

I’m Rich Noto, a Florida Realtor & Home Inspector with a focus on the best price house, and quality new construction oversight. I specialize in new house purchases which includes getting homes built to Florida Residential Building Codes and Manufactures Installation Instructions.
I help homebuyers beyond the “standard Real Estate sales agent” (who may disappear after purchase contract) by dealing with sales, construction managers, attending/monitoring inspections, and spotting defects. This helps buyers catch problems early.
Builders pay my commission. Does not apply after buyer is in contract(all builders) or has contacted the builder alone(some builders). This top rated service is available at any town throughout Florida.
Any agent can “sell new homes” or be a “high volume seller” or have “builder relationships”. Sales marketing has nothing to do with understanding constructions defects. Home Defects are the main expense a homeowner will have and can cost home owners thousands of $$$. Depreciating future resale value.
I enjoy teaching my customers how new homes are built. How to identify water intrusion. And the steps to keep a house well maintained to prevent leaks over time. Out of state buyers get special walkthrough and inspection videos.
Whether its a completed move-in ready inventory house, or a to be built custom on the land, or a spec house. You deserve the best quality for your money.