
1203 SPRUCE ROADEAGLE LAKE, FL 33839
Mortgage Calculator
Monthly Payment (Est.)
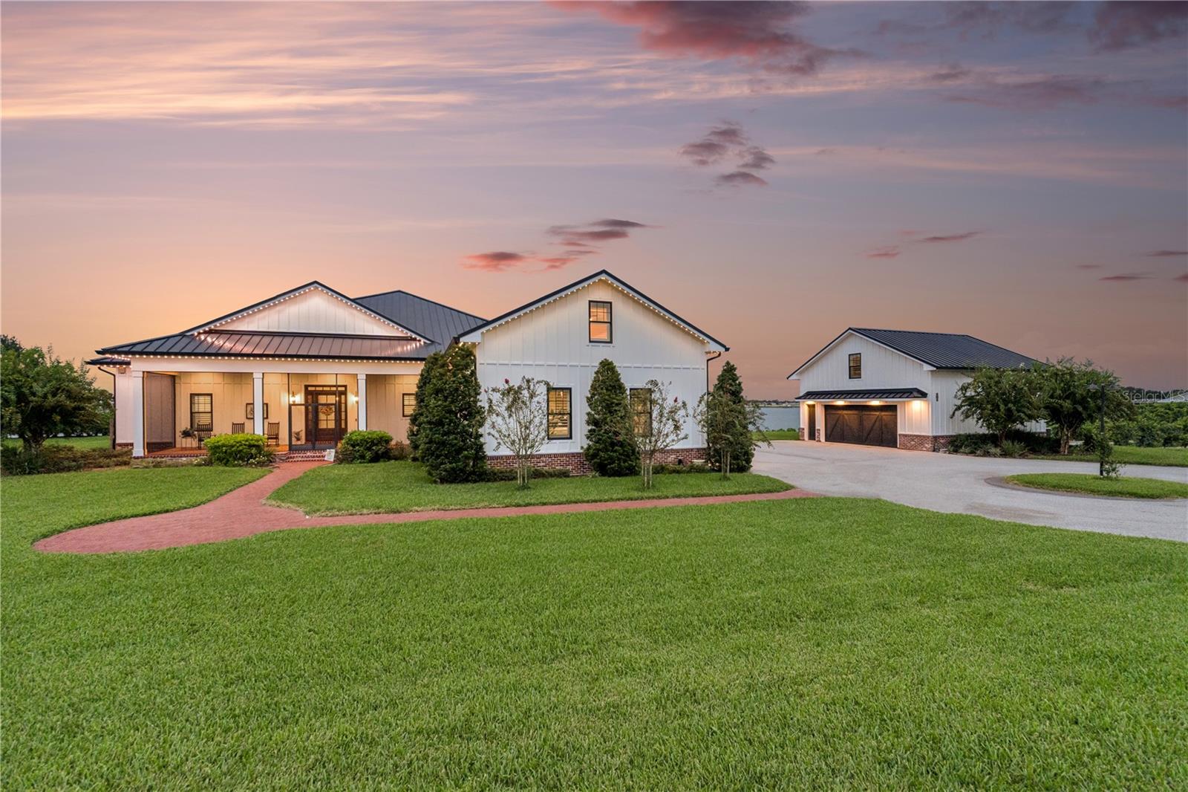
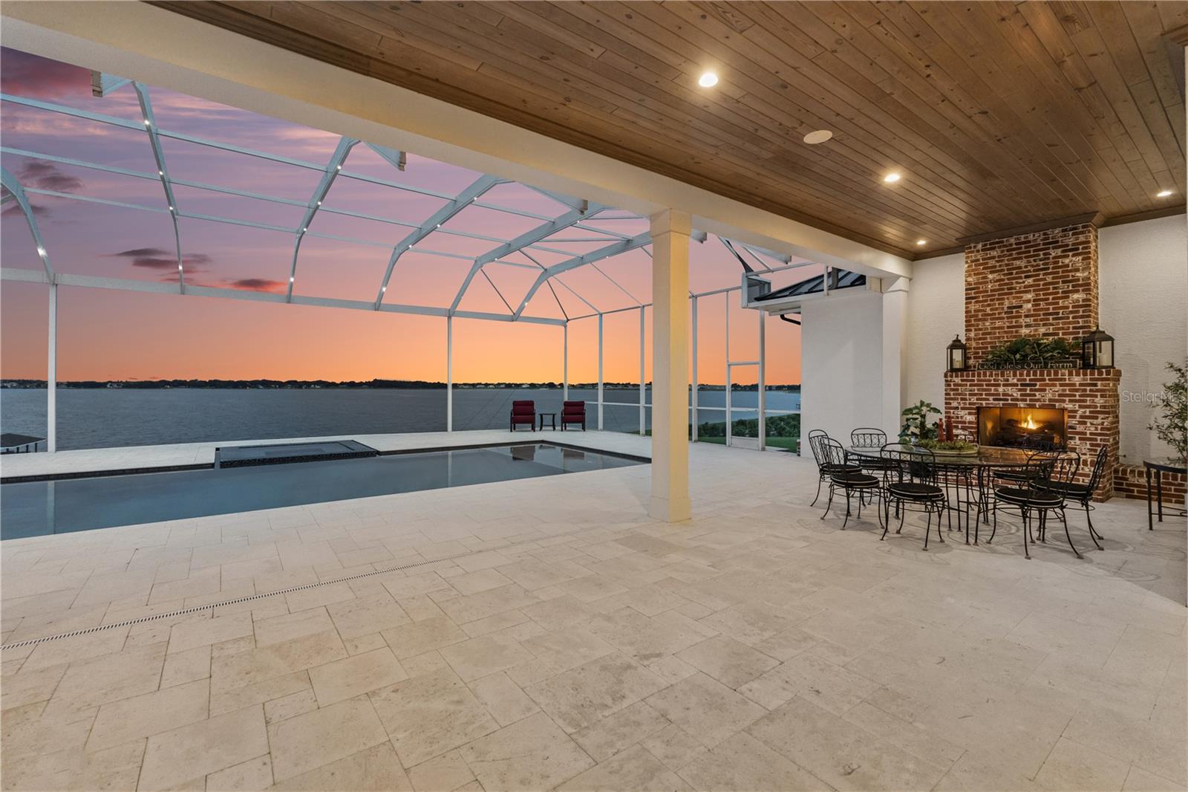
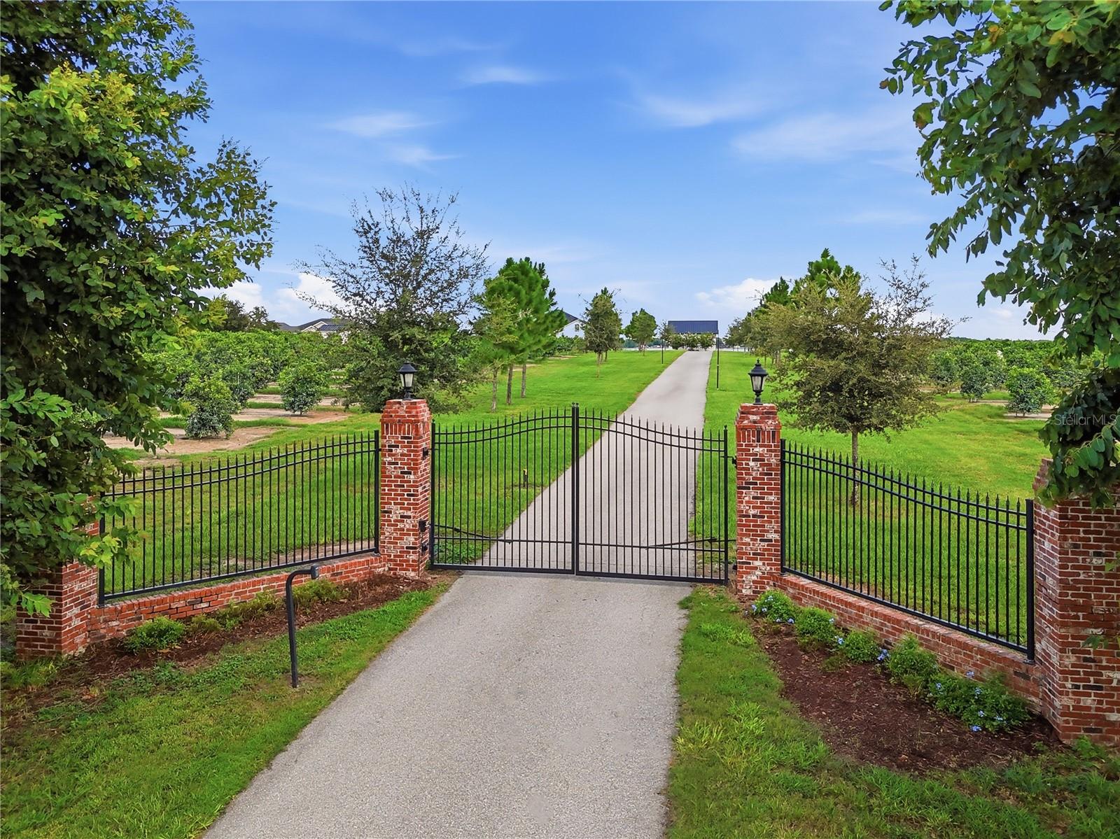
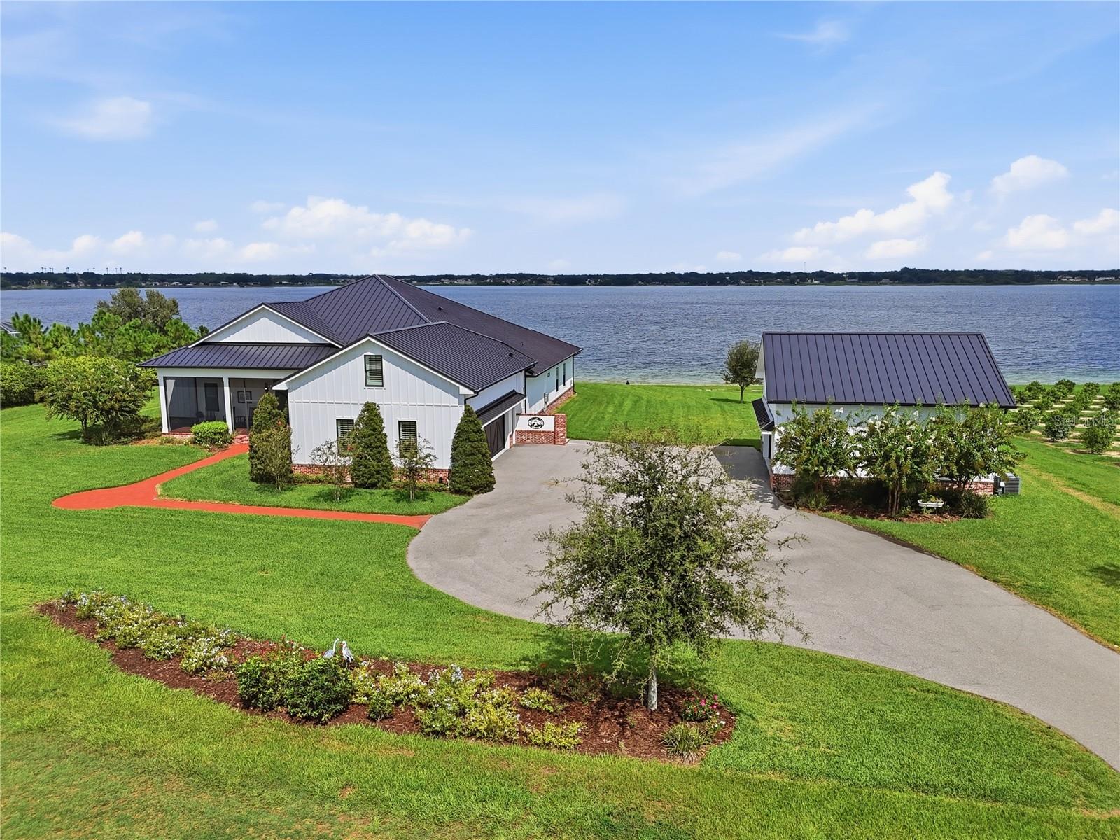
Enter an interest rate to see your estimated monthly payment.Under contract-accepting backup offers. Welcome to one of Central Florida’s most enchanting waterfront estates—a storybook property where rolling hills, neighboring citrus groves and elevated lake views create a setting worthy of the pages of a Southern home and lifestyle magazine. Privately situated on 2.93+/- acres overlooking the crystal-clear waters of Lake McLeod, the estate feels as though it was chosen by nature for something exceptional, with citrus groves creating a natural veil of privacy and the home’s elevated position opening to sweeping water views and spectacular sunrises that cast golden morning light across the lake and surrounding treetops. Pass through the brick gated entrance and follow the picturesque drive to this custom-built 2020 residence offering 4,500+ sqft of living space and 6,400+ sqft under roof, with refined finishes, a detached garage apartment and 4.5 total garage spaces. A 40' wide screened front porch welcomes you inside, where Lake McLeod takes center stage. The open great room features elevated views, hardwood flooring, 12' ceilings and corner-pocketing glass doors that disappear to seamlessly connect the interior with the pool, lanai and lake. Designed for both everyday living and entertaining, the kitchen centers around a quartz island with seating for seven and features GE Monogram appliances, a French-door double oven and custom buffet/display cabinetry with integrated refrigerated drawers. A walk-in pantry/scullery provides a hidden prep sink, additional refrigerator and generous storage. Nearby, the lakefront dining area frames tranquil water views beneath a grand chandelier, creating an unforgettable backdrop from sunlit morning coffee to moonlit dinners. The main residence offers 4 bedrooms and 5 full baths, with each bedroom featuring a walk-in closet and en-suite bath. The primary suite is a private sanctuary overlooking the lake, complete with a sitting area, morning kitchen, double-tray ceiling, oversized custom closet, dual granite vanities, separate water closets and a two-person walk-through shower. Outdoor living is equally impressive. A 56' covered lanai finished with travertine flooring and a tongue-and-groove ceiling extends the living space outdoors with a brick gas fireplace and full outdoor kitchen. Just beyond, a heated screened saltwater pool and infinity-edge spa overlook the lake, while Nebula night-lighting transforms the entire setting after sunset. Known for its crystal-clear water and light boat traffic, Lake McLeod provides an exceptional setting for fishing, waterskiing, wakeboarding or simply enjoying life on the water. In addition to the main 2.5-car garage, a detached garage provides parking for 2 more vehicles, a utility half bath and a private upstairs apartment with its own living quarters and full bath—ideal for guests, extended family, a private office or multigenerational living. Thoughtful engineering is found throughout, including a standing-seam metal roof, Aldes fresh-air ventilation, whole-house generator, central vacuum, water filtration and softening, integrated pressure-washing system, walk-in attic, spray-foam attic insulation, epoxy garage floors, soffit night lighting and 50-amp RV service. Centrally located between Tampa and Orlando, this peaceful country setting is convenient to schools, shopping, and medical facilities. This extraordinary property delivers the ultimate Central Florida lifestyle—combining privacy, thoughtful craftsmanship, modern luxury, and serene lakefront living.
| 4 weeks ago | Listing updated with changes from the MLS® | |
| 4 weeks ago | Status changed to Active Under Contract | |
| a month ago | Listing first seen on site |

Listing information is provided by Participants of the Stellar MLS. IDX information is provided exclusively for personal, non-commercial use, and may not be used for any purpose other than to identify prospective properties consumers may be interested in purchasing. Information is deemed reliable but not guaranteed. Properties displayed may be listed or sold by various participants in the MLS Copyright 2026, Stellar MLS.
Last checked: 2026-10-17 08:55 AM EDT
- About the Author
- Latest Posts

I’m Rich Noto, a Florida Real Estate Agent & Home Inspector with a focus on the best price house, and quality new construction oversight. I specialize in new house purchases which includes getting homes built to Florida Residential Building Codes and Manufactures Installation Instructions.
I help homebuyers beyond the “standard Real Estate sales agent” (who may disappear after purchase contract) by dealing with sales, construction managers, attending/monitoring inspections, and spotting defects. This helps buyers catch problems early.
Builders pay my commission. Does not apply after buyer is in contract(all builders) or has contacted the builder alone(some builders). This top rated service is available at any town throughout Florida.
Any agent can “sell new homes” or be a “high volume seller” or have “builder relationships”. Sales marketing has nothing to do with understanding constructions defects. Home Defects are the main expense a homeowner will have and can cost home owners thousands of $$$. Depreciating future resale value.
I enjoy teaching my customers how new homes are built. How to identify water intrusion. And the steps to keep a house well maintained to prevent leaks over time. Out of state buyers get special walkthrough and inspection videos.
Whether its a completed move-in ready inventory house, or a to be built custom on the land, or a spec house. You deserve the best quality for your money.
Did you know? You can invite friends and family to your search. They can join your search, rate and discuss listings with you.