
279 BROOKSHIRE DRIVELAKE WALES, FL 33898
Mortgage Calculator
Monthly Payment (Est.)
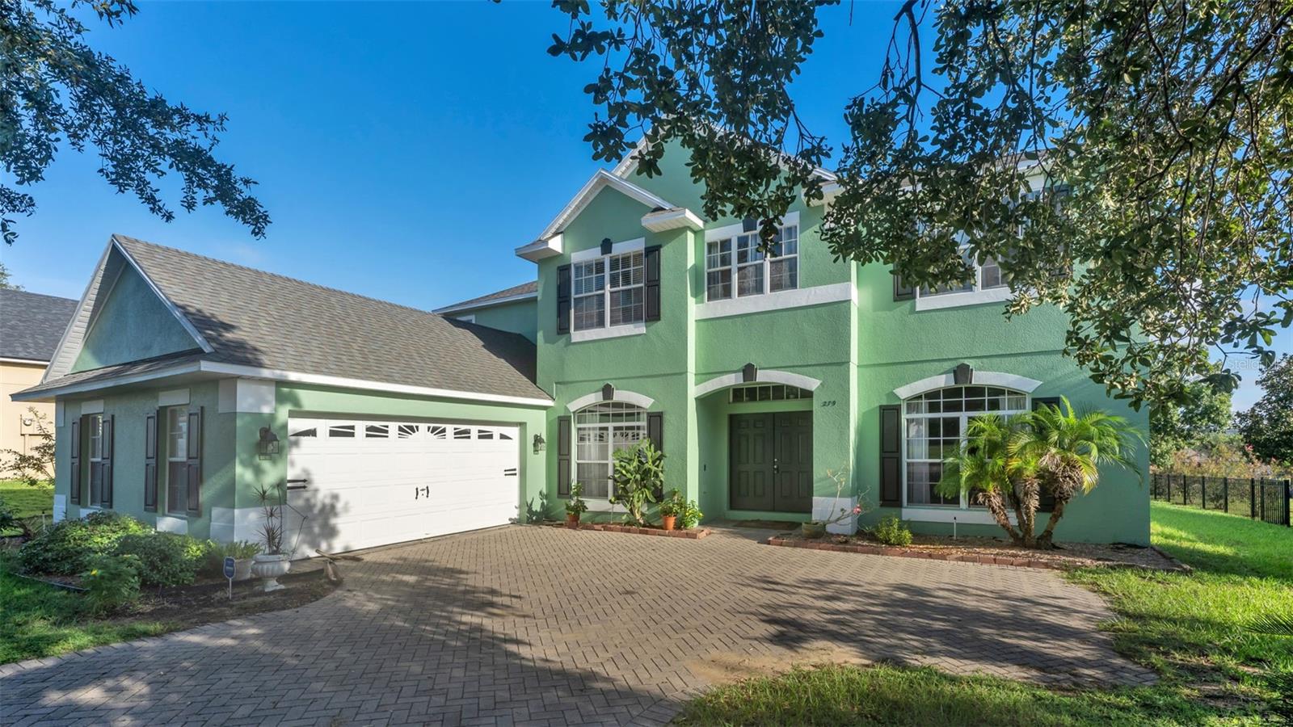
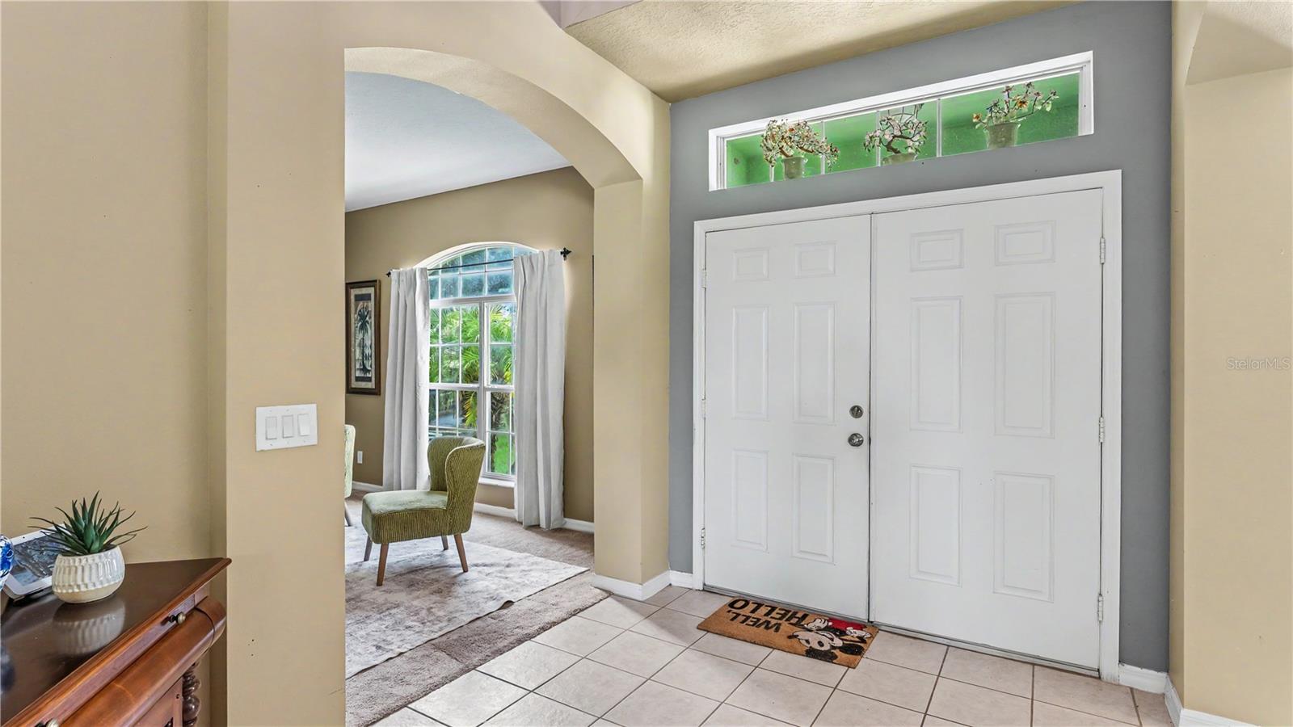
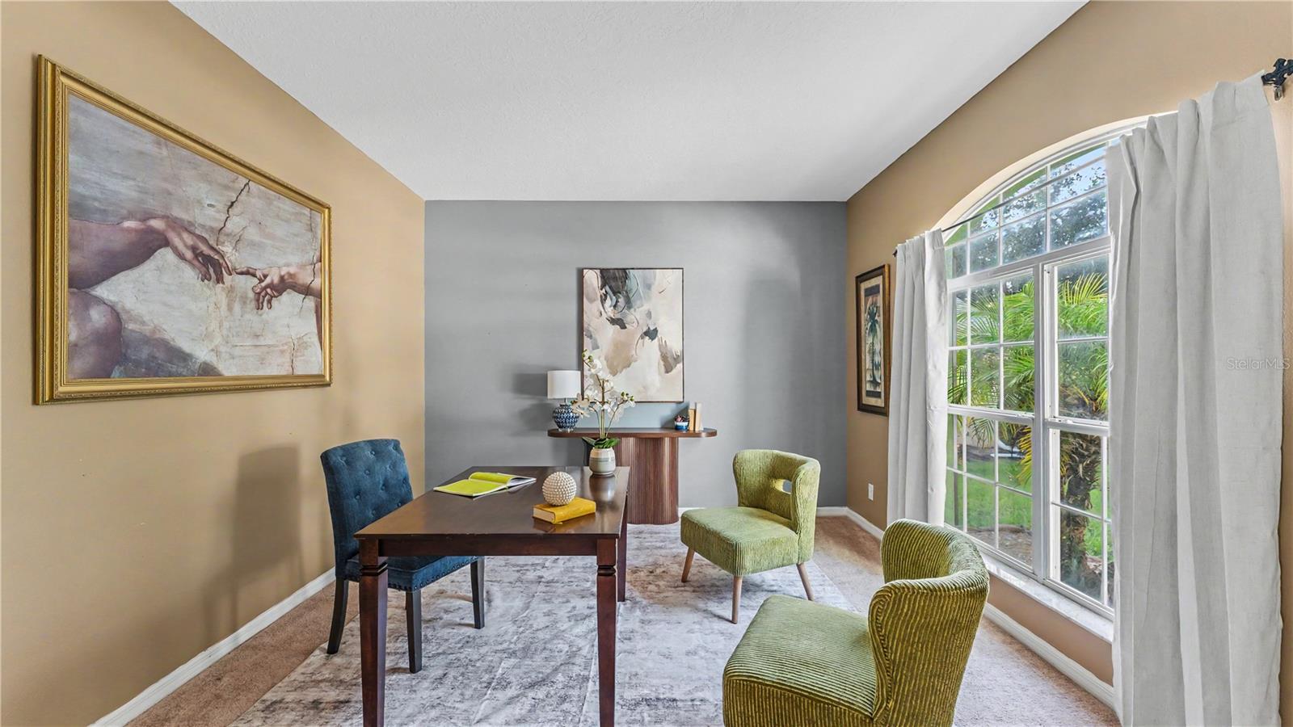
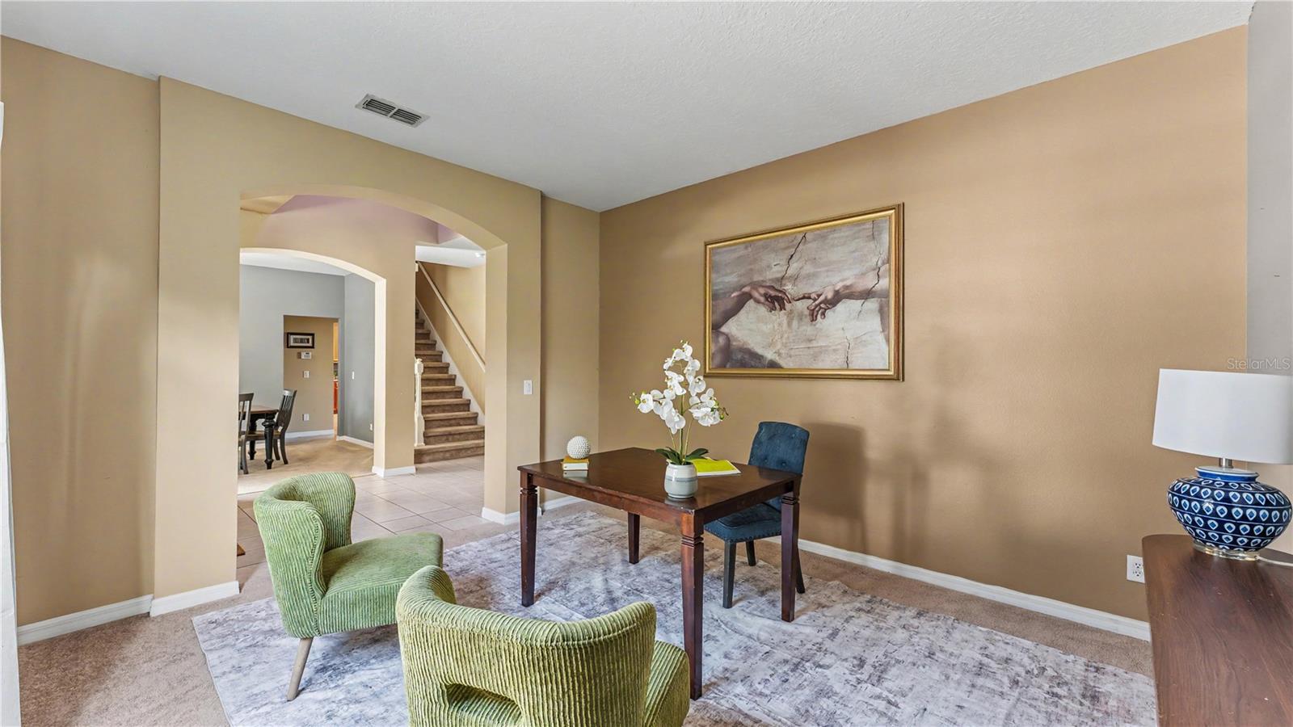
$2,049Space, flexibility, and Florida living come together at 279 Brookshire Drive in Lake Wales. Step inside and you’ll quickly see just how much room this five-bedroom, four-bath home gives you to spread out and settle in. The welcoming foyer leads into multiple living and gathering spaces, including formal dining, a Florida room, and an open kitchen and dinette that naturally feel like the heart of the home. Solid wood cabinetry, Corian countertops, a center island, breakfast bar, and sliding glass doors make it easy for everyday living and entertaining to flow right out to the covered lanai. Throughout the home, thoughtful details like arched doorways and marble window sills add character, while ample storage helps make all this space as practical as it is impressive. The main-level primary suite feels nicely tucked away, with a sitting area, direct lanai access, a large walk-in closet, dual vanities, jetted spa tub, separate shower, and linen storage. Head upstairs and there’s even more to discover. Four additional bedrooms, two full bathrooms, including a convenient Jack-and-Jill bath, and a large open loft create an entire second living area that can change right along with your needs. The dual staircase, accessible from both the foyer and kitchen, is another distinctive detail that makes the layout stand out. Outside, the covered lanai overlooks an oversized, landscaped backyard framed by mature trees, with plenty of room to explore adding a future pool. Whether you envision afternoons outside, weekend get-togethers, or simply more room to enjoy the Florida sunshine, the indoor-outdoor setup gives you plenty of possibilities. A paver driveway leads to the oversized side-entry two-car garage, while a newer roof, updated A/C system, and recently refreshed exterior paint add even more value. And when you’re ready to get out and explore, Lake Wales has a character all its own. Spend an afternoon among the gardens, trails, and historic Singing Tower at Bok Tower Gardens, then come home, settle onto the lanai, and enjoy your own piece of Central Florida. With a lake view, generous storage, flexible living spaces, distinctive architectural details, and a layout designed to accommodate everything from everyday life to a house full of guests, this is a home that gets even better as you walk through it.
| a week ago | Listing updated with changes from the MLS® | |
| 2 weeks ago | Listing first seen on site |

Listing information is provided by Participants of the Stellar MLS. IDX information is provided exclusively for personal, non-commercial use, and may not be used for any purpose other than to identify prospective properties consumers may be interested in purchasing. Information is deemed reliable but not guaranteed. Properties displayed may be listed or sold by various participants in the MLS Copyright 2026, Stellar MLS.
Last checked: 2026-09-17 01:46 AM EDT
- About the Author
- Latest Posts

I’m Rich Noto, a Florida Realtor & Home Inspector with a focus on the best price house, and quality new construction oversight. I specialize in new house purchases which includes getting homes built to Florida Residential Building Codes and Manufactures Installation Instructions.
I help homebuyers beyond the “standard Real Estate sales agent” (who may disappear after purchase contract) by dealing with sales, construction managers, attending/monitoring inspections, and spotting defects. This helps buyers catch problems early.
Builders pay my commission. Does not apply after buyer is in contract(all builders) or has contacted the builder alone(some builders). This top rated service is available at any town throughout Florida.
Any agent can “sell new homes” or be a “high volume seller” or have “builder relationships”. Sales marketing has nothing to do with understanding constructions defects. Home Defects are the main expense a homeowner will have and can cost home owners thousands of $$$. Depreciating future resale value.
I enjoy teaching my customers how new homes are built. How to identify water intrusion. And the steps to keep a house well maintained to prevent leaks over time. Out of state buyers get special walkthrough and inspection videos.
Whether its a completed move-in ready inventory house, or a to be built custom on the land, or a spec house. You deserve the best quality for your money.
Did you know? You can invite friends and family to your search. They can join your search, rate and discuss listings with you.