
822 17TH TERRACE NEWINTER HAVEN, FL 33881
Mortgage Calculator
Monthly Payment (Est.)
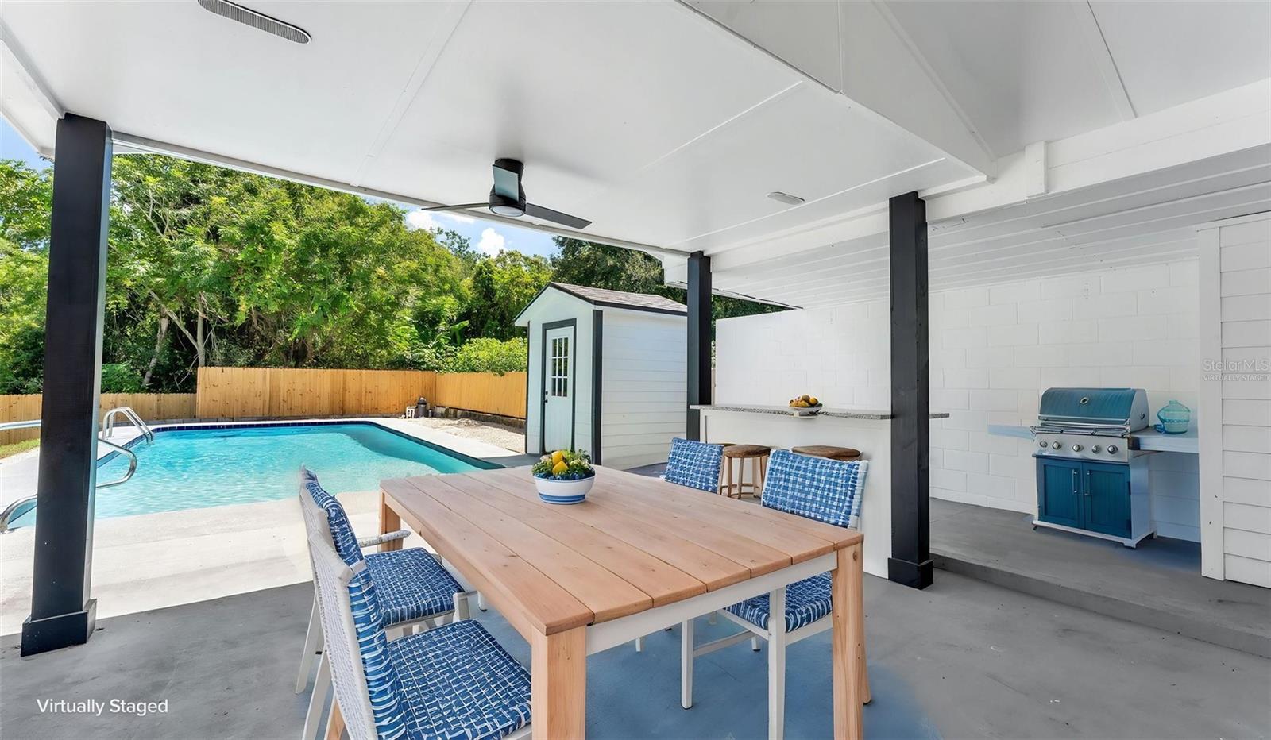
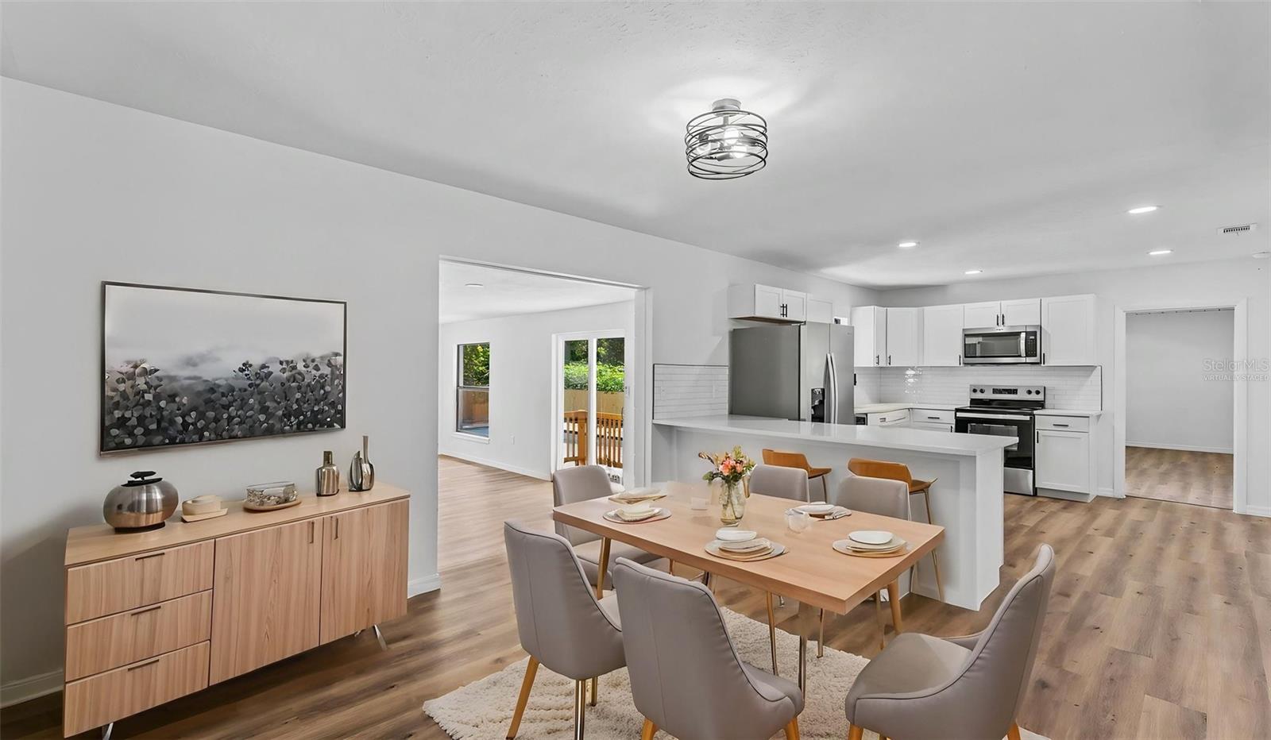
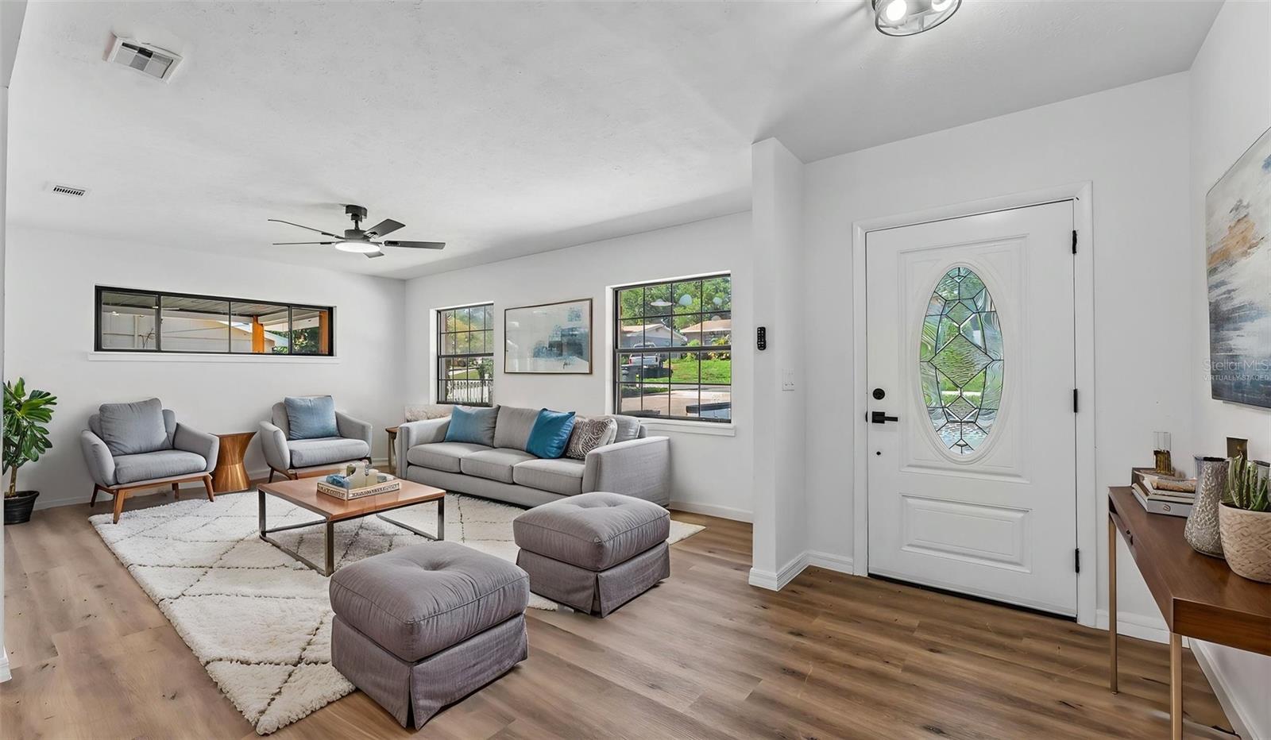
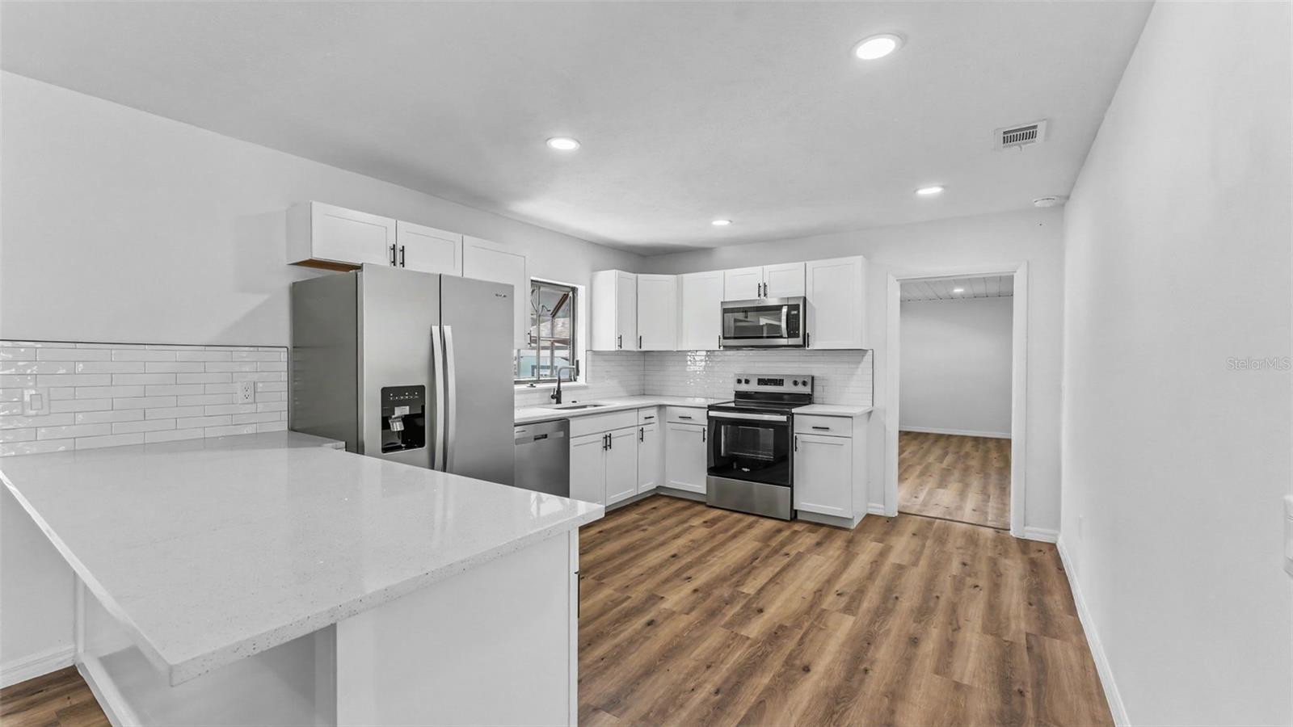
Enter an interest rate to see your estimated monthly payment.Virtually Staged. COMPLETELY RENOVATED 4-BEDROOM POOL HOME WITH NO HOA, OVERSIZED .42-ACRE LOT, DETACHED GARAGE/WORKSHOP AND A BRAND-NEW ROOF! Designed for entertaining inside and out, this move-in-ready 4-bedroom, 2.5-bath home offers 2,189 sq. ft. of heated living space and 2,818 total sq. ft. under roof, with no rear neighbors and an incredible backyard retreat. The transformation starts at the curb with a BRAND-NEW ROOF, fresh sod, updated landscaping and freshly painted exterior. Step inside to a bright, updated interior featuring luxury vinyl plank flooring throughout, fresh paint, abundant natural light, new lighting fixtures, updated hardware and new ceiling fans. At the heart of the home is a completely renovated kitchen featuring solid-surface countertops, brand-new cabinetry and stainless steel appliances. With plenty of workspace and an inviting layout, the kitchen flows naturally into the home's living areas, creating an ideal setting for everyday living and entertaining. The spacious primary suite features a beautifully renovated en-suite bathroom with dual sinks and a tiled walk-in shower. The guest bathroom has also been completely remodeled and includes a dual-sink vanity. Need even more space? A versatile bonus room with its own mini-split air-conditioning system, half bath and separate closet creates the perfect game room, home office, guest retreat, media room or additional living space. An air-conditioned breezeway leads to an oversized indoor laundry room offering even more storage and functionality. Now step outside to the feature that truly sets this home apart—YOUR OWN PRIVATE BACKYARD OASIS! The fully refurbished swimming pool features a refreshed finish, all-new pool equipment and new surrounding decking, creating a fantastic setting for Florida outdoor living. An attached covered outdoor pavilion provides the perfect shaded space for grilling, dining and entertaining, plus an additional storage room. The oversized, fully fenced .42-acre backyard offers plenty of room for pets, play and outdoor activities, while NO REAR NEIGHBORS adds to the sense of privacy. Double-gate access leads to a detached two-car garage/workshop, providing outstanding space for vehicles, hobbies, tools, equipment or additional storage. A BRAND-NEW SEPTIC TANK AND DRAINFIELD adds another significant recent improvement. With a NEW ROOF, RENOVATED KITCHEN AND BATHROOMS, REFURBISHED POOL, NO HOA, oversized fenced lot, detached garage/workshop, stainless steel appliances, luxury vinyl plank flooring, flexible home-office space and extensive updates throughout, this property checks the boxes today's buyers are searching for. Schedule your private showing and experience this move-in-ready Florida pool home for yourself!
| 3 days ago | Listing updated with changes from the MLS® | |
| 4 days ago | Status changed to Active | |
| 5 days ago | Listing first seen on site |

Listing information is provided by Participants of the Stellar MLS. IDX information is provided exclusively for personal, non-commercial use, and may not be used for any purpose other than to identify prospective properties consumers may be interested in purchasing. Information is deemed reliable but not guaranteed. Properties displayed may be listed or sold by various participants in the MLS Copyright 2026, Stellar MLS.
Last checked: 2026-09-21 06:32 AM EDT
- About the Author
- Latest Posts

I’m Rich Noto, a Florida Realtor & Home Inspector with a focus on the best price house, and quality new construction oversight. I specialize in new house purchases which includes getting homes built to Florida Residential Building Codes and Manufactures Installation Instructions.
I help homebuyers beyond the “standard Real Estate sales agent” (who may disappear after purchase contract) by dealing with sales, construction managers, attending/monitoring inspections, and spotting defects. This helps buyers catch problems early.
Builders pay my commission. Does not apply after buyer is in contract(all builders) or has contacted the builder alone(some builders). This top rated service is available at any town throughout Florida.
Any agent can “sell new homes” or be a “high volume seller” or have “builder relationships”. Sales marketing has nothing to do with understanding constructions defects. Home Defects are the main expense a homeowner will have and can cost home owners thousands of $$$. Depreciating future resale value.
I enjoy teaching my customers how new homes are built. How to identify water intrusion. And the steps to keep a house well maintained to prevent leaks over time. Out of state buyers get special walkthrough and inspection videos.
Whether its a completed move-in ready inventory house, or a to be built custom on the land, or a spec house. You deserve the best quality for your money.
Did you know? You can invite friends and family to your search. They can join your search, rate and discuss listings with you.