
3503 OAK CLUB COURTPLANT CITY, FL 33566
Mortgage Calculator
Monthly Payment (Est.)
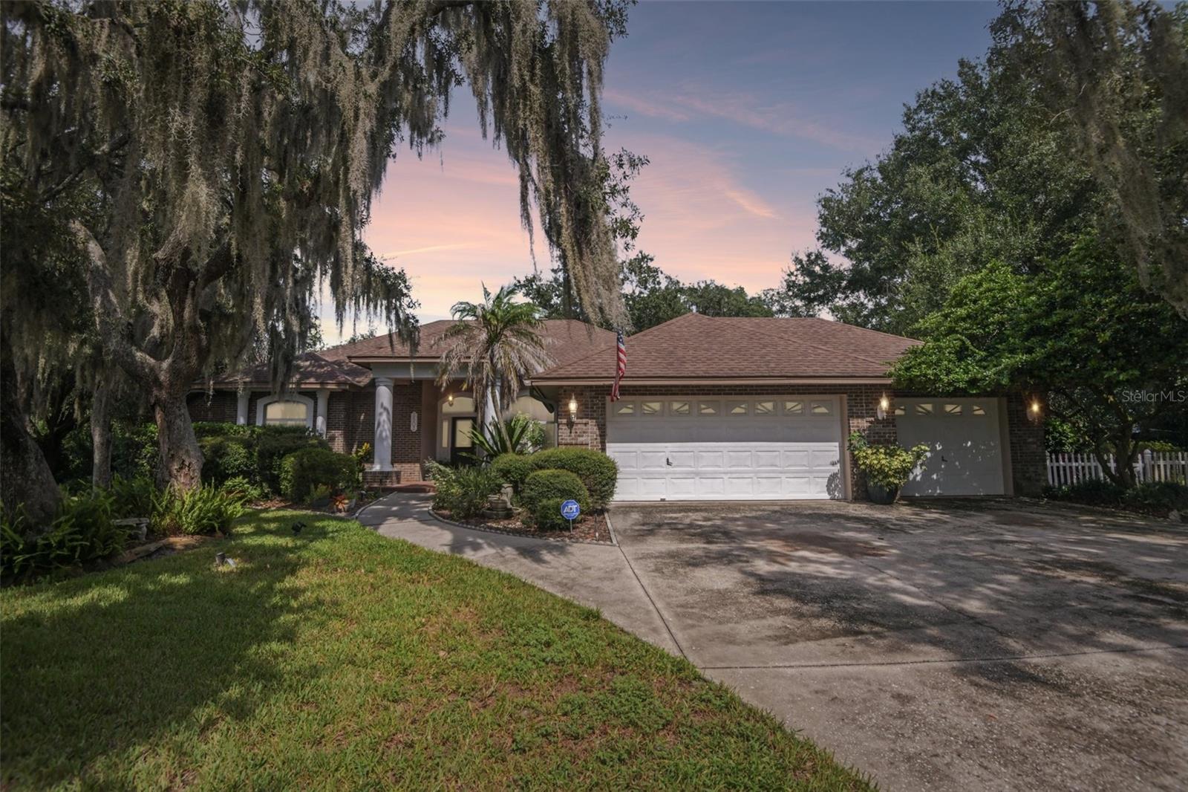
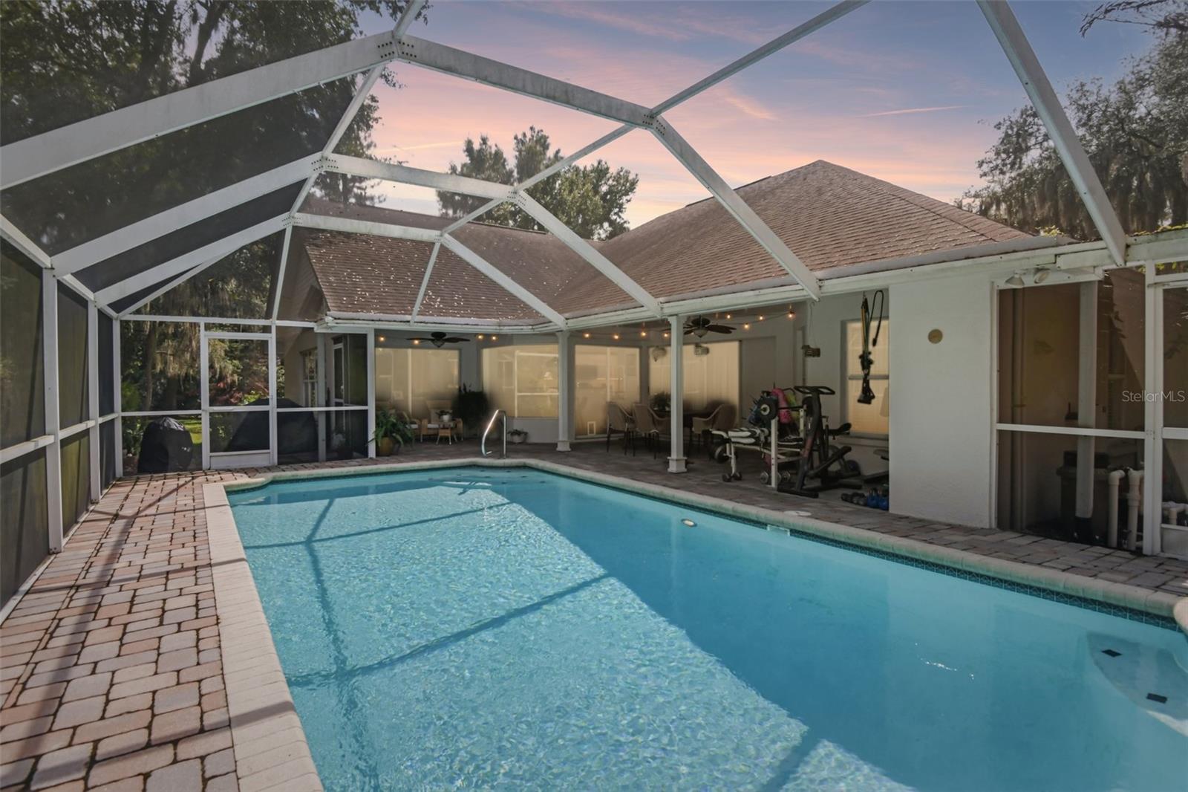
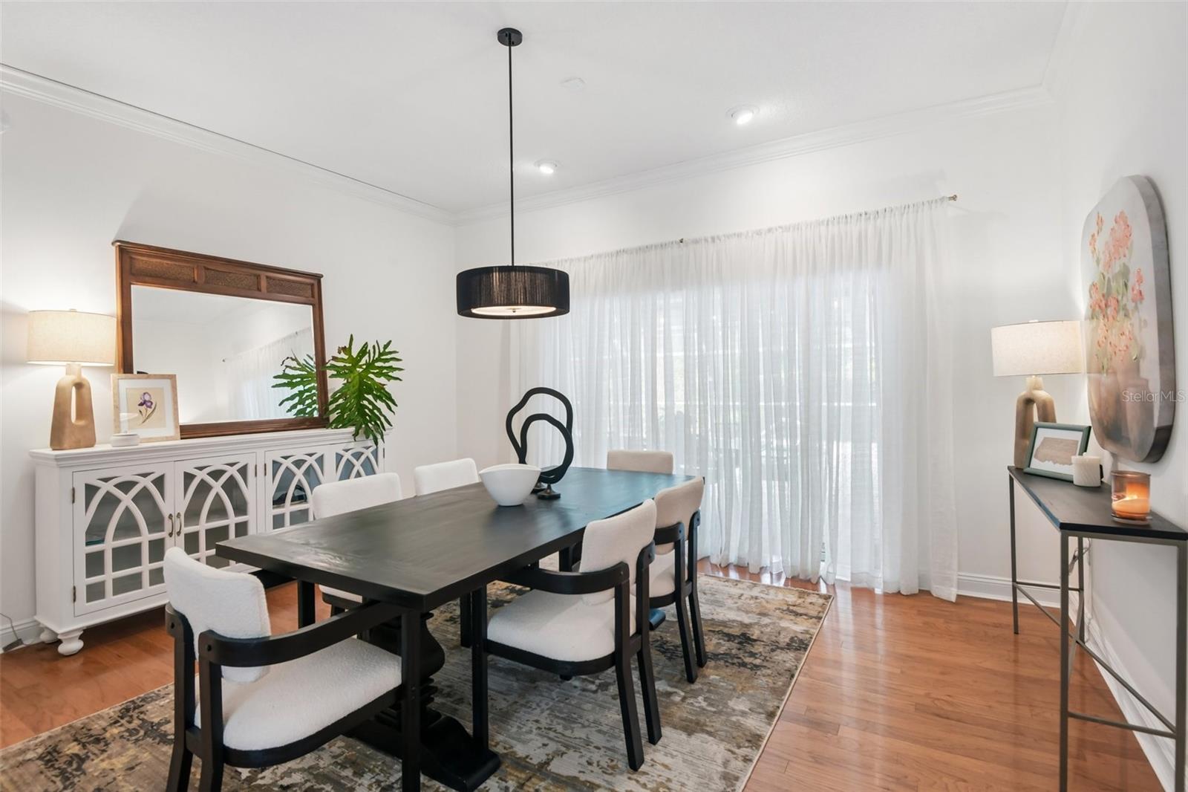
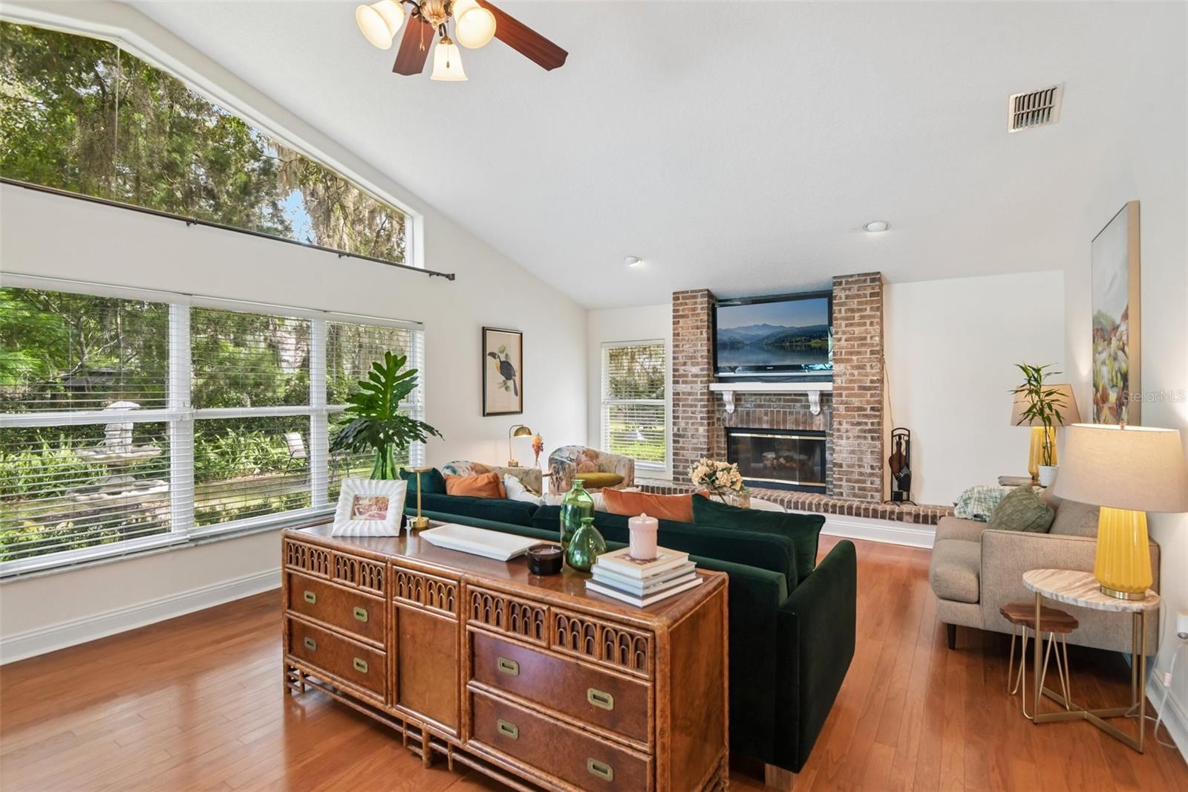
Enter an interest rate to see your estimated monthly payment.Virtually Staged. Welcome to 3503 Oak Club Court, a beautifully maintained pool home tucked at the end of a quiet cul-de-sac in the desirable Forest Club neighborhood of Walden Lake. A long driveway, mature landscaping and an inviting front porch create a memorable first impression, while the private backyard offers a peaceful setting for enjoying Florida living. Inside, the recently painted interior features a spacious split-bedroom floor plan filled with natural light from large windows and sliding glass doors. Engineered hardwood and tile flooring, high ceilings and crown molding add character throughout the main living areas. The family room is centered around a striking stone, wood-burning fireplace, creating a warm and welcoming gathering space. A separate formal dining room provides plenty of room for entertaining, while the versatile den can serve as a home office, hobby room or fourth bedroom. The kitchen offers abundant cabinetry and storage, generous counter space, stainless steel appliances, under-cabinet lighting, a breakfast bar and a comfortable dining area for everyday meals. The spacious primary suite is privately positioned away from the secondary bedrooms and includes an impressive walk-in closet with elegant built-ins that create a custom closet feel. The en-suite bathroom features dual vanities, a garden tub and a separate walk-in shower. The outdoor living space is one of the home’s standout features. Multiple rooms overlook the inviting in-ground pool, expansive paver deck and screened enclosure. A large covered and screened patio provides shaded space for outdoor dining, relaxing or entertaining throughout the year. Mature landscaping surrounds the pool area, creating a private backyard retreat with a lush and peaceful backdrop. The home also features an attached three-car split garage. The third single-car bay is air-conditioned and currently used as a workshop, offering excellent flexibility for projects, hobbies, storage or a climate-controlled bonus space. It could also be easily returned to use as a traditional garage bay for a vehicle. Additional highlights include indoor laundry, irrigation supplied by a dedicated well and the option to purchase the home partially furnished. The former Walden Lake golf course is now closed, leaving behind expansive green space and paths that have become popular for walking. Residents also enjoy access to Walden Lake community amenities, including parks, a playground, a dog park, athletic facilities, fishing and lake access. Plant City’s convenient Central Florida location makes it possible to enjoy peaceful suburban living while remaining within easy reach of Tampa, Lakeland and Orlando. Spend the day exploring world-famous theme parks, Gulf Coast beaches or nearby shopping and dining. Tampa International Airport and Orlando International Airport provide convenient options for travel, while the entertainment, sporting events and nightlife of Tampa and Orlando are close enough to enjoy whenever the mood strikes. Whether you prefer quiet evenings by the pool or easy access to some of Florida’s most popular destinations, this home offers the best of both lifestyles.
| 6 days ago | Listing updated with changes from the MLS | |
| 7 days ago | Status changed to Active | |
| 3 weeks ago | Listing first seen on site |

Listing information is provided by Participants of the Stellar MLS. IDX information is provided exclusively for personal, non-commercial use, and may not be used for any purpose other than to identify prospective properties consumers may be interested in purchasing. Information is deemed reliable but not guaranteed. Properties displayed may be listed or sold by various participants in the MLS Copyright 2026, Stellar MLS.
Last checked: 2026-10-19 09:21 AM EDT
- About the Author
- Latest Posts

I’m Rich Noto, a Florida Real Estate Agent & Home Inspector with a focus on the best price house, and quality new construction oversight. I specialize in new house purchases which includes getting homes built to Florida Residential Building Codes and Manufactures Installation Instructions.
I help homebuyers beyond the “standard Real Estate sales agent” (who may disappear after purchase contract) by dealing with sales, construction managers, attending/monitoring inspections, and spotting defects. This helps buyers catch problems early.
Builders pay my commission. Does not apply after buyer is in contract(all builders) or has contacted the builder alone(some builders). This top rated service is available at any town throughout Florida.
Any agent can “sell new homes” or be a “high volume seller” or have “builder relationships”. Sales marketing has nothing to do with understanding constructions defects. Home Defects are the main expense a homeowner will have and can cost home owners thousands of $$$. Depreciating future resale value.
I enjoy teaching my customers how new homes are built. How to identify water intrusion. And the steps to keep a house well maintained to prevent leaks over time. Out of state buyers get special walkthrough and inspection videos.
Whether its a completed move-in ready inventory house, or a to be built custom on the land, or a spec house. You deserve the best quality for your money.