
126 HARBOR WAYAUBURNDALE, FL 33823
Mortgage Calculator
Monthly Payment (Est.)
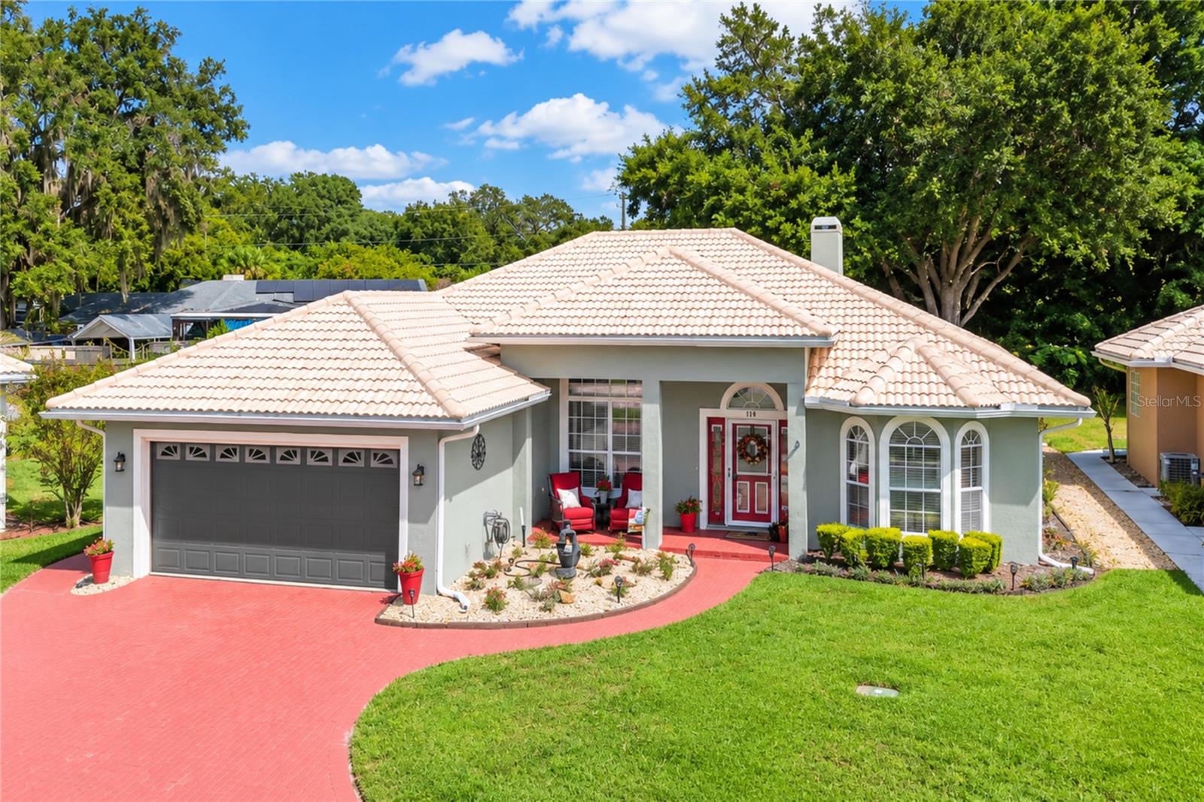
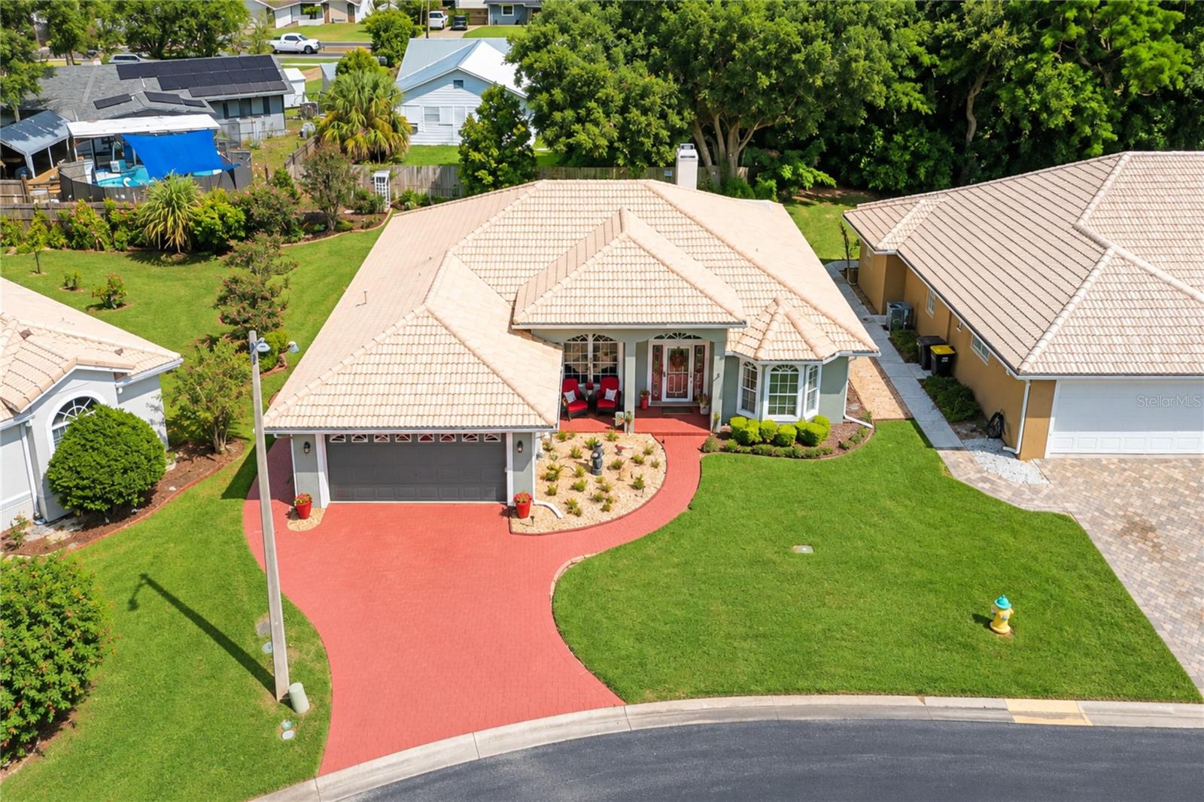
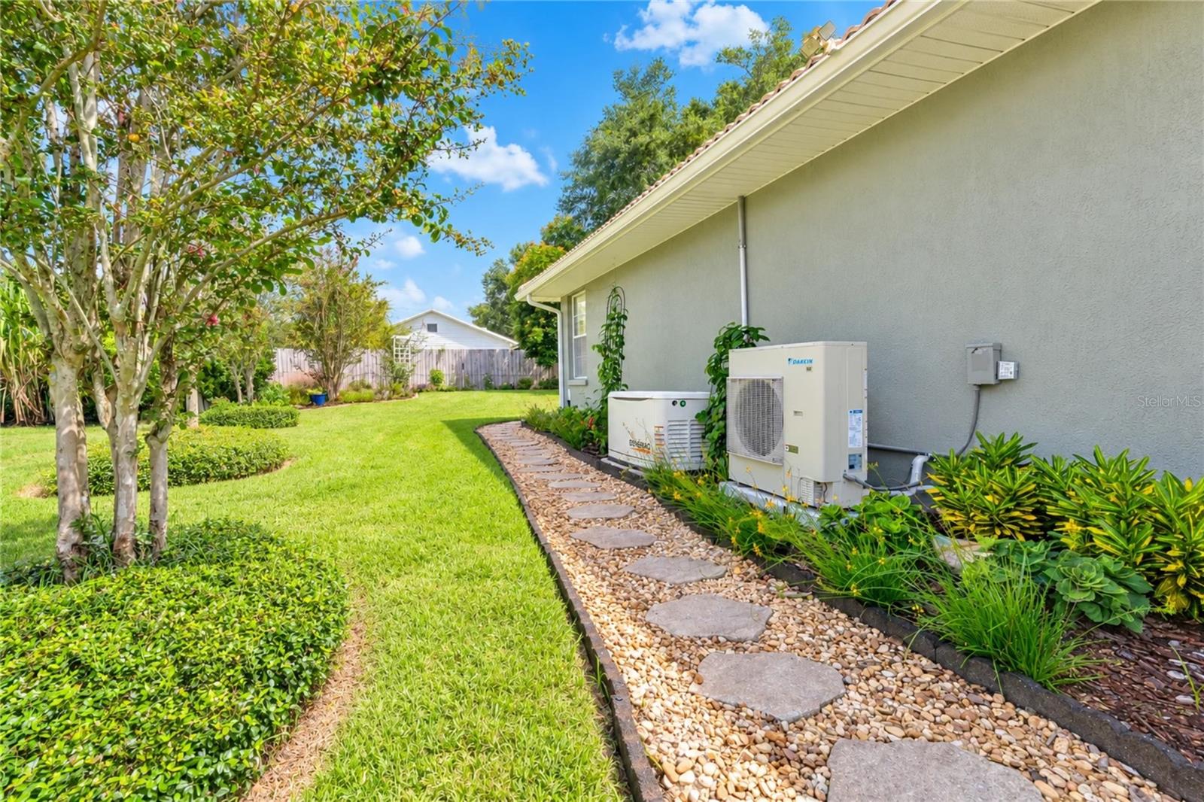
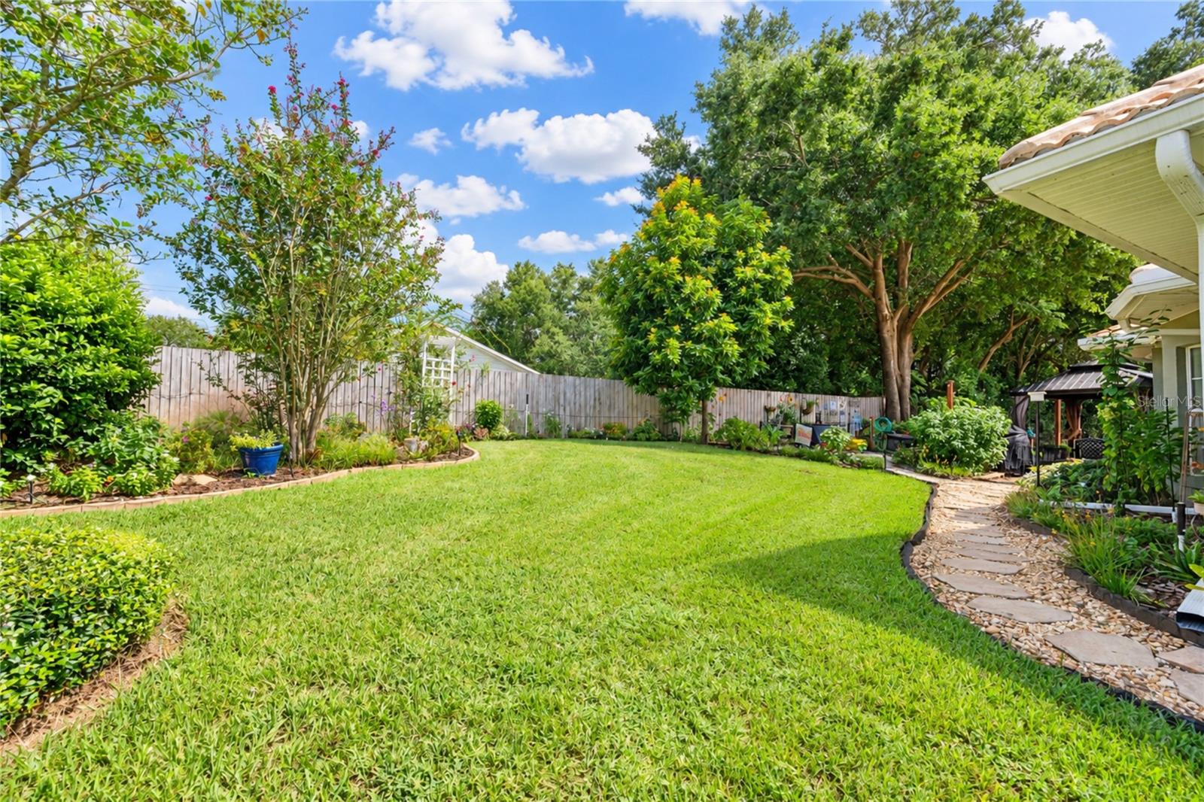
Enter an interest rate to see your estimated monthly payment.Welcome to 126 Harbor Way, a beautifully maintained and thoughtfully updated 3-bedroom, 2-bath home offering 2,098 square feet of living space in the gated Ariana Harbor community of Auburndale. With beautiful hardwood flooring, inviting living spaces, an updated kitchen, a spacious Florida room, and an impressive collection of upgrades, this home provides a wonderful combination of character, comfort, and convenience. From the moment you step inside, the home feels warm and welcoming. Beautiful hardwood floors, tray ceilings, and thoughtful architectural details create an inviting atmosphere, while the main living area features a fireplace that serves as a natural gathering place. The floor plan offers plenty of flexibility with multiple living and dining spaces, making it easy to enjoy everyday life or entertain guests. The beautifully updated kitchen features rich cabinetry, stone countertops, stainless steel appliances, an attractive backsplash, and generous counter space. A convenient breakfast bar and adjoining breakfast nook provide comfortable options for casual dining, while the separate formal dining room is perfect for hosting gatherings and special occasions. The home features three spacious bedrooms, including one currently configured as an office with built-in bookshelves and a custom desk. This versatile room is ideal for working from home, a private library, or additional bedroom space. The primary suite features a tray ceiling and generous proportions, while the bathrooms offer thoughtful features, including a jetted soaking tub. One of the home's standout features is the Florida room, providing an additional comfortable space to relax and unwind. Complete with its own electric fireplace, this area is perfect for a second sitting room, game room, hobby space, or simply enjoying quiet evenings at home. Outdoors, a pergola-covered paver patio creates an inviting setting for grilling, entertaining, or enjoying Florida's beautiful weather. Additional exterior improvements include attractive stone accents, updated gutters, landscape edging, and outdoor lighting. The list of practical upgrades is equally impressive. The home features a recently installed Daikin multi-heat-pump HVAC system, approximately six months old, along with a whole-home Generac 22 kW generator supported by a 250-gallon propane tank. Additional conveniences include an in-house central vacuum system, an interior laundry room with added closet storage, exterior security cameras, an alarm system, and an attached two-car garage with updated flooring and paint. Beyond the home itself, Ariana Harbor offers the added benefits of gated community living, a community swimming pool, tennis courts, clubhouse, and lawn maintenance, allowing residents to spend less time on yardwork and more time enjoying their surroundings. With 2,098 square feet of living space, beautiful hardwood floors, multiple gathering areas, an updated kitchen, dedicated office space, Florida room, whole-home generator, recently upgraded HVAC system, and inviting outdoor living, 126 Harbor Way offers a fantastic combination of functionality and thoughtful improvements in one of Auburndale's established gated communities. Schedule your private showing and experience everything this property has to offer.
| a month ago | Listing updated with changes from the MLS | |
| 2 months ago | Status changed to Active | |
| 2 months ago | Listing first seen on site |

Listing information is provided by Participants of the Stellar MLS. IDX information is provided exclusively for personal, non-commercial use, and may not be used for any purpose other than to identify prospective properties consumers may be interested in purchasing. Information is deemed reliable but not guaranteed. Properties displayed may be listed or sold by various participants in the MLS Copyright 2026, Stellar MLS.
Last checked: 2026-11-16 09:22 PM EST
- About the Author
- Latest Posts

I’m Rich Noto, a Florida Real Estate Agent & Home Inspector with a focus on the best price house, and quality new construction oversight. I specialize in new house purchases which includes getting homes built to Florida Residential Building Standards and Manufactures Installation Instructions.
I help homebuyers beyond the “standard Real Estate sales agent” (who may disappear after purchase contract) by dealing with sales, construction managers, attending/monitoring inspections, and spotting defects. This helps buyers catch problems early.
Builders pay my commission. Does not apply after buyer is in contract(all builders) or has contacted the builder alone(some builders). This top rated service is available at any town throughout Florida.
Any agent can “sell new homes” or be a “high volume seller” or have “builder relationships”. Sales marketing has nothing to do with understanding constructions defects. Home Defects are the main expense a homeowner will have and can cost home owners thousands of $$$. Depreciating future resale value.
I enjoy teaching my customers how new homes are built. How to identify water intrusion. And the steps to keep a house well maintained to prevent leaks over time. Out of state buyers get special walkthrough and inspection videos.
Whether its a completed move-in ready inventory house, or a to be built custom on the land, or a spec house. You deserve the best quality for your money.
Did you know? You can invite friends and family to your search. They can join your search, rate and discuss listings with you.