
822 W PATTERSON STREETLAKELAND, FL 33803
Mortgage Calculator
Monthly Payment (Est.)
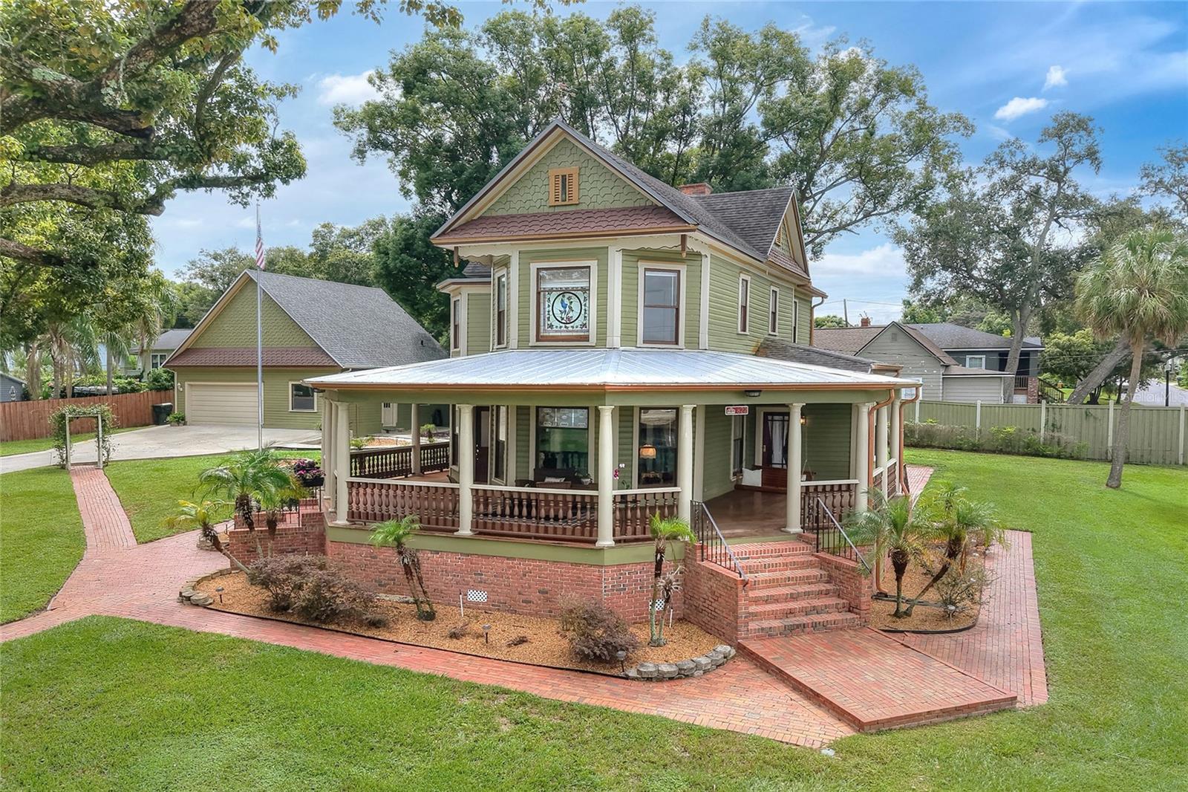
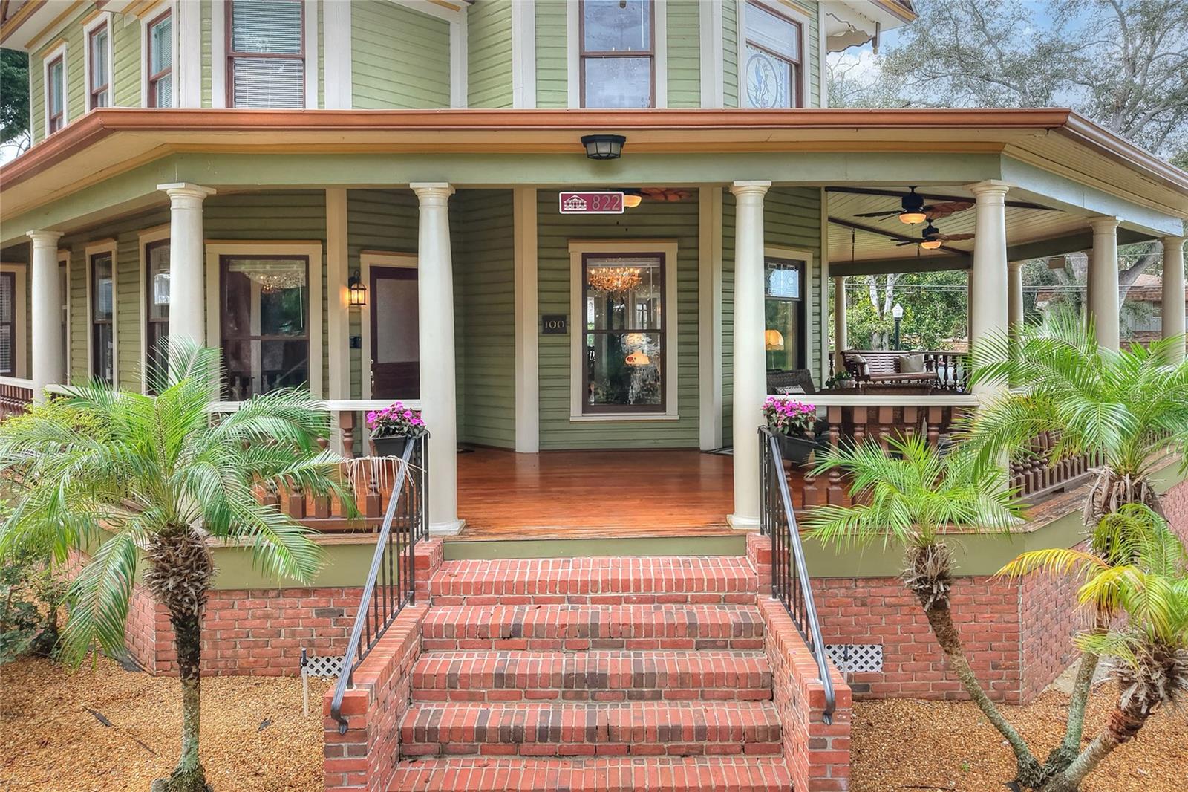
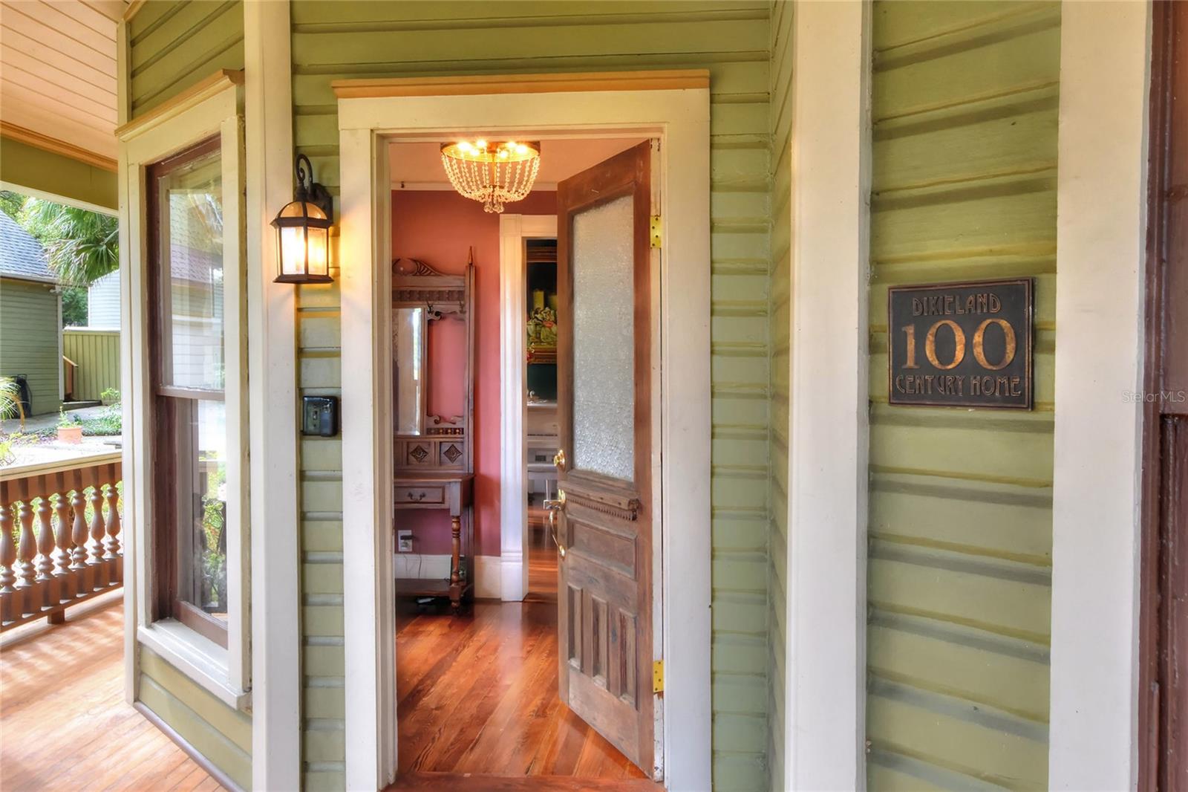
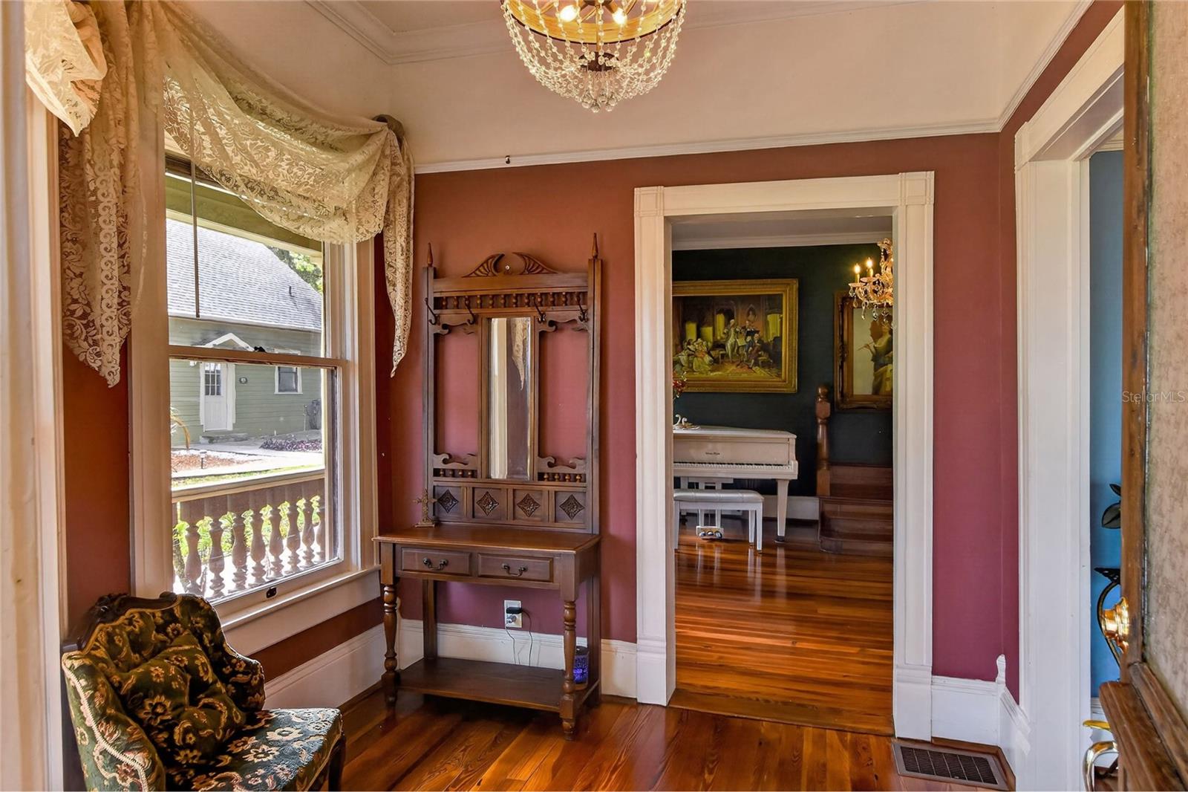
Enter an interest rate to see your estimated monthly payment.Step into a piece of Lakeland history and discover a lifestyle that feels both timeless and wonderfully connected to today. Set on almost 1/2 acre in the heart of the beloved Dixieland District, this distinctive Lake Hunter Victorian captures the romance of another era while offering the modern comforts today's buyer desires. From nearly every room, sweeping views of Lake Hunter create a beautiful backdrop for everyday living. The wrap-around porch may quickly become your favorite place in the home. Imagine coffee and quiet mornings in the porch swing as the day begins over the lake, afternoons spent visiting with friends, and peaceful evenings watching the sky change as the sun sets across the water. This is a home designed not simply for living, but for lingering, gathering and making memories. Inside, original character and gracious proportions create the feeling of a true historic residence. The kitchen blends timeless style with exceptional functionality, featuring granite countertops, rich solid-wood cabinetry, a commercial-grade gas range with double ovens, stainless-steel appliances and a wine refrigerator. The formal dining room and inviting living room provide elegant yet comfortable spaces for holiday dinners, celebrations and evenings with family and friends. The main residence offers four spacious bedrooms and two full baths, with the flexibility to create either an upstairs or downstairs primary suite. Thoughtful updates include updated plumbing and electrical, a tankless water heater and central A/C. The main home and detached garage/in-law suite both feature newer roofs. Beyond the main residence is an exceptional detached two-car garage with a private one-bed, one-bath Studio apartment and an additional over the garage room currently used for storage. Whether you envision this air conditioned storage space as a guest retreat, multigenerational living space, private office, artist's studio or creative escape, this separate space expands the possibilities of the property. Enjoy the best of Lakeland's historic neighborhoods with Lake Hunter at your doorstep and downtown just a short walk away. Restaurants, coffee shops, boutiques, cultural attractions and everyday conveniences are close enough to become part of your daily routine. This is more than a historic home. It is a place to slow down, entertain, create, gather and enjoy the character of old Lakeland—with the lake as your backdrop and downtown just beyond your front door. A rare opportunity to own a home where history, lifestyle and timeless architecture come together.
| yesterday | Listing updated with changes from the MLS® | |
| yesterday | Listing first seen on site |

Listing information is provided by Participants of the Stellar MLS. IDX information is provided exclusively for personal, non-commercial use, and may not be used for any purpose other than to identify prospective properties consumers may be interested in purchasing. Information is deemed reliable but not guaranteed. Properties displayed may be listed or sold by various participants in the MLS Copyright 2026, Stellar MLS.
Last checked: 2026-10-11 08:05 AM EDT
- About the Author
- Latest Posts

I’m Rich Noto, a Florida Real Estate Agent & Home Inspector with a focus on the best price house, and quality new construction oversight. I specialize in new house purchases which includes getting homes built to Florida Residential Building Codes and Manufactures Installation Instructions.
I help homebuyers beyond the “standard Real Estate sales agent” (who may disappear after purchase contract) by dealing with sales, construction managers, attending/monitoring inspections, and spotting defects. This helps buyers catch problems early.
Builders pay my commission. Does not apply after buyer is in contract(all builders) or has contacted the builder alone(some builders). This top rated service is available at any town throughout Florida.
Any agent can “sell new homes” or be a “high volume seller” or have “builder relationships”. Sales marketing has nothing to do with understanding constructions defects. Home Defects are the main expense a homeowner will have and can cost home owners thousands of $$$. Depreciating future resale value.
I enjoy teaching my customers how new homes are built. How to identify water intrusion. And the steps to keep a house well maintained to prevent leaks over time. Out of state buyers get special walkthrough and inspection videos.
Whether its a completed move-in ready inventory house, or a to be built custom on the land, or a spec house. You deserve the best quality for your money.