
4043 BEDFORD AVENUEWINTER HAVEN, FL 33884
Mortgage Calculator
Monthly Payment (Est.)
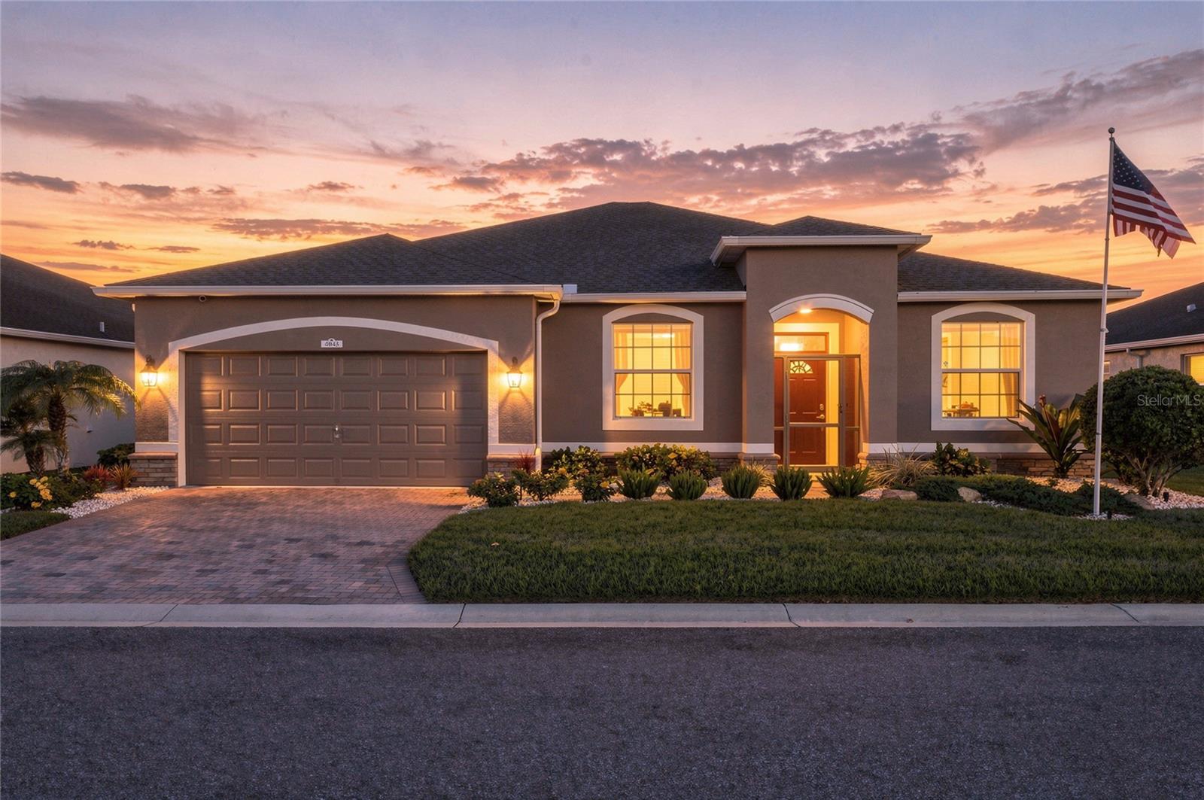
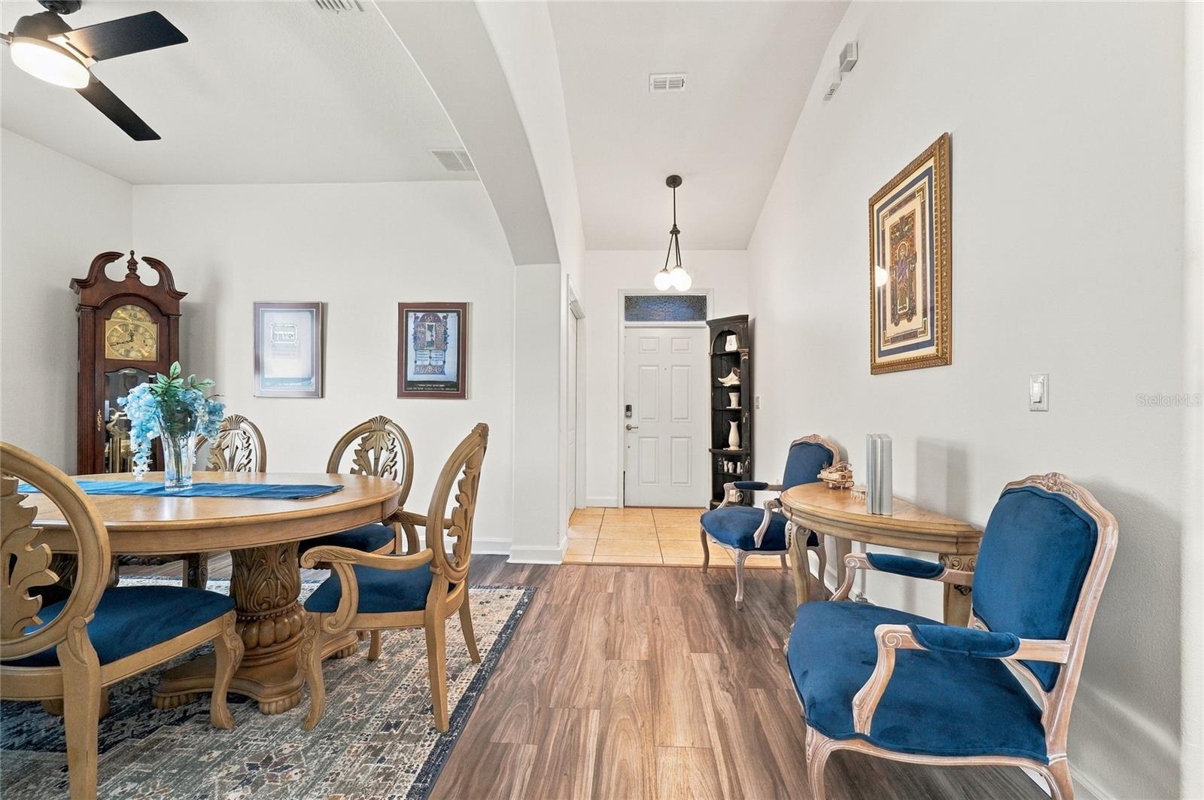
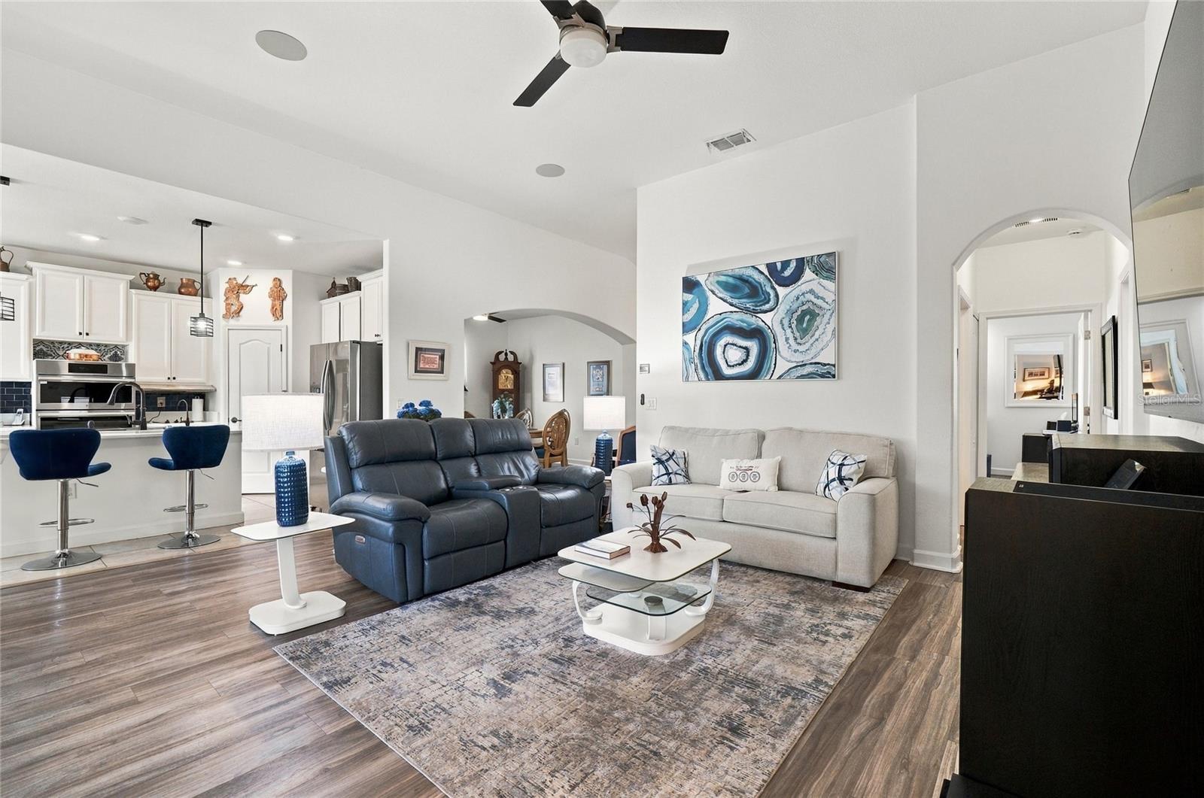
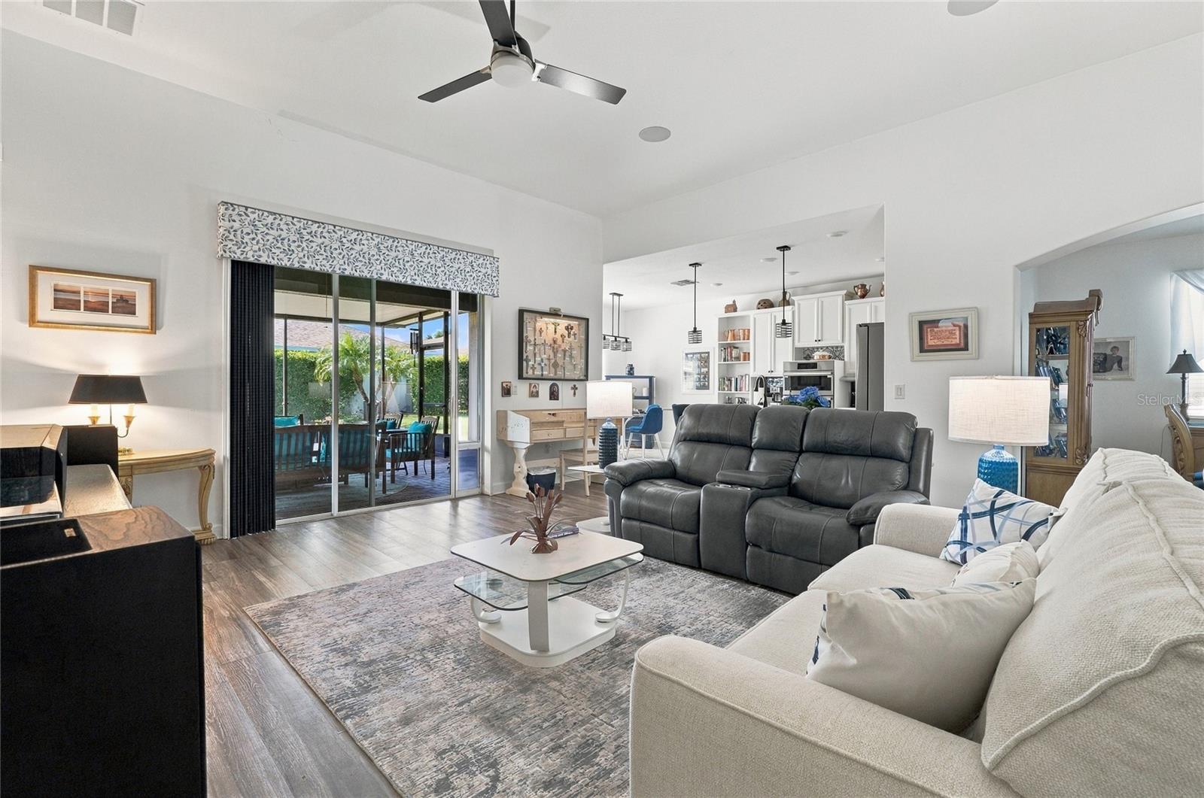
Enter an interest rate to see your estimated monthly payment.UPGRADED HOME IN THE GATED RESORT-STYLE COMMUNITY OF TRADITIONS: Meticulously maintained and thoughtfully upgraded 2 bedroom, 2 bath home with a versatile den that can easily serve as a 3rd bedroom, located in the desirable Traditions at Lake Ruby community. Enjoy comfortable living and an active lifestyle in this gated 55+ community in Winter Haven. This beautifully maintained home features extensive improvements, generous outdoor living space and transferable home warranty until April of 2030. The open floor plan brings the great room and kitchen together for easy everyday living and entertaining. New laminate flooring adds warmth, while the kitchen features quartz countertops, an island with seating and pendant lighting, stainless steel appliances including a double oven with air-frying and microwave capabilities and a closet pantry. An adjoining dinette provides a casual dining spot, while the formal dining room offers an inviting setting for intimate dinners and holiday gatherings. The spacious primary suite features a tray ceiling, a walk-in closet with custom built-ins and an ensuite bath with a quartz countertop, dual sinks, a handicap accessible walk-in shower and a private water closet. The comfortably sized secondary bedroom is conveniently situated near the guest bathroom, which features a new walk-in shower. An interior laundry room with storage cabinets adds everyday convenience. Three sets of sliding doors create a natural connection to the expansive covered and screened lanai. Finished with paver flooring, this generous outdoor space offers room for relaxing, dining and hosting larger gatherings. A separate paver patio just outside the enclosure provides a convenient grilling area, while refreshed tropical landscaping enhances the setting. Enjoy added peace of mind in Florida with a new roof installed in 2024 and a 2024 Generac 24kW whole-house generator with a transferable warranty and powered by a 500-gallon buried propane tank capable of providing up to three weeks of backup power eliminating much of the stress and uncertainty associated with unexpected power outages, whether short-term or extended. Additional significant improvements made in 2023/2024 include new interior and exterior paint, new laminate flooring and a Puragain water purification system with reverse osmosis in the kitchen. The two-car garage features screen doors, epoxy flooring, a 240-volt connection for electric vehicle charging and attic stairs. Additional features include surround sound, an ADT security system, an irrigation system with a separate irrigation meter, rain gutters, a paver driveway and walkway and more. The monthly maintenance fee of $485 includes lawn care, bush and hedge trimming, exterior home painting, cable TV, internet, trash removal and access to the clubhouse and community amenities. Just a short walk from the home, the lakefront clubhouse offers a heated pool and spa, fitness center, ballroom, library, dance studio, arts and crafts studio and a computer room. Outdoor amenities include shuffleboard, basketball, tennis and bocce ball, along with a community boat ramp, dock and dog park. A new Publix located just outside the community gate makes everyday errands especially convenient, with dining and medical facilities only minutes away. Centrally located between Tampa and Orlando, this thoughtfully improved home offers an inviting opportunity to enjoy the maintenance-free lifestyle of Traditions at Lake Ruby.
| a week ago | Listing updated with changes from the MLS | |
| 2 weeks ago | Listing first seen on site |

Listing information is provided by Participants of the Stellar MLS. IDX information is provided exclusively for personal, non-commercial use, and may not be used for any purpose other than to identify prospective properties consumers may be interested in purchasing. Information is deemed reliable but not guaranteed. Properties displayed may be listed or sold by various participants in the MLS Copyright 2026, Stellar MLS.
Last checked: 2026-10-27 01:27 PM EDT
- About the Author
- Latest Posts

I’m Rich Noto, a Florida Real Estate Agent & Home Inspector with a focus on the best price house, and quality new construction oversight. I specialize in new house purchases which includes getting homes built to Florida Residential Building Standards and Manufactures Installation Instructions.
I help homebuyers beyond the “standard Real Estate sales agent” (who may disappear after purchase contract) by dealing with sales, construction managers, attending/monitoring inspections, and spotting defects. This helps buyers catch problems early.
Builders pay my commission. Does not apply after buyer is in contract(all builders) or has contacted the builder alone(some builders). This top rated service is available at any town throughout Florida.
Any agent can “sell new homes” or be a “high volume seller” or have “builder relationships”. Sales marketing has nothing to do with understanding constructions defects. Home Defects are the main expense a homeowner will have and can cost home owners thousands of $$$. Depreciating future resale value.
I enjoy teaching my customers how new homes are built. How to identify water intrusion. And the steps to keep a house well maintained to prevent leaks over time. Out of state buyers get special walkthrough and inspection videos.
Whether its a completed move-in ready inventory house, or a to be built custom on the land, or a spec house. You deserve the best quality for your money.
Did you know? You can invite friends and family to your search. They can join your search, rate and discuss listings with you.