
2050 LAKE ARIANA BOULEVARDAUBURNDALE, FL 33823
Mortgage Calculator
Monthly Payment (Est.)
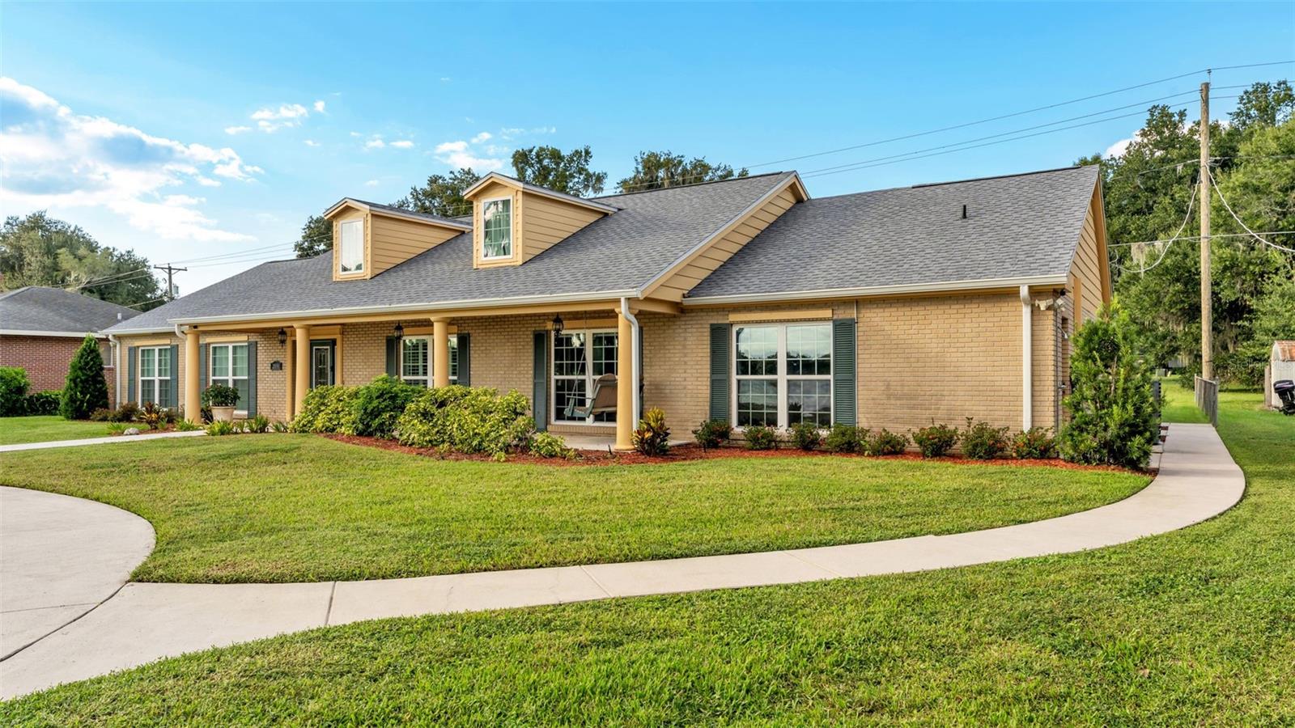
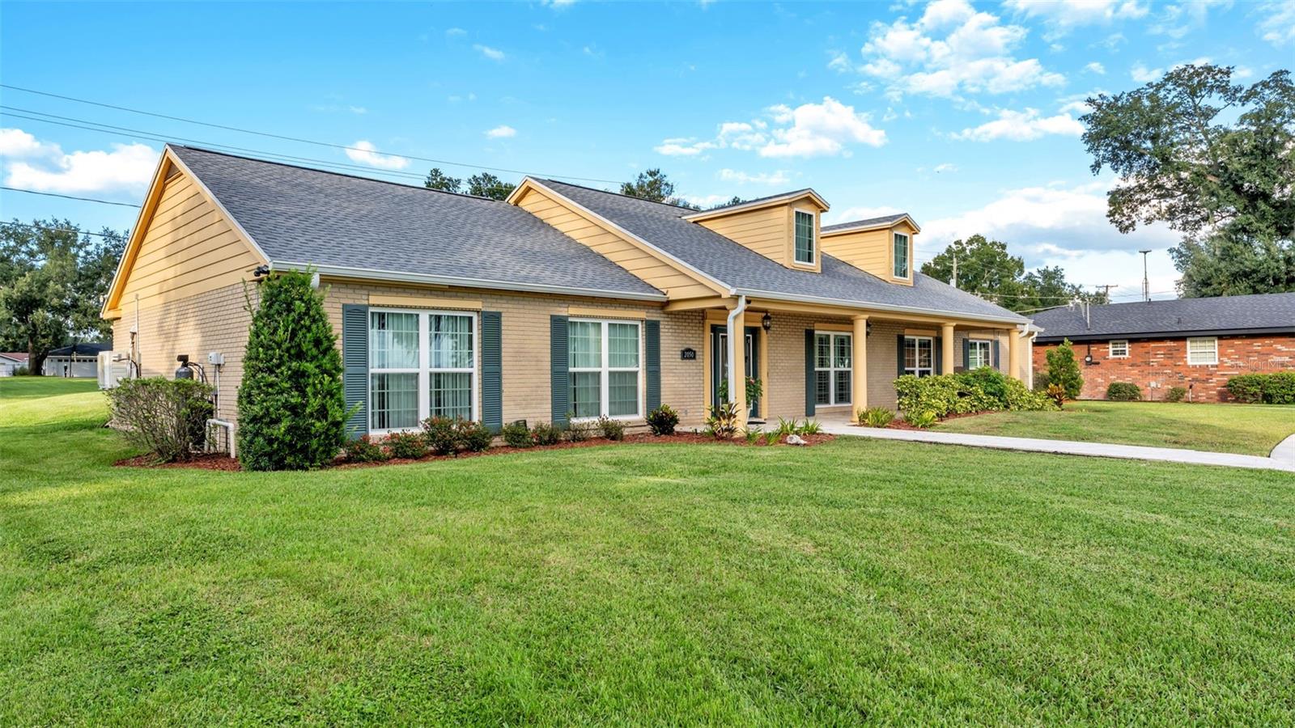
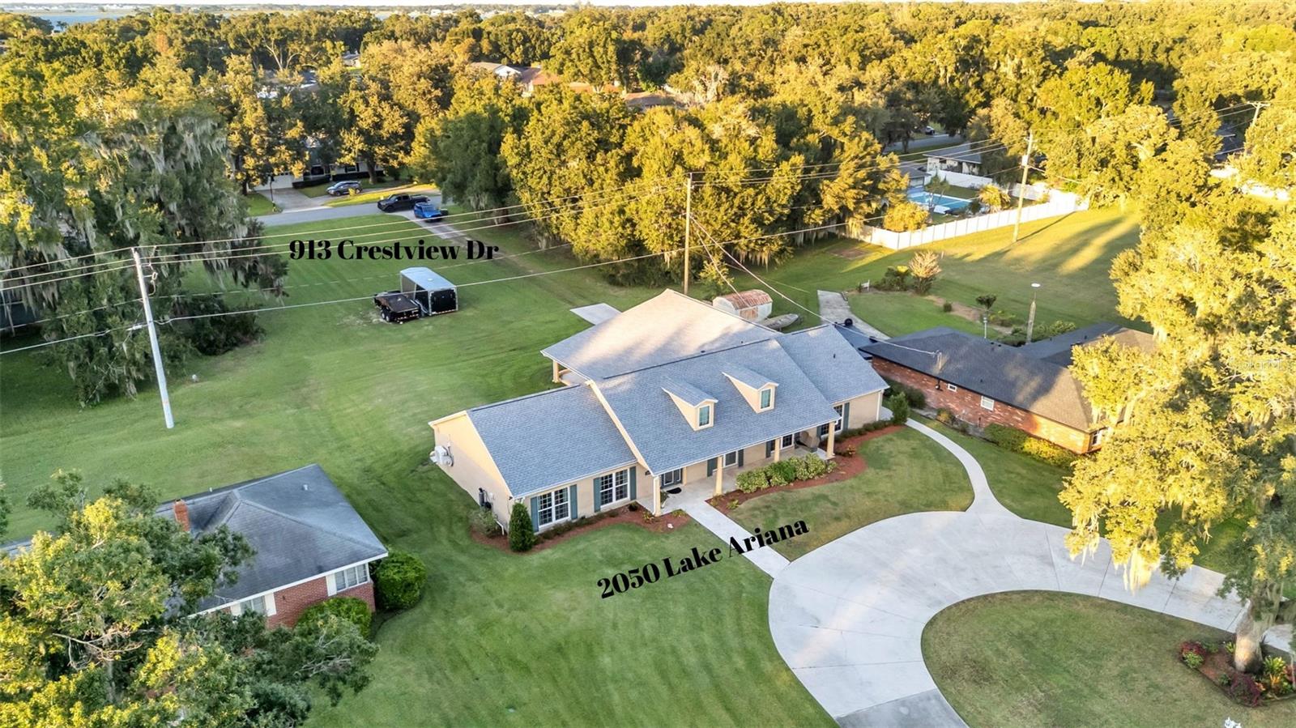
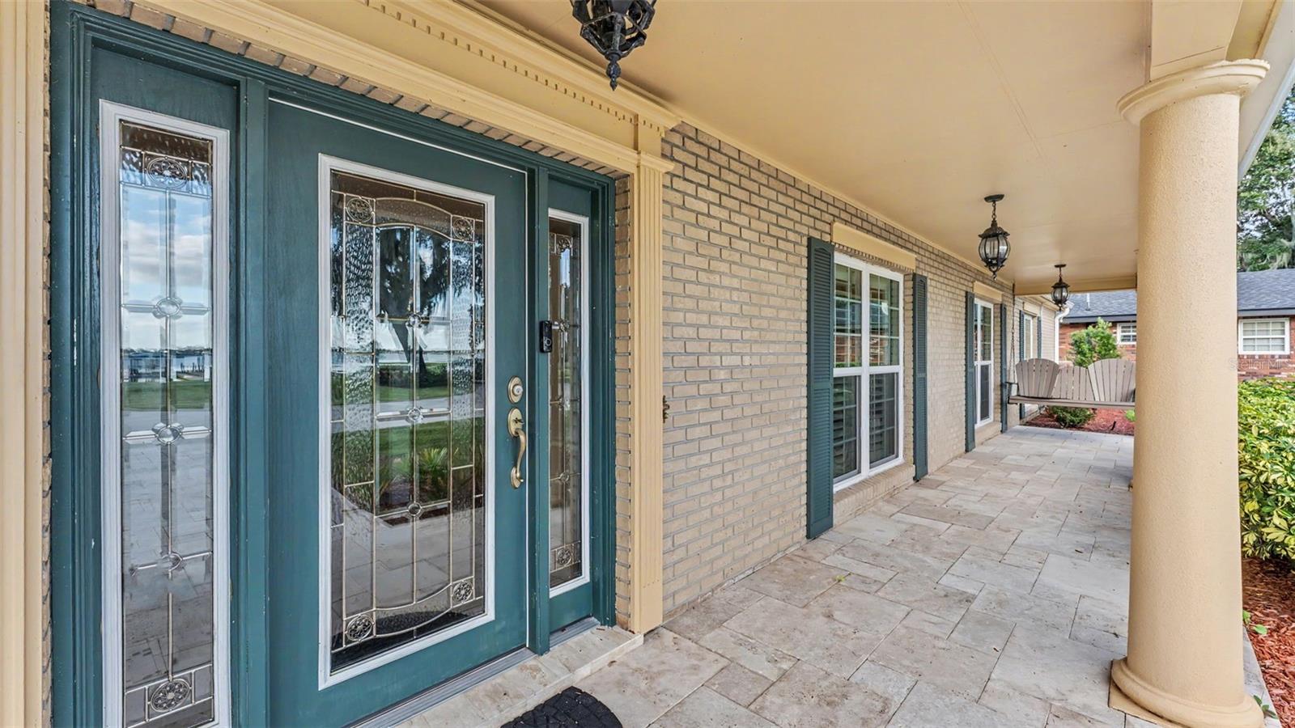
Enter an interest rate to see your estimated monthly payment.Two adjoining properties are now being offered together! Situated along beautiful Lake Ariana, this unique offering includes a spacious 4-bedroom, 2-bathroom home on 2.55 acres at 2050 Lake Ariana Boulevard, along with the adjoining 0.38-acre lot at 913 Crestview Drive. Together, these two parcels total 2.93 acres, offering expansive space, lakefront living, and convenient access to the home's rear garage and carport.The Lake Ariana property features over 100 feet of lake frontage directly across the street from the home, complete with a beautifully renovated dock and screened dock house. A sweeping half-moon driveway welcomes you to the residence, offering ample parking and an inviting first impression. Step inside to discover a spacious interior featuring beautiful wood-look tile flooring throughout the main living areas and comfortable carpeting in the bedrooms. Multiple living spaces, a formal dining room, and a butler's pantry provide flexibility for everyday living and entertaining. The generously sized kitchen features granite countertops, abundant counter space, double ovens, and a smart refrigerator. The spacious primary suite offers an en-suite bathroom with updated fixtures, granite countertops, and a large walk-in shower. An additional wall-mounted AC unit above the bed provides personalized comfort. Outside, the home features an attached two-car garage, an additional two-car carport, and an outdoor shower, perfect for rinsing off after a day on the lake. The rear garage and carport are accessed from Crestview Drive through the adjoining 0.38-acre parcel at 913 Crestview Drive, which is included in the sale. The Crestview parcel has its own driveway and is currently utilized for vehicle and trailer storage, offering additional space for parking and outdoor recreational equipment. While the two parcels are adjoining, they are located within different subdivisions. The 2.55-acre Lake Ariana property is not subject to an HOA, while the 0.38-acre Crestview property is located within Lake Whistler Estates and is subject to an annual HOA fee of $150. Lake Whistler Estates residents enjoy access to the community boat ramp on Lake Whistler and tennis courts. Notable improvements to the Lake Ariana home include a new roof in 2025 by the current owners, an AC system and drain field installed in 2022, complete replumbing in 2015, and a lake-fed irrigation system. With two adjoining parcels totaling 2.93 acres, over 100 feet of Lake Ariana frontage, a beautifully renovated dock and screened dock house, generous living spaces, and additional parking and storage, this unique offering provides a wonderful opportunity to enjoy the best of Central Florida's lake lifestyle. Bring your boat, jet skis, kayaks, and all your favorite outdoor toys!
| 2 days ago | Listing updated with changes from the MLS | |
| 3 weeks ago | Listing first seen on site |

Listing information is provided by Participants of the Stellar MLS. IDX information is provided exclusively for personal, non-commercial use, and may not be used for any purpose other than to identify prospective properties consumers may be interested in purchasing. Information is deemed reliable but not guaranteed. Properties displayed may be listed or sold by various participants in the MLS Copyright 2026, Stellar MLS.
Last checked: 2026-11-16 09:27 PM EST
- About the Author
- Latest Posts

I’m Rich Noto, a Florida Real Estate Agent & Home Inspector with a focus on the best price house, and quality new construction oversight. I specialize in new house purchases which includes getting homes built to Florida Residential Building Standards and Manufactures Installation Instructions.
I help homebuyers beyond the “standard Real Estate sales agent” (who may disappear after purchase contract) by dealing with sales, construction managers, attending/monitoring inspections, and spotting defects. This helps buyers catch problems early.
Builders pay my commission. Does not apply after buyer is in contract(all builders) or has contacted the builder alone(some builders). This top rated service is available at any town throughout Florida.
Any agent can “sell new homes” or be a “high volume seller” or have “builder relationships”. Sales marketing has nothing to do with understanding constructions defects. Home Defects are the main expense a homeowner will have and can cost home owners thousands of $$$. Depreciating future resale value.
I enjoy teaching my customers how new homes are built. How to identify water intrusion. And the steps to keep a house well maintained to prevent leaks over time. Out of state buyers get special walkthrough and inspection videos.
Whether its a completed move-in ready inventory house, or a to be built custom on the land, or a spec house. You deserve the best quality for your money.
Did you know? You can invite friends and family to your search. They can join your search, rate and discuss listings with you.