
482 RIDERS LOOPAUBURNDALE, FL 33823
Mortgage Calculator
Monthly Payment (Est.)
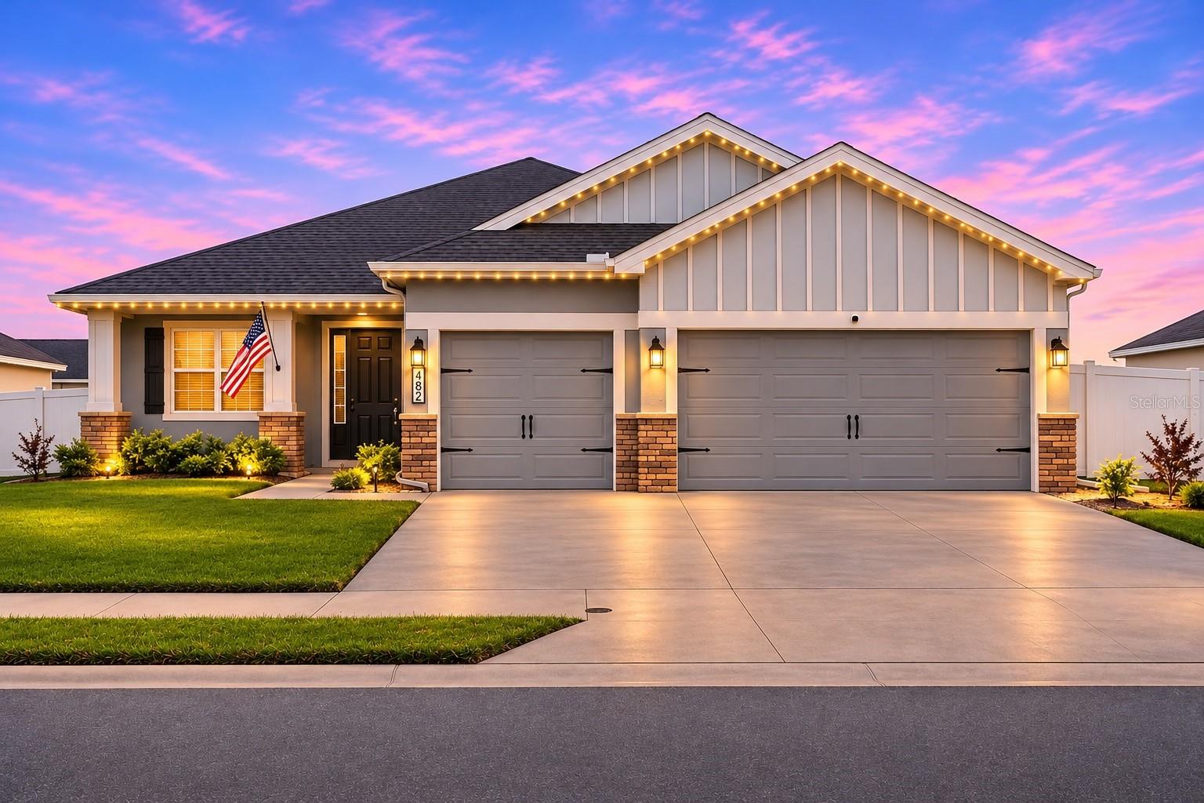
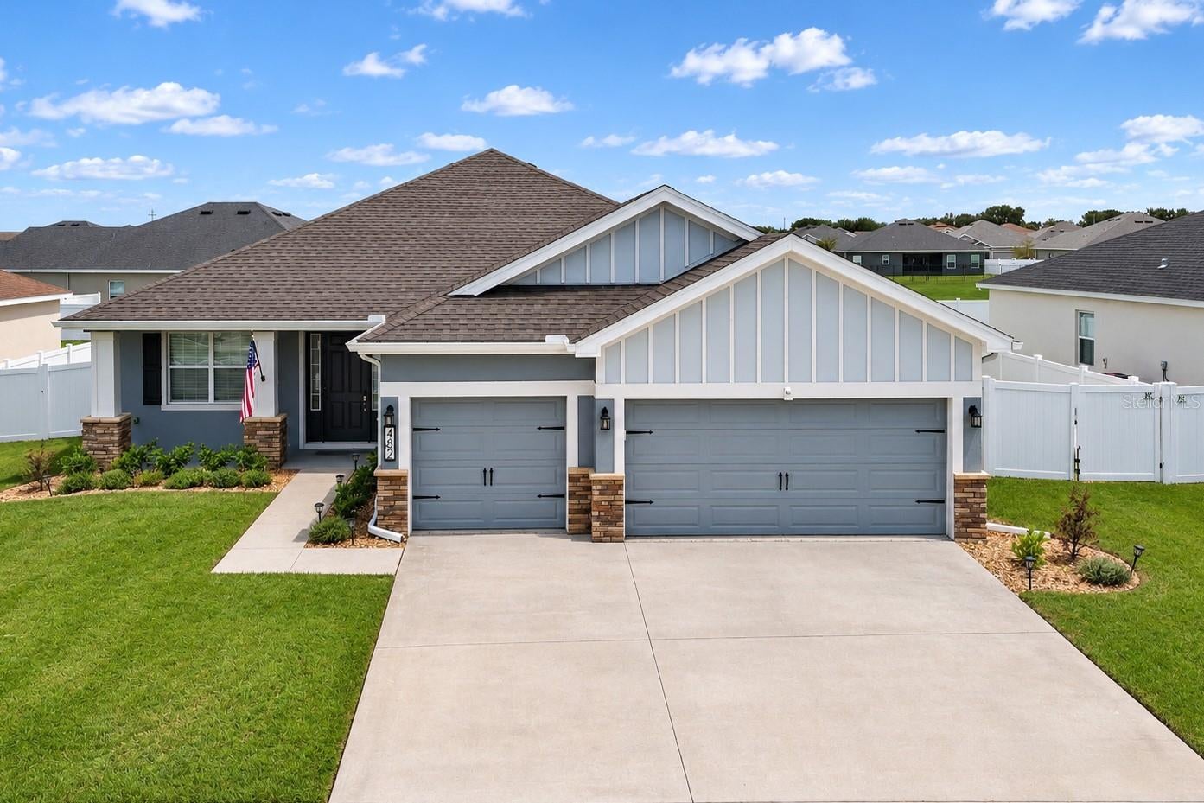
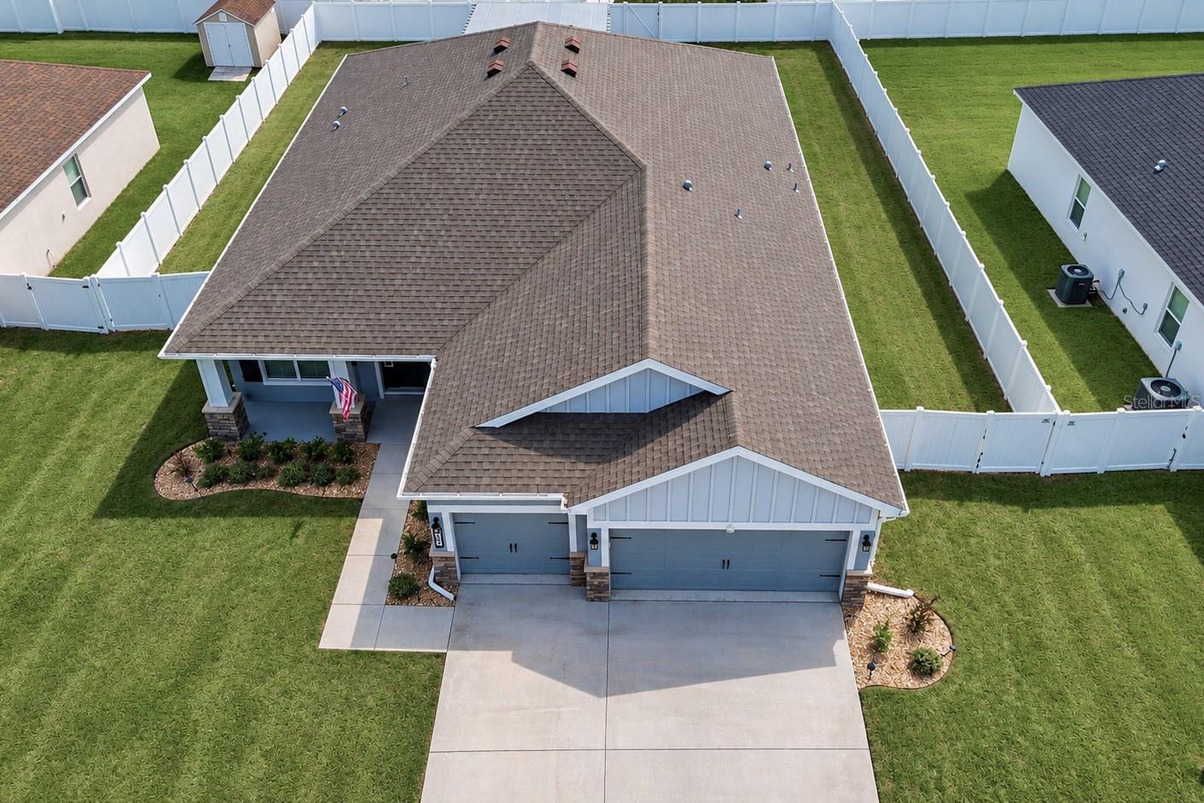
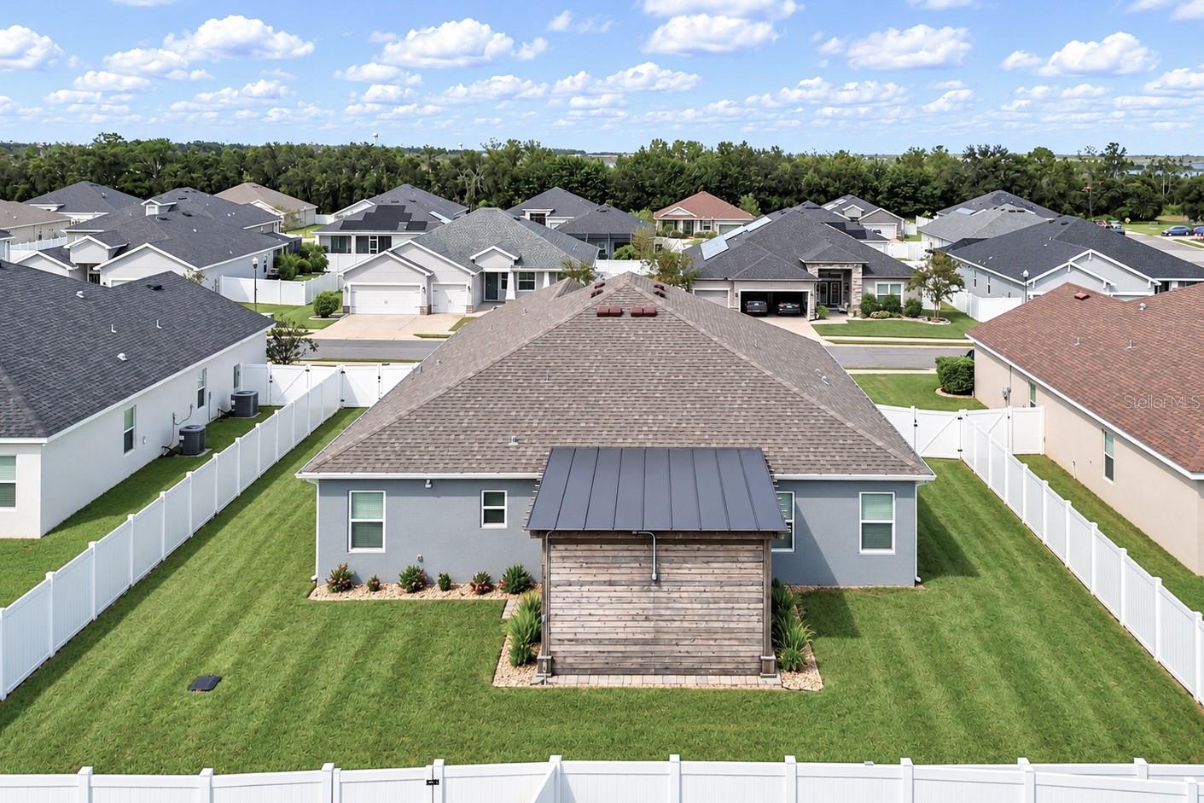
Enter an interest rate to see your estimated monthly payment.Some homes stand out for their floor plan. Others for their outdoor living. At 482 Riders Loop, you get both! Located in gated Juliana Village in North Auburndale, less than two miles from I-4, this beautifully maintained 2022-built home features 4 bedrooms, 3 full bathrooms, a triple-split bedroom layout, and thoughtful upgrades inside and out. Step inside to a bright, open living area where the kitchen, dining, and family room connect naturally. The spacious kitchen features white cabinetry, stainless steel appliances, generous counter space, a large island with seating, and a huge walk-in pantry. Beautiful vinyl plank flooring installed throughout the home creates a seamless, inviting look. From casual breakfasts to evenings with friends, this is a home designed for spending time together. A separate dining space adds room for larger gatherings, while the triple-split floor plan gives the bedrooms welcome separation and privacy. The primary suite is a comfortable retreat with a spacious bedroom, dual-sink bathroom, walk-in shower, and a huge walk-in closet featuring a custom-designed organization system with built-in shelving and drawers. The additional bedrooms and bathrooms provide flexibility for guests, hobbies, or a home office. Even the laundry room has been thoughtfully improved with upgraded cabinetry and a countertop that makes daily routines easier. Then there's the outdoor living area—arguably the home's most memorable feature. The owner added a substantial screened structure with striking wood detailing, paver flooring, a ceiling fan, and lighting, creating an outdoor space that feels like another room. There's room to gather around a dining table, settle into lounge seating, grill, or simply enjoy a quiet evening. It's the kind of space that invites you outside and makes entertaining at home something to look forward to. The backyard is enclosed with privacy fencing and includes a gate providing access toward the retention pond behind the property. The practical upgrades are equally impressive. A whole-home Generac generator with a 500-gallon propane tank adds backup power capability. The home also features a whole-house water softener and gutters installed around the exterior. The oversized 3-car garage has epoxy flooring and a smart myQ garage door opener. Permanent, phone-controlled Trimlight lighting runs around the home's roofline, allowing you to change colors for holidays, special occasions, or everyday accent lighting without hanging seasonal lights. Tucked inside gated Juliana Village, with convenient access to I-4, Lakeland, Winter Haven, and surrounding Central Florida destinations, 482 Riders Loop brings together a comfortable layout, beautiful gathering spaces, and upgrades that genuinely enhance how you live. From the welcoming open interior to the standout outdoor retreat, this is a home you'll want to experience in person. Schedule your private showing today!
| a week ago | Listing updated with changes from the MLS | |
| a week ago | Listing first seen on site |

Listing information is provided by Participants of the Stellar MLS. IDX information is provided exclusively for personal, non-commercial use, and may not be used for any purpose other than to identify prospective properties consumers may be interested in purchasing. Information is deemed reliable but not guaranteed. Properties displayed may be listed or sold by various participants in the MLS Copyright 2026, Stellar MLS.
Last checked: 2026-11-16 07:57 PM EST
- About the Author
- Latest Posts

I’m Rich Noto, a Florida Real Estate Agent & Home Inspector with a focus on the best price house, and quality new construction oversight. I specialize in new house purchases which includes getting homes built to Florida Residential Building Standards and Manufactures Installation Instructions.
I help homebuyers beyond the “standard Real Estate sales agent” (who may disappear after purchase contract) by dealing with sales, construction managers, attending/monitoring inspections, and spotting defects. This helps buyers catch problems early.
Builders pay my commission. Does not apply after buyer is in contract(all builders) or has contacted the builder alone(some builders). This top rated service is available at any town throughout Florida.
Any agent can “sell new homes” or be a “high volume seller” or have “builder relationships”. Sales marketing has nothing to do with understanding constructions defects. Home Defects are the main expense a homeowner will have and can cost home owners thousands of $$$. Depreciating future resale value.
I enjoy teaching my customers how new homes are built. How to identify water intrusion. And the steps to keep a house well maintained to prevent leaks over time. Out of state buyers get special walkthrough and inspection videos.
Whether its a completed move-in ready inventory house, or a to be built custom on the land, or a spec house. You deserve the best quality for your money.
Did you know? You can invite friends and family to your search. They can join your search, rate and discuss listings with you.