
1127 VASSAR STREETORLANDO, FL 32804
Mortgage Calculator
Monthly Payment (Est.)
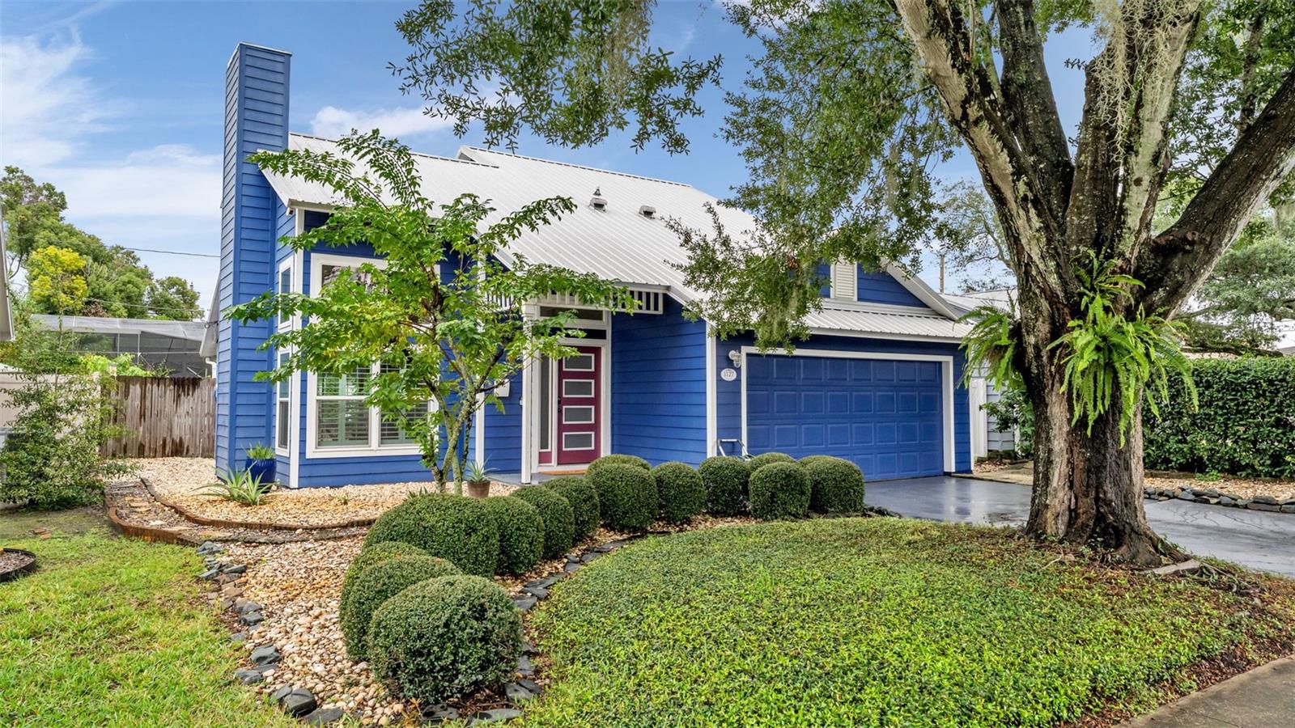
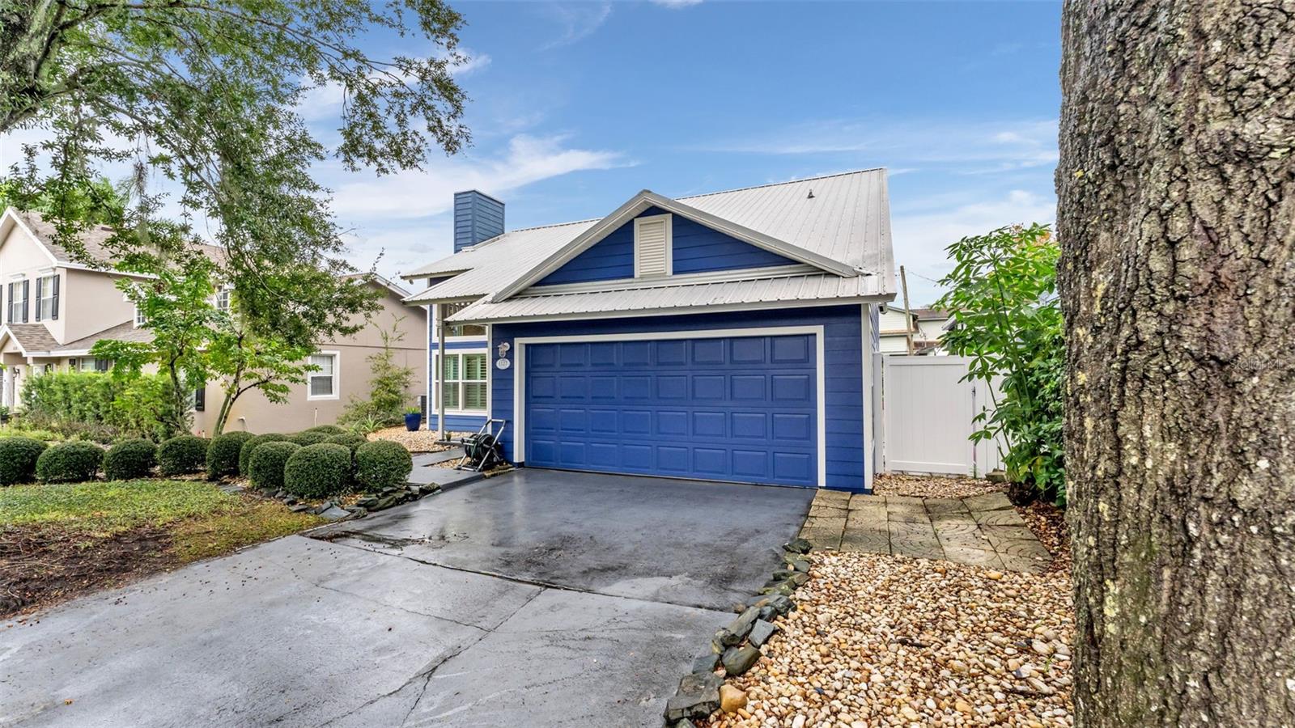
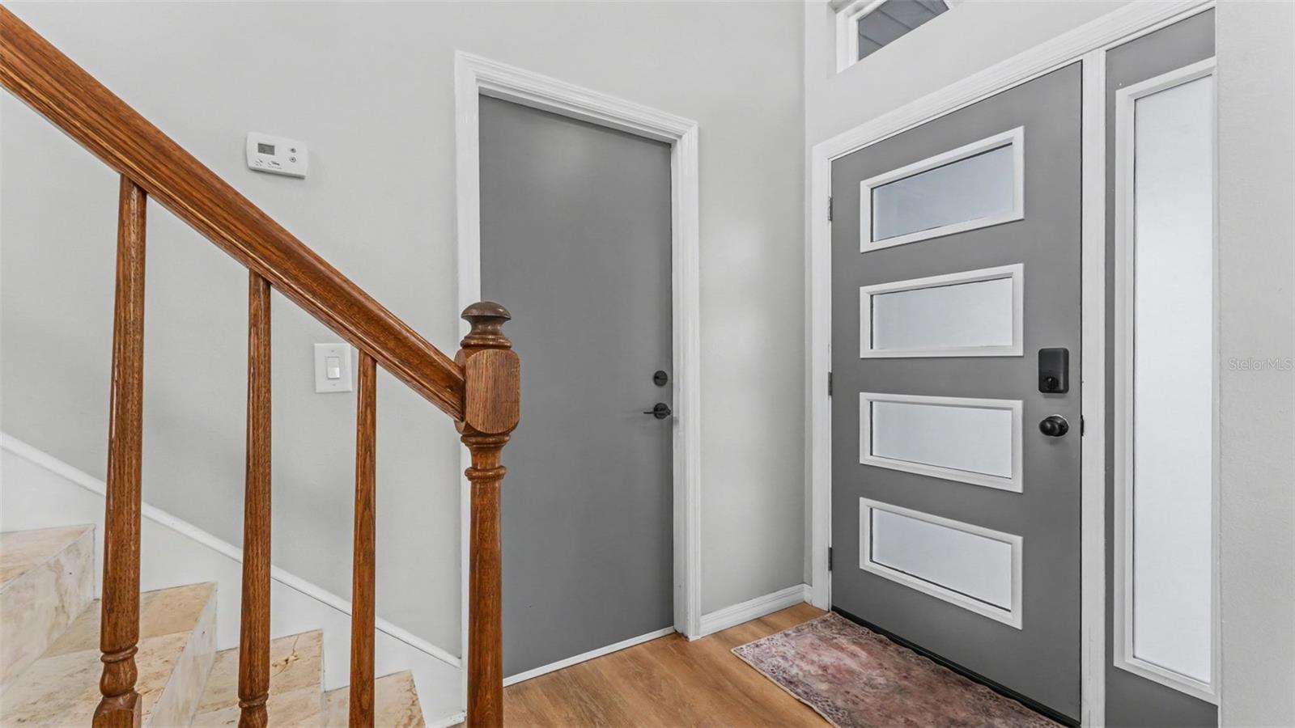
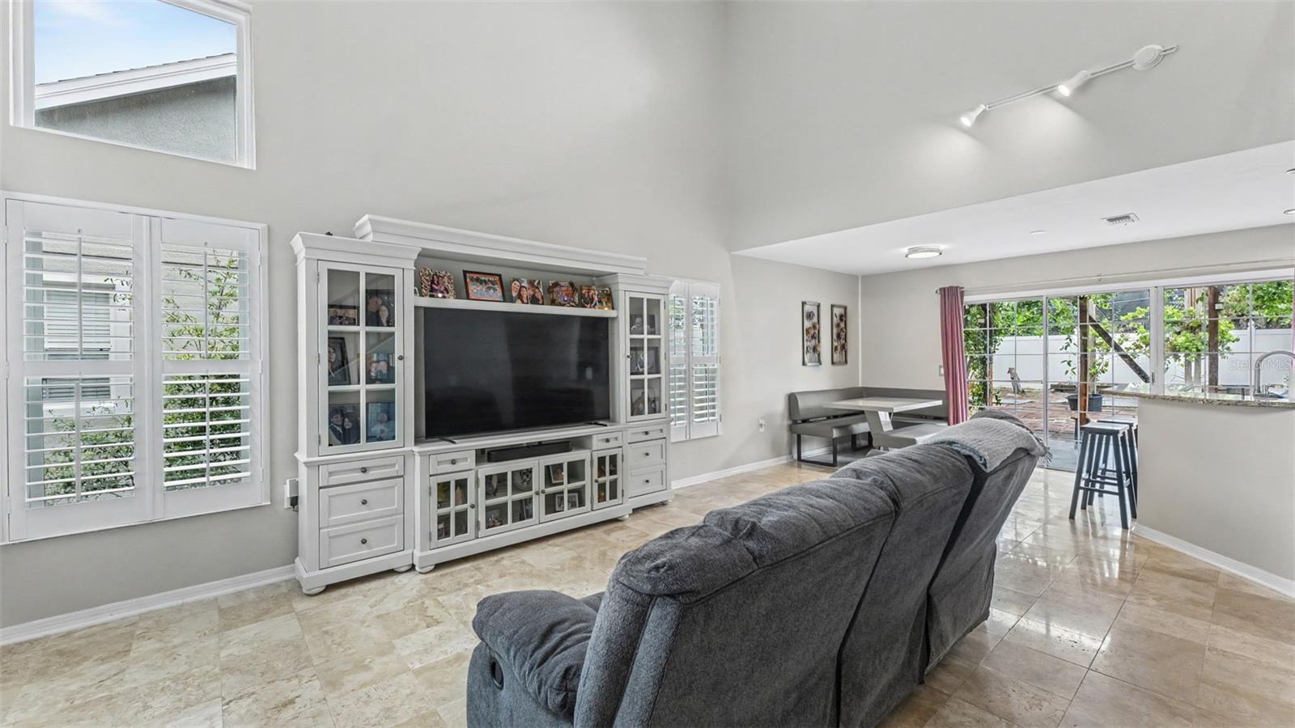
Enter an interest rate to see your estimated monthly payment.Welcome to 1127 Vassar Street in the heart of College Park. A modern front door with frosted glass panels opens to a bright foyer with a high transom window and a classic oak staircase. Beyond it, the main living space has soaring two story ceilings, windows set high on the wall for extra daylight, and plantation shutters that filter the light. The custom made entertainment center was built for this space and stays with the home. Track lighting adds a warm glow in the evenings. The living room opens to the kitchen and a cozy dining area with bench seating, so everyone stays connected. The kitchen has granite counters, stainless steel appliances, rich wood cabinetry with frosted glass accents, a tile backsplash, recessed lighting, and a breakfast bar for casual meals and morning coffee. Sliding glass doors lead to the backyard, so cookouts and gatherings flow easily between inside and out. The first floor primary bedroom is your own quiet retreat, a restful, welcoming space where you can unwind at the end of a long day and wake up refreshed. It sits just steps from the private primary bath, which has floor to ceiling tile, a brand new vanity, and new lighting. Upstairs are the 2nd and 3rd bedrooms and the 2nd full bath, which gives everyone their own space. Then step outside, where the backyard is made for Florida living. The fully fenced yard gives you privacy and a large paver patio with space for outdoor dining, lounge seating, and a grill. A vine covered pergola right off the sliding doors makes a shady spot for morning coffee or evening get togethers. Mature fruit trees and tropical plantings fill the yard with greenery, and the garden beds are ready for your herbs and vegetables. There’s plenty of room for pets and playtime. The seller has put real care into the updates. Fresh paint throughout, new door hardware, new light fixtures, new faucets, and new interior water shutoff valves. Custom shelving systems in closets, pantry, and garage areas make storage easy. A hardwired Ring security system and new smoke and carbon monoxide detectors add peace of mind. New whole home water softener. Metal roof replaced in 2018.
| 10 hours ago | Listing updated with changes from the MLS | |
| yesterday | Status changed to Active | |
| 3 days ago | Listing first seen on site |

Listing information is provided by Participants of the Stellar MLS. IDX information is provided exclusively for personal, non-commercial use, and may not be used for any purpose other than to identify prospective properties consumers may be interested in purchasing. Information is deemed reliable but not guaranteed. Properties displayed may be listed or sold by various participants in the MLS Copyright 2026, Stellar MLS.
Last checked: 2026-11-22 04:12 PM EST
- About the Author
- Latest Posts

I’m Rich Noto, a Florida Real Estate Agent & Home Inspector with a focus on the best price house, and quality new construction oversight. I specialize in new house purchases which includes getting homes built to Florida Residential Building Standards and Manufactures Installation Instructions.
I help homebuyers beyond the “standard Real Estate sales agent” (who may disappear after purchase contract) by dealing with sales, construction managers, attending/monitoring inspections, and spotting defects. This helps buyers catch problems early.
Builders pay my commission. Does not apply after buyer is in contract(all builders) or has contacted the builder alone(some builders). This top rated service is available at any town throughout Florida.
Any agent can “sell new homes” or be a “high volume seller” or have “builder relationships”. Sales marketing has nothing to do with understanding constructions defects. Home Defects are the main expense a homeowner will have and can cost home owners thousands of $$$. Depreciating future resale value.
I enjoy teaching my customers how new homes are built. How to identify water intrusion. And the steps to keep a house well maintained to prevent leaks over time. Out of state buyers get special walkthrough and inspection videos.
Whether its a completed move-in ready inventory house, or a to be built custom on the land, or a spec house. You deserve the best quality for your money.