
10393 CROOKED CREEK DRIVEVENICE, FL 34293
Mortgage Calculator
Monthly Payment (Est.)
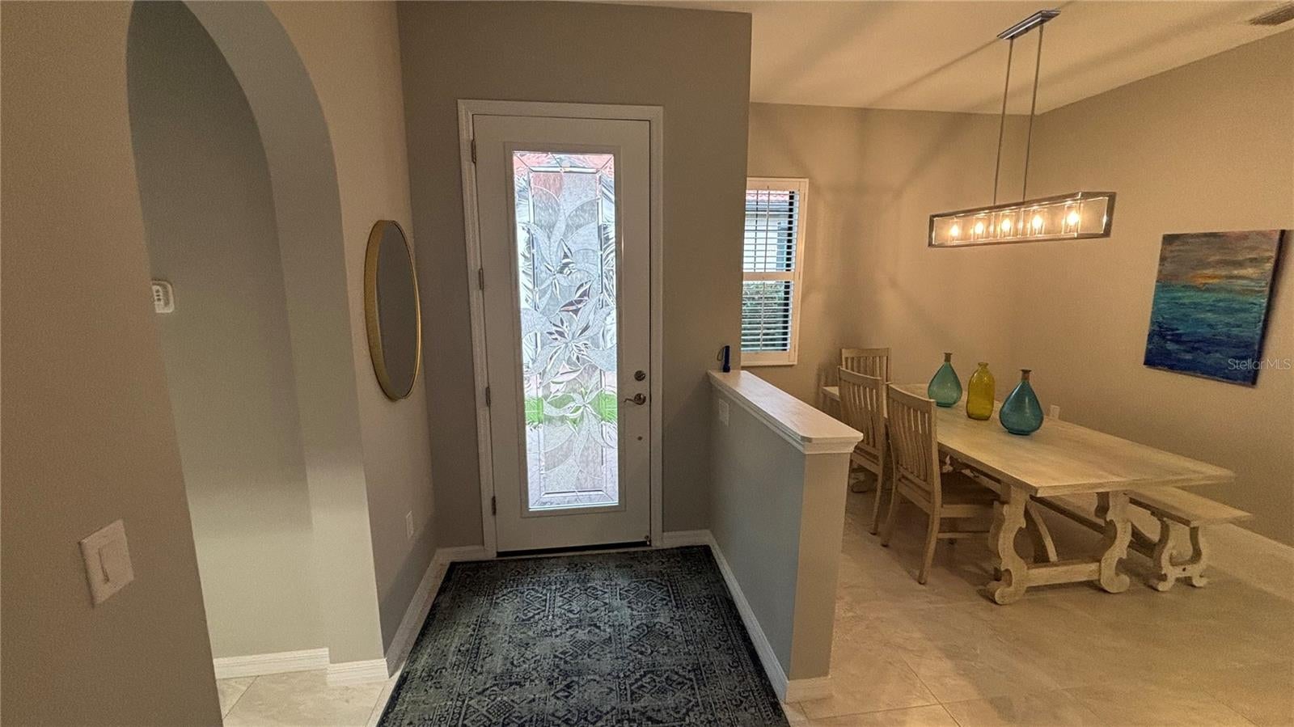
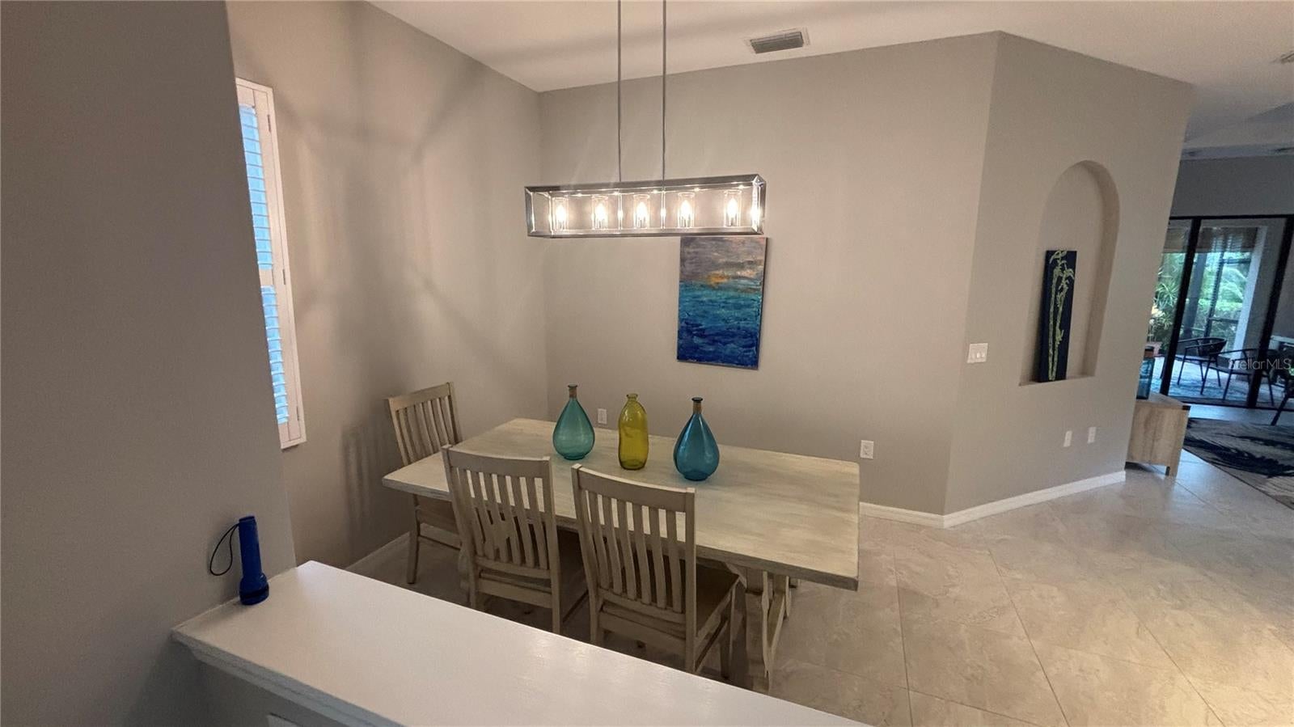
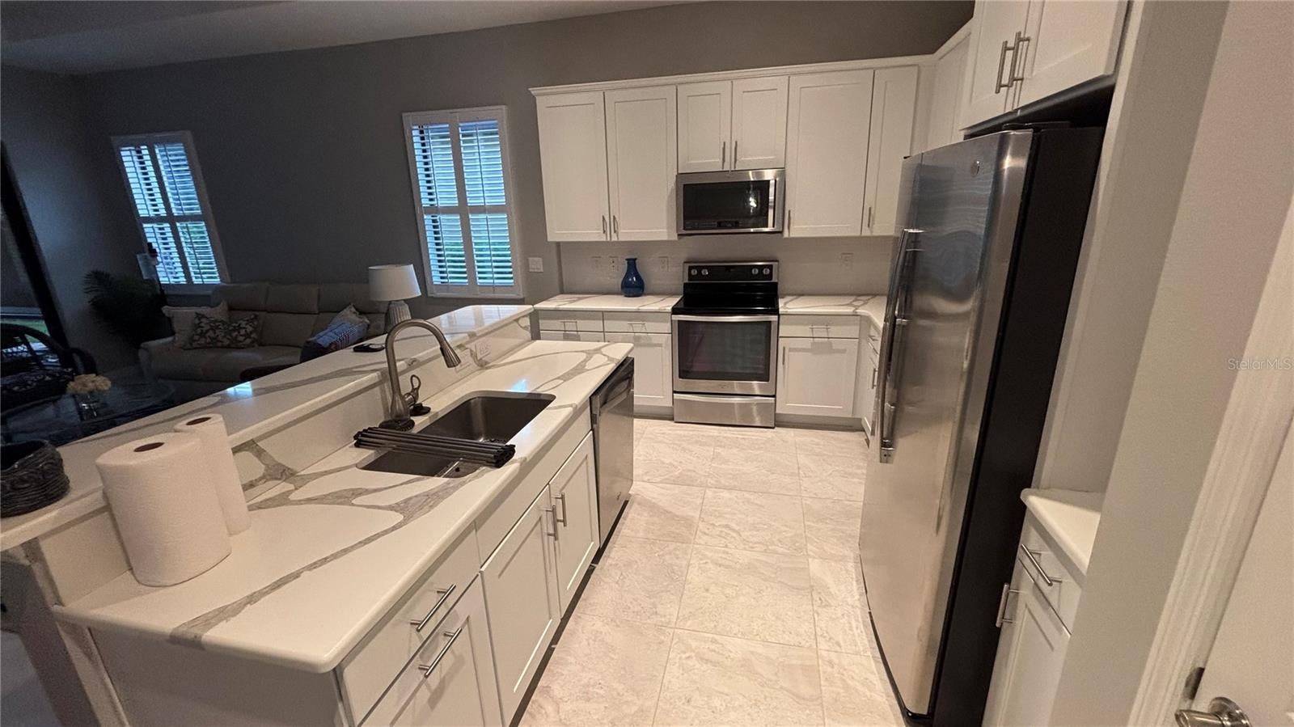
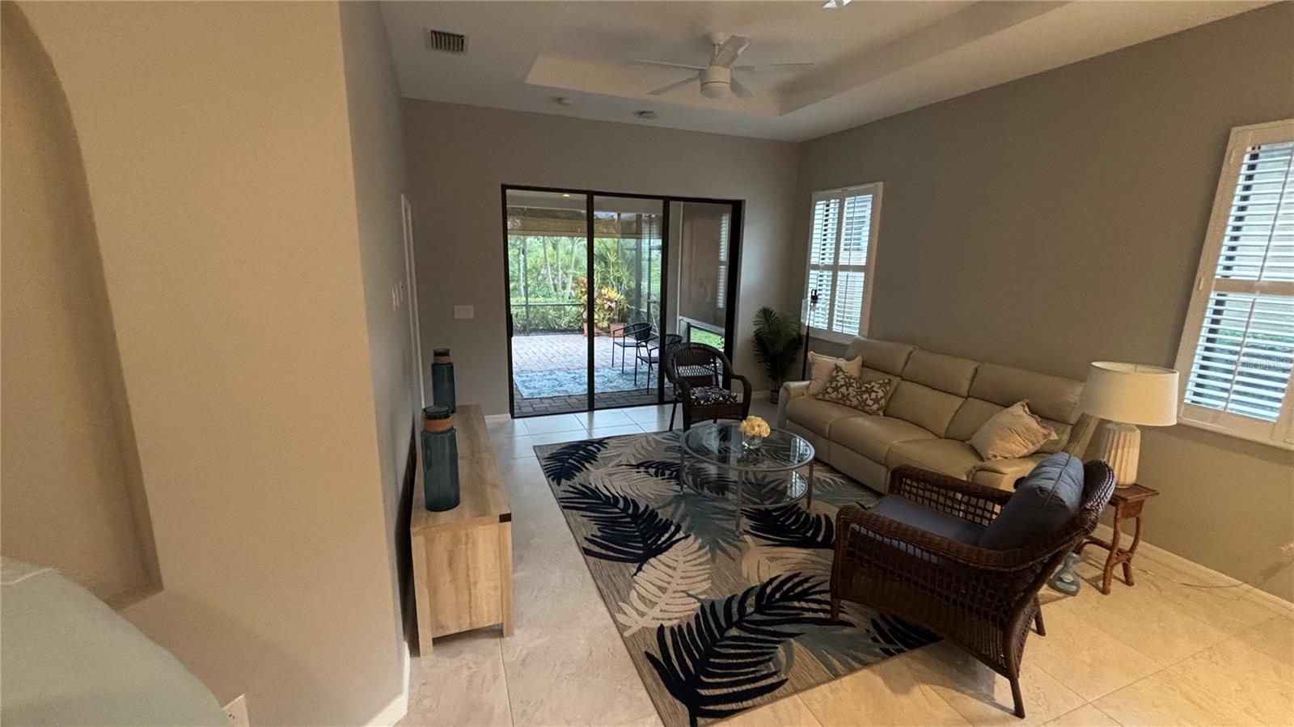
$1,962Experience resort-style living at its finest in this meticulously maintained home located within the sought-after gated community of Sarasota National. Enjoy this furnished home, which showcases an impressive list of high-end enhancements, featuring an extended lanai complete with a private hot tub and automated electric storm shades. The seller has modified this home to remove the carpeting. Inside, enjoy the elegance of new luxury vinyl and tile flooring throughout, stylish plantation shutters, and a hurricane-rated front door insert. Enjoy a stunning kitchen featuring upgraded quartz countertops and an improved appliance package for next-level cooking enjoyment. Comfort and peace of mind are fully prioritized with a brand-new AC system, upgraded garage attic insulation, a customized primary closet system, and comprehensive storm protection including side accordion shutters, front roll-down shutters, and motorized lanai shades. Take advantage of the spare room for reading or office use. Beyond your front door, Sarasota National offers an unmatched suite of amenities—including an on-site 18-hole championship golf course currently undergoing a stunning full renovation, a massive resort pool with swimming lanes and zero-entry, a vibrant tiki bar, and the top-rated Palm Club restaurant. Stay active with Har-Tru tennis, pickleball, bocce, and a modern fitness center, or unwind with a community library, a coffee lounge, and a dedicated dog park. This is more than a home; it’s an active, upscale Florida lifestyle waiting for you. This home does not include a golf membership, but owners can pay and play. Remember, lawn care, landscaping, and irrigation are included with this property. This home is part of the Wellen Park neighborhood with the Cool Today Park stadium, many restaurants, shopping, and beaches close by.
| 19 hours ago | Listing updated with changes from the MLS® | |
| yesterday | Listing first seen on site |

Listing information is provided by Participants of the Stellar MLS. IDX information is provided exclusively for personal, non-commercial use, and may not be used for any purpose other than to identify prospective properties consumers may be interested in purchasing. Information is deemed reliable but not guaranteed. Properties displayed may be listed or sold by various participants in the MLS Copyright 2026, Stellar MLS.
Last checked: 2026-09-17 01:16 AM EDT
- About the Author
- Latest Posts

I’m Rich Noto, a Florida Realtor & Home Inspector with a focus on the best price house, and quality new construction oversight. I specialize in new house purchases which includes getting homes built to Florida Residential Building Codes and Manufactures Installation Instructions.
I help homebuyers beyond the “standard Real Estate sales agent” (who may disappear after purchase contract) by dealing with sales, construction managers, attending/monitoring inspections, and spotting defects. This helps buyers catch problems early.
Builders pay my commission. Does not apply after buyer is in contract(all builders) or has contacted the builder alone(some builders). This top rated service is available at any town throughout Florida.
Any agent can “sell new homes” or be a “high volume seller” or have “builder relationships”. Sales marketing has nothing to do with understanding constructions defects. Home Defects are the main expense a homeowner will have and can cost home owners thousands of $$$. Depreciating future resale value.
I enjoy teaching my customers how new homes are built. How to identify water intrusion. And the steps to keep a house well maintained to prevent leaks over time. Out of state buyers get special walkthrough and inspection videos.
Whether its a completed move-in ready inventory house, or a to be built custom on the land, or a spec house. You deserve the best quality for your money.