
711 BACK NINE DRIVEVENICE, FL 34285
Mortgage Calculator
Monthly Payment (Est.)
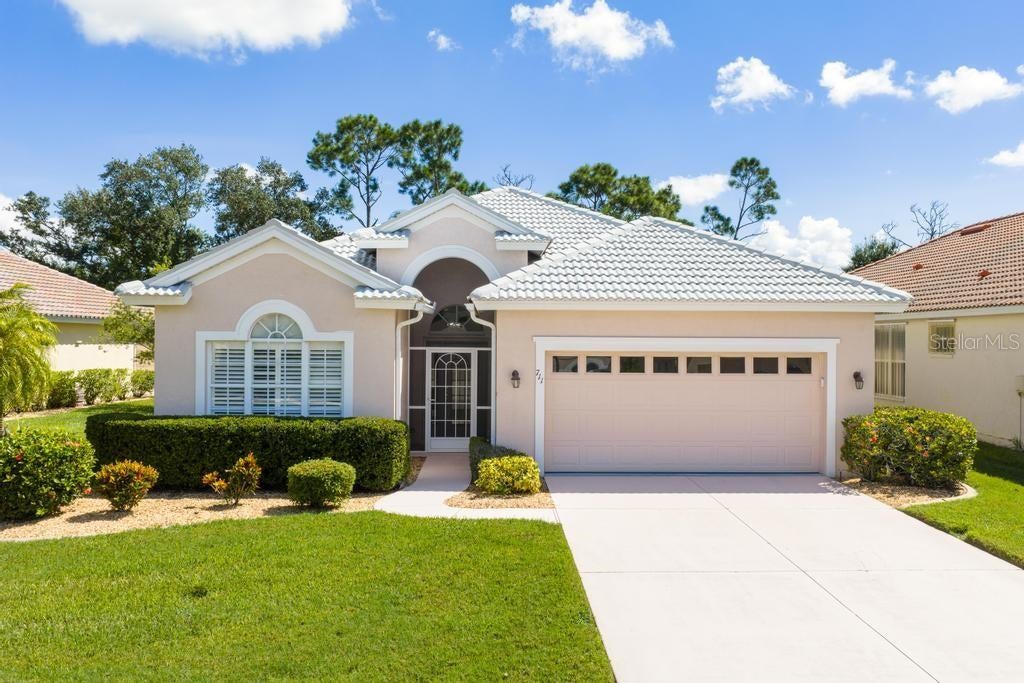
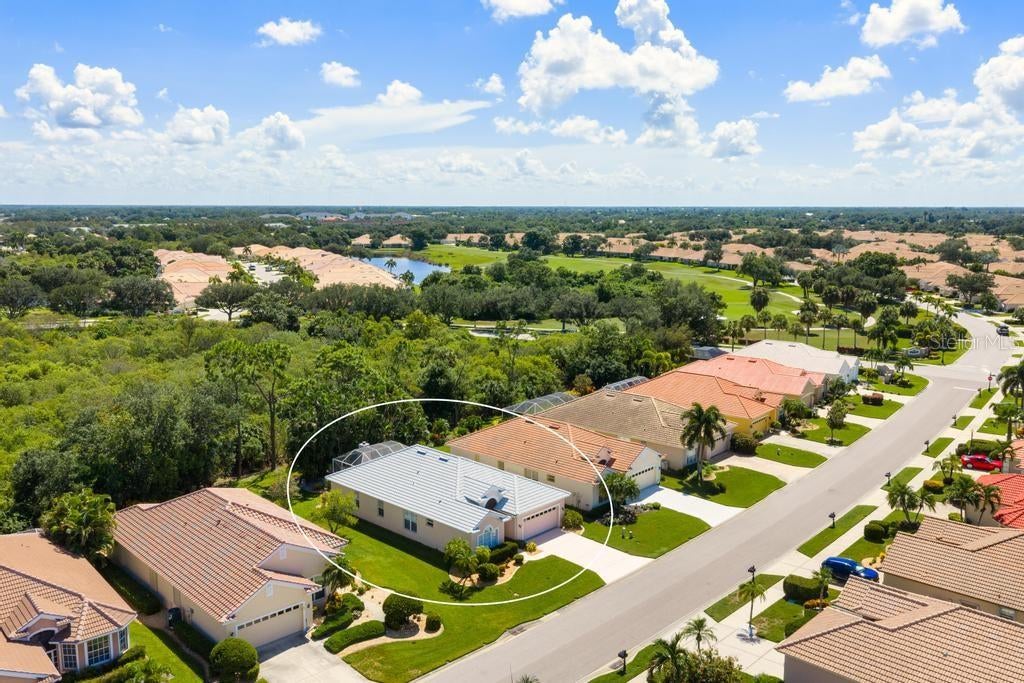
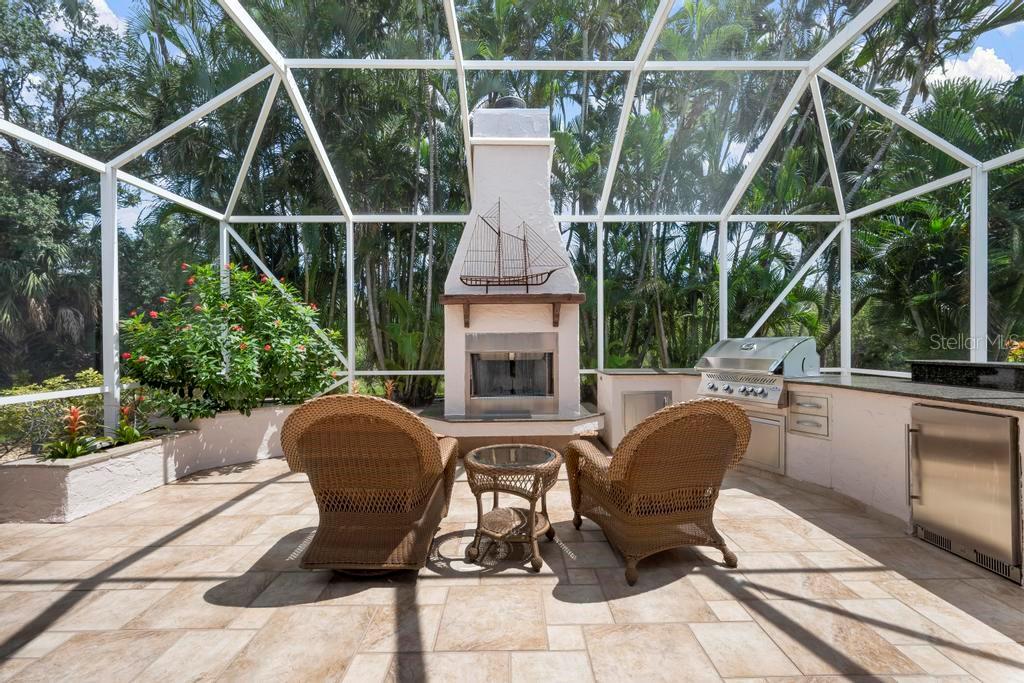
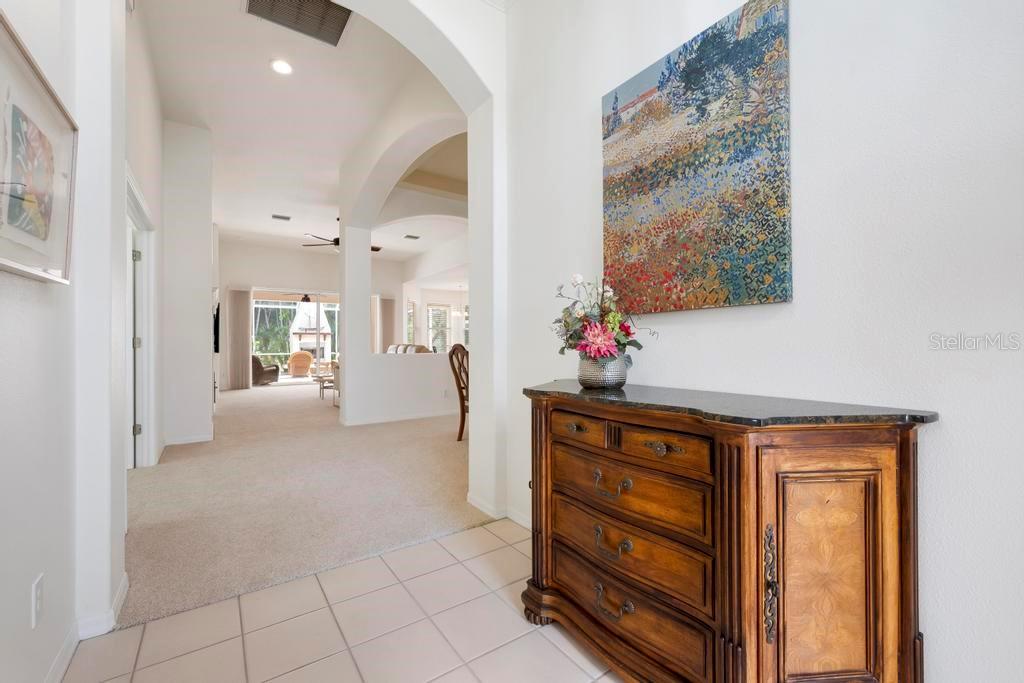
$2,030A remarkable home and Florida lifestyle is packed into this popular 1,828 sq. ft. Palmetto great-room floor plan in The Arbors at Pelican Pointe. The standout is the exceptional outdoor living space: an expansive covered and screened lanai with a built-in outdoor kitchen featuring a wood-burning fireplace, new grill and refrigerator, granite countertop and bar. Framed by majestic Eureka palms and lush tropical landscaping, the completely private southeast-facing setting creates a secluded retreat for morning coffee, afternoon relaxation and evenings by the fire. Inside, the open great room features built-ins and is open to the kitchen with quartz countertops, reverse osmosis, breakfast bar, dinette, stainless appliances and new refrigerator. A formal dining area with butler pantry adds another convenient option when serving family and friends. The split floor plan offers privacy between the primary suite and guest bedroom, while the study/den with closet, built-in shelving and French doors to the great room works beautifully as an office, library or flexible 3rd bedroom retreat. Plantation shutters add a finished touch throughout these spaces. Additional features include garage cabinetry, laundry room with utility sink, new HVAC in 2023, and a roof protected by a transferable 15-year Perma-Toke weatherproofing system. The home is available fully furnished for an effortless transition to Florida living. Pelican Pointe offers one of Venice's most complete lifestyles, with a 27-hole championship golf course and optional memberships, clubhouse dining and social activities, resort-style pool, fitness center, tennis, pickleball, walking and biking paths, and an active calendar of clubs and events. Just minutes from historic Venice Island, it's iconic beaches, dining, shopping, bike/walking trails, fishing, boating, and other recreational and cultural venues. This home is a rare combination of comfortable indoor living, an extraordinary private outdoor retreat and the lifestyle of one of Venice's premier gated communities.
| 12 hours ago | Listing updated with changes from the MLS® | |
| yesterday | Listing first seen on site |

Listing information is provided by Participants of the Stellar MLS. IDX information is provided exclusively for personal, non-commercial use, and may not be used for any purpose other than to identify prospective properties consumers may be interested in purchasing. Information is deemed reliable but not guaranteed. Properties displayed may be listed or sold by various participants in the MLS Copyright 2026, Stellar MLS.
Last checked: 2026-09-17 11:12 PM EDT
- About the Author
- Latest Posts

I’m Rich Noto, a Florida Realtor & Home Inspector with a focus on the best price house, and quality new construction oversight. I specialize in new house purchases which includes getting homes built to Florida Residential Building Codes and Manufactures Installation Instructions.
I help homebuyers beyond the “standard Real Estate sales agent” (who may disappear after purchase contract) by dealing with sales, construction managers, attending/monitoring inspections, and spotting defects. This helps buyers catch problems early.
Builders pay my commission. Does not apply after buyer is in contract(all builders) or has contacted the builder alone(some builders). This top rated service is available at any town throughout Florida.
Any agent can “sell new homes” or be a “high volume seller” or have “builder relationships”. Sales marketing has nothing to do with understanding constructions defects. Home Defects are the main expense a homeowner will have and can cost home owners thousands of $$$. Depreciating future resale value.
I enjoy teaching my customers how new homes are built. How to identify water intrusion. And the steps to keep a house well maintained to prevent leaks over time. Out of state buyers get special walkthrough and inspection videos.
Whether its a completed move-in ready inventory house, or a to be built custom on the land, or a spec house. You deserve the best quality for your money.