
20684 CAPELLO DRIVEVENICE, FL 34292
Mortgage Calculator
Monthly Payment (Est.)
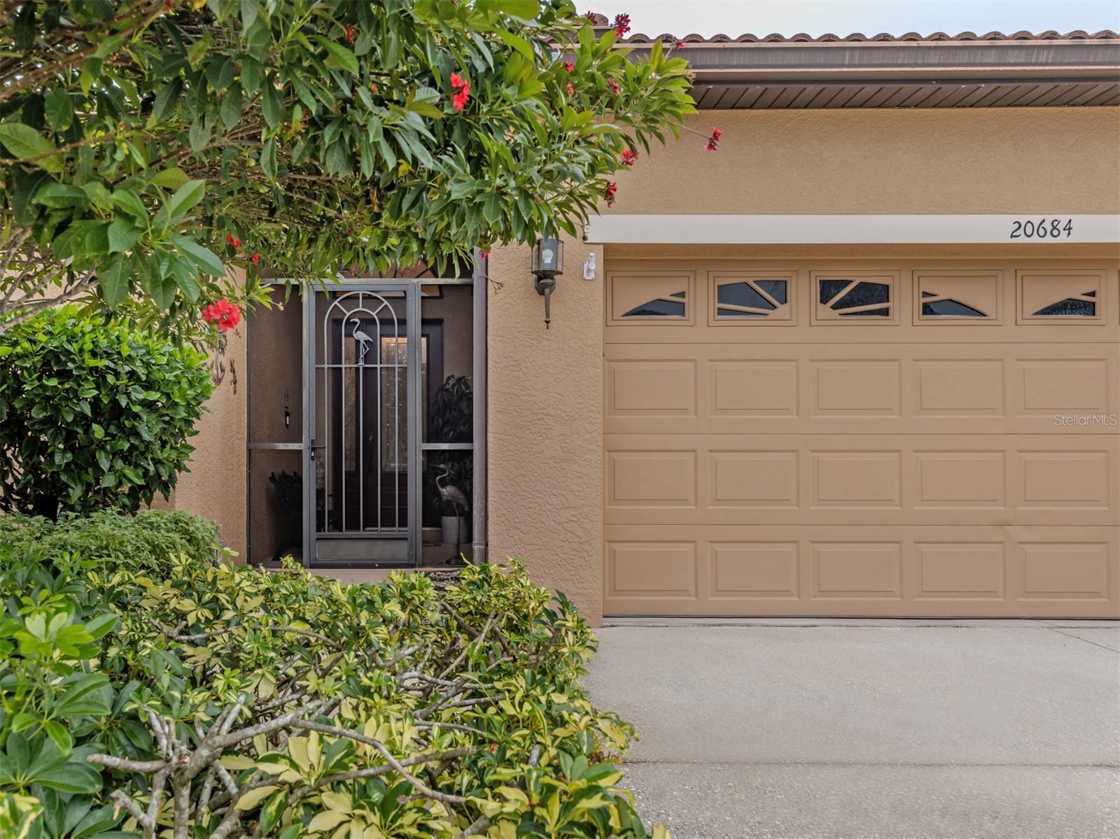
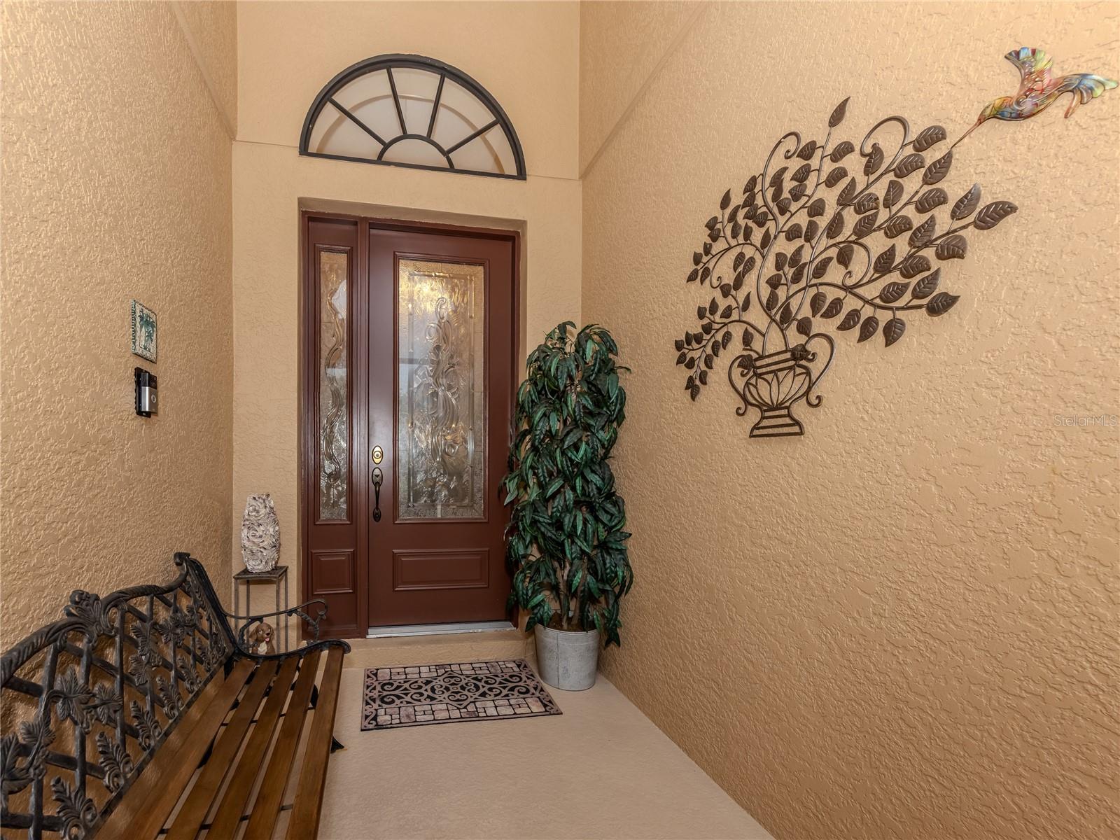
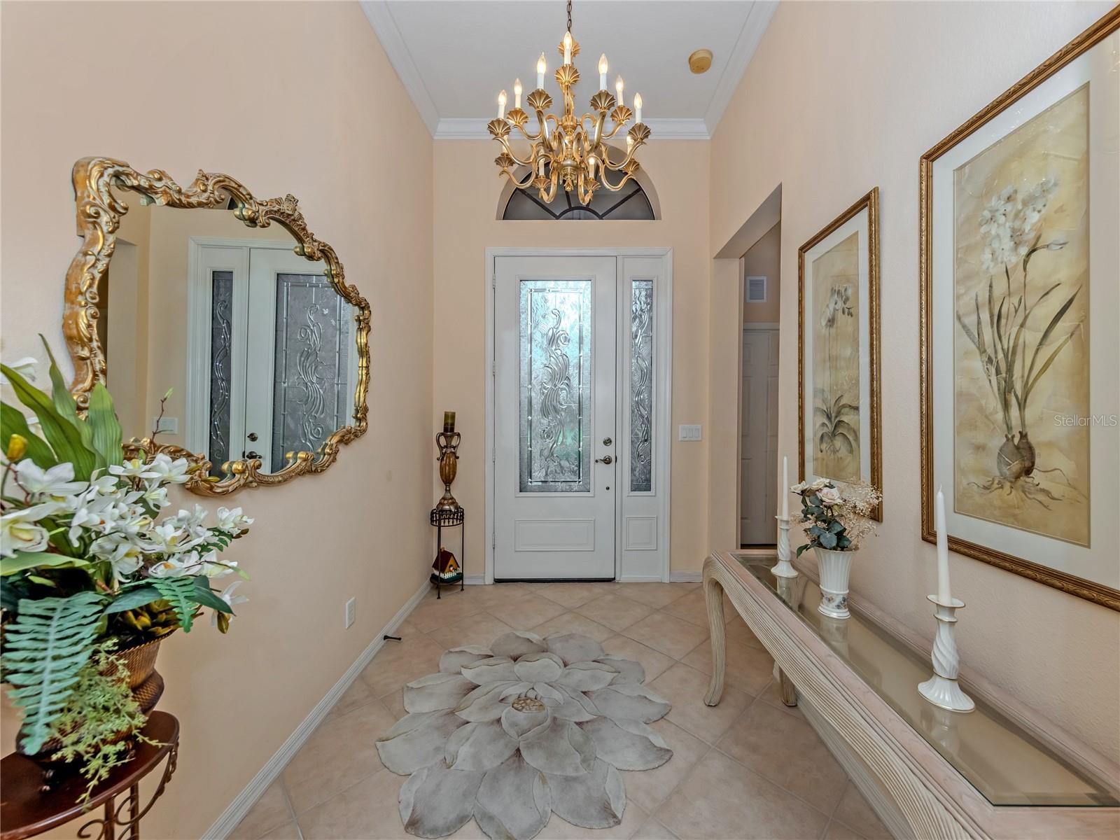
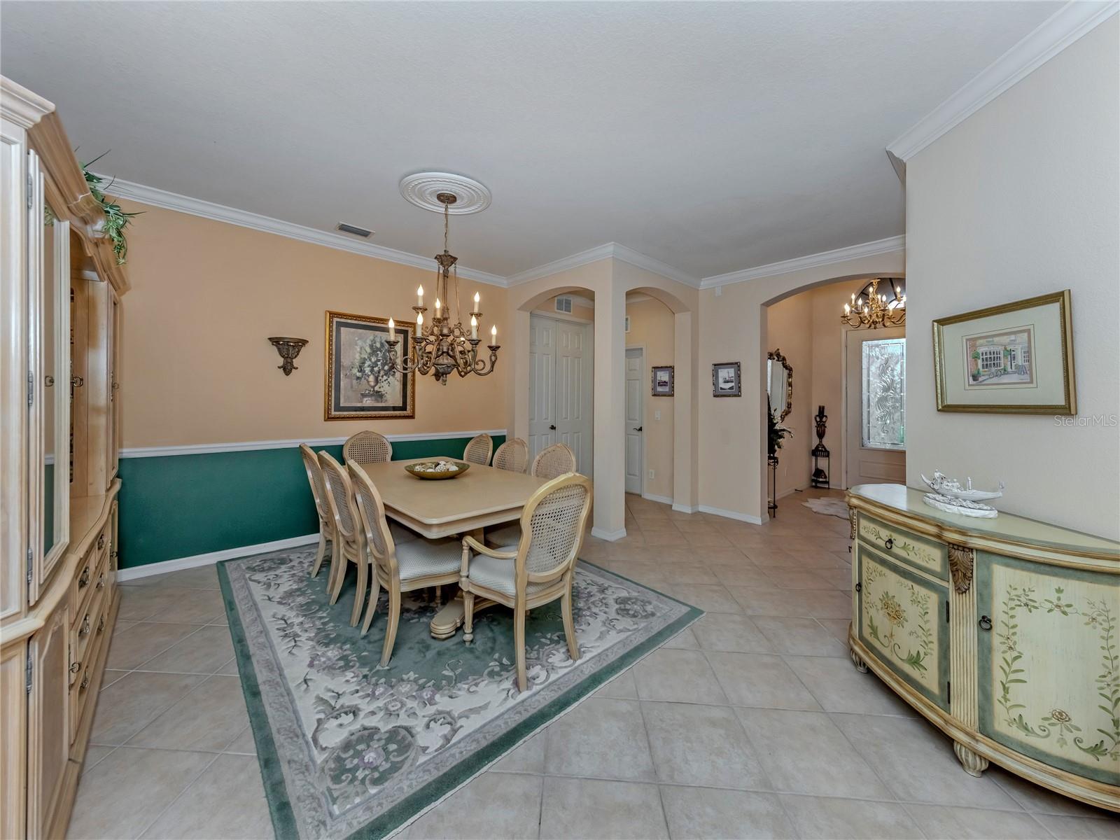
Enter an interest rate to see your estimated monthly payment.Welcome to Venetian Falls, the Premier 55+ Resort-Style Community! This upgraded, elegant 2179 sq ft Del-Corso model features 3 bedrooms, 2 bathrooms, and a versatile Den, a 2 car garage with pebble trek flooring with storage cabinets. Laundry Room with brand new high end digital washer/dryer. This seamless Open-concept Floor plan was designed for effortless Entertaining! From the moment you step into the elegant foyer, you will be greeted by soaring high ceilings, refined crown molding, and beautiful diagonal tile flooring. The Formal living and dining rooms flow naturally into a spacious Family room, complete with a built-in surround sound system perfect for movie nights or the big game. At the heart of the home is a chef-inspired kitchen boasting 42-inch wood cabinets, granite countertops, and brand-new, high-end stainless steel digital appliances. Enjoy your morning coffee or mimosas at the breakfast bar or cozy nook, both offering serene views of the outdoors. An integrated intercom system spans the entire home for easy, convenient communication. The Master en-suite, features, tray ceilings, a walk in california closet, dual sinks with sitting vanity, a large size roman shower and water closet toilet. Retreat to your private oasis on the extended, covered lanai. Featuring an upgraded privacy wall with a picture-window view, it is the ultimate space to unwind while taking in the exceptionally private, tranquil preserve views. Unbeatable Community Amenities & Low Fees: Venetian Falls centers around a vibrant 16,000 sq. ft. clubhouse with a full-time social and mangement director, on the premisis. Enjoy a heated pool, resistance pool, whirlpool spa, a 9-hole putting green, bocce courts, a State-of-the-art Fitness Center with weight room, a Billard room, Arts and Crafts rooms, a Library, an Internet Cafe, and a Grand Ballroom hosting year-round events. Best of all? NO CDD fees and LOW maintenance fees that include Landscaping, High-speed internet, and Basic cable! The location is equally as impressive, with easy access to several beautiful Gulf Beaches, Downtown Venice and Wellen Park area for dining, shopping,entertaiment and town hall events. Numerous Golf Courses and Theatres close by. Schedule your private tour today and start living the ultimate Florida retirement lifestyle!
| 16 hours ago | Listing updated with changes from the MLS® | |
| 17 hours ago | Listing first seen on site |

Listing information is provided by Participants of the Stellar MLS. IDX information is provided exclusively for personal, non-commercial use, and may not be used for any purpose other than to identify prospective properties consumers may be interested in purchasing. Information is deemed reliable but not guaranteed. Properties displayed may be listed or sold by various participants in the MLS Copyright 2026, Stellar MLS.
Last checked: 2026-10-07 03:15 AM EDT
- About the Author
- Latest Posts

I’m Rich Noto, a Florida Real Estate Agent & Home Inspector with a focus on the best price house, and quality new construction oversight. I specialize in new house purchases which includes getting homes built to Florida Residential Building Codes and Manufactures Installation Instructions.
I help homebuyers beyond the “standard Real Estate sales agent” (who may disappear after purchase contract) by dealing with sales, construction managers, attending/monitoring inspections, and spotting defects. This helps buyers catch problems early.
Builders pay my commission. Does not apply after buyer is in contract(all builders) or has contacted the builder alone(some builders). This top rated service is available at any town throughout Florida.
Any agent can “sell new homes” or be a “high volume seller” or have “builder relationships”. Sales marketing has nothing to do with understanding constructions defects. Home Defects are the main expense a homeowner will have and can cost home owners thousands of $$$. Depreciating future resale value.
I enjoy teaching my customers how new homes are built. How to identify water intrusion. And the steps to keep a house well maintained to prevent leaks over time. Out of state buyers get special walkthrough and inspection videos.
Whether its a completed move-in ready inventory house, or a to be built custom on the land, or a spec house. You deserve the best quality for your money.