
10422 MEDJOOL DRIVEVENICE, FL 34293
Mortgage Calculator
Monthly Payment (Est.)
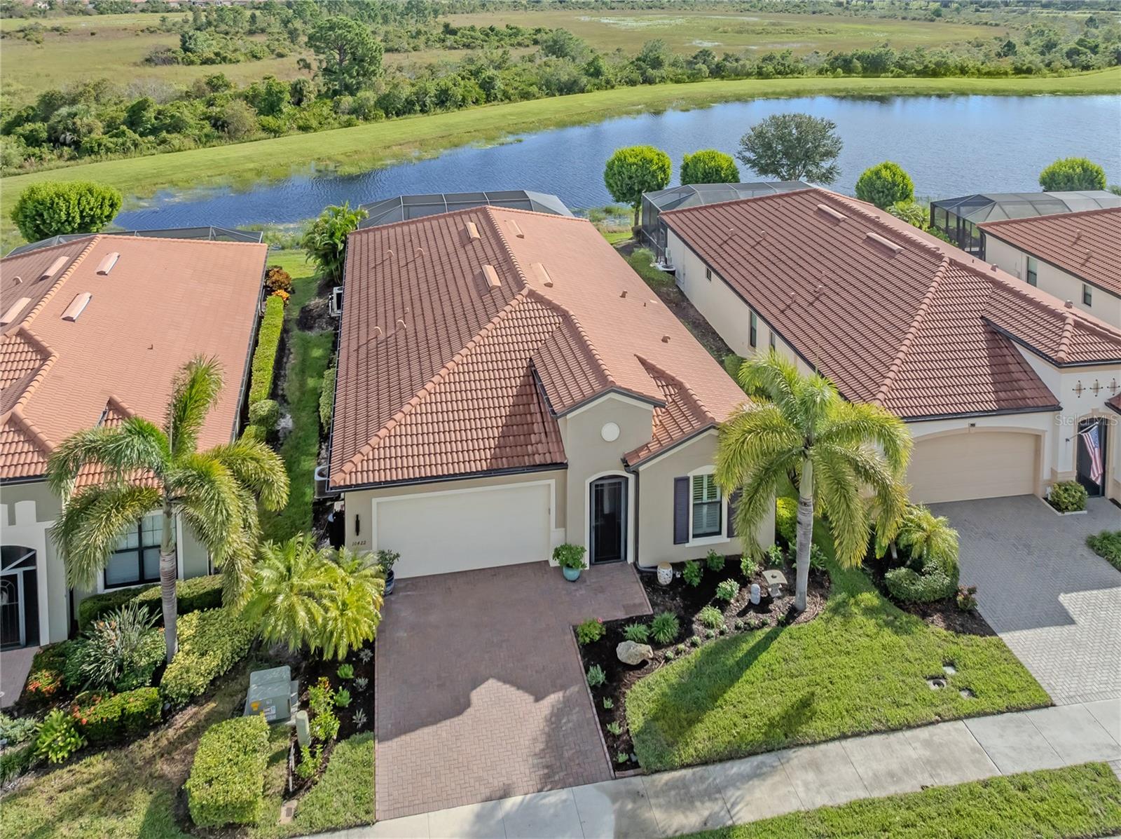
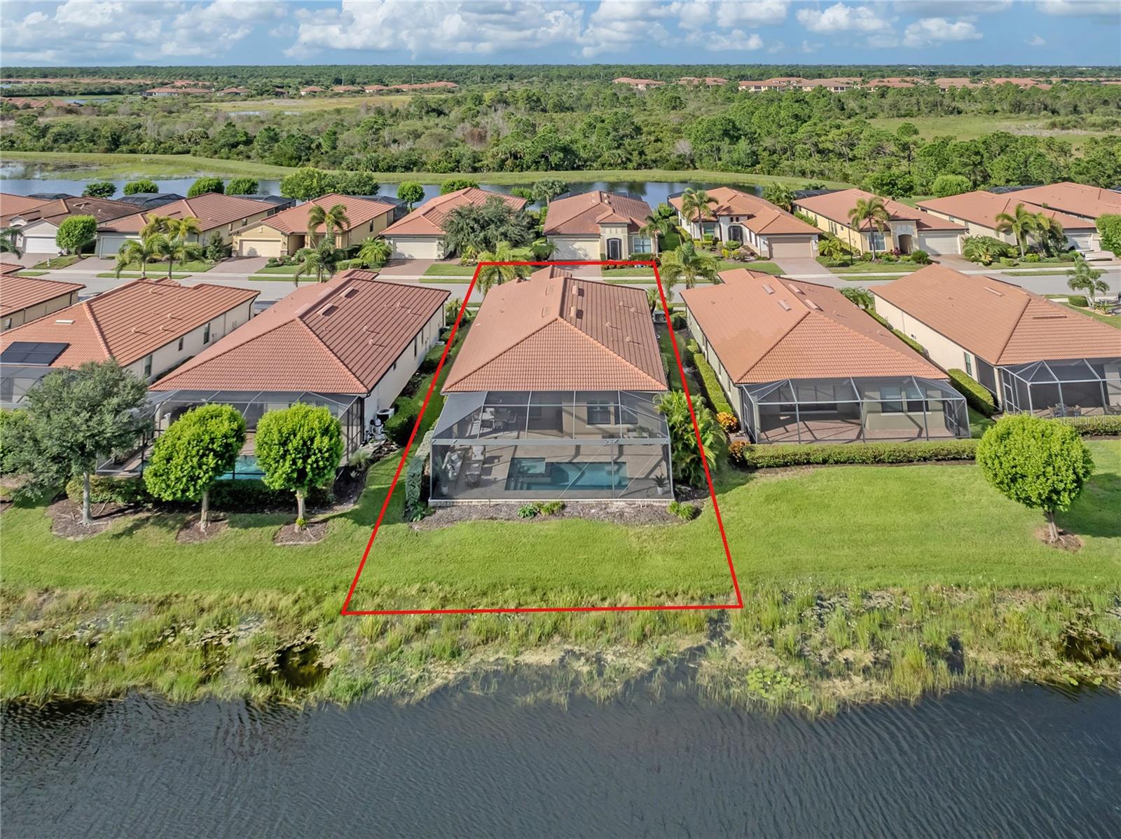
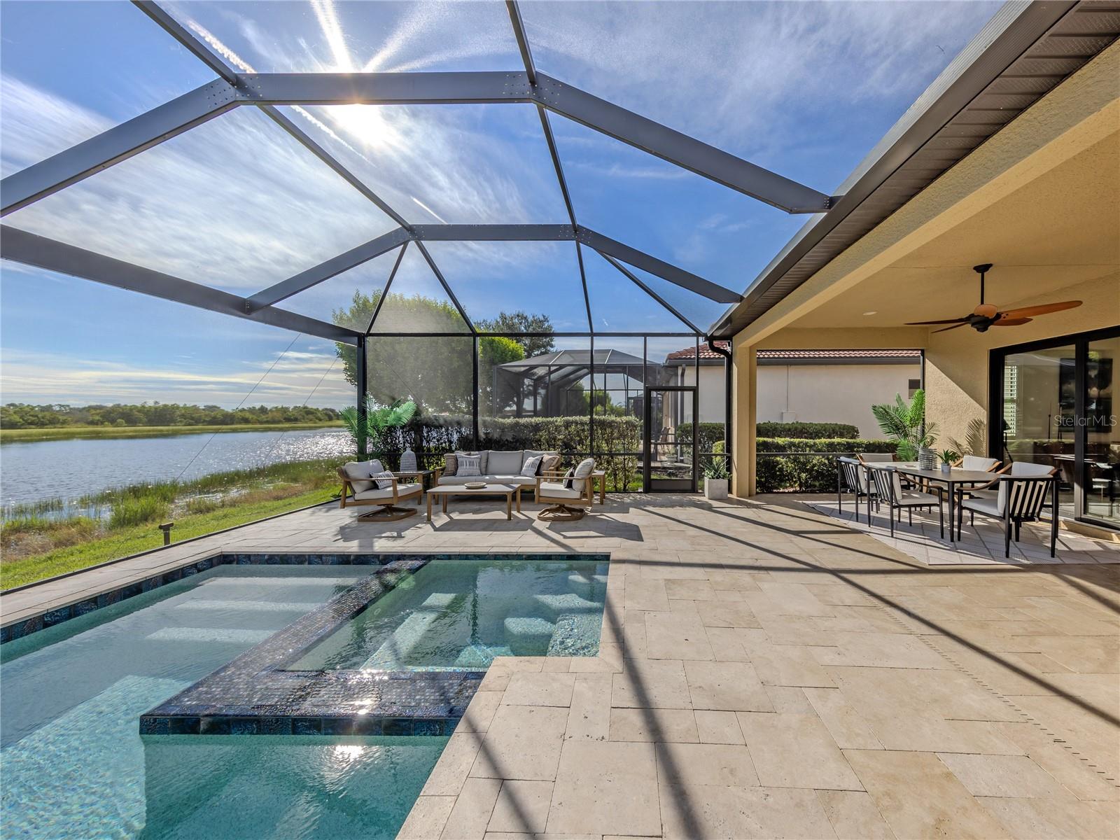
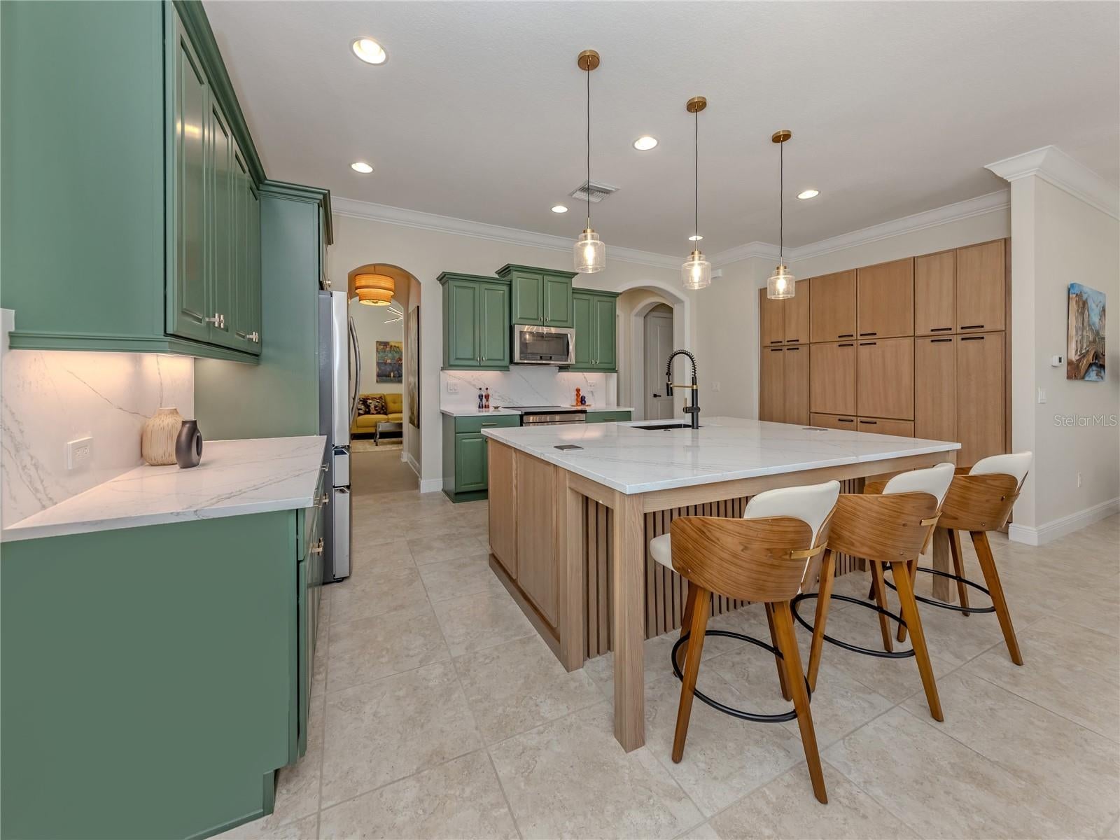
Enter an interest rate to see your estimated monthly payment.Experience waterfront Florida living in the Lakes portion of Sarasota National, where resort-style amenities, natural beauty and an exceptional Venice location come together without the added expense of mandatory golf membership and associated golf fees. Set on a quiet cul-de-sac street with sweeping lake and preserve views, this extensively updated WCI-built Key Largo showcases one of WCI's most sought-after floor plans, offering approximately 2,400 square feet with three bedrooms and a flex room, and 3.5 baths. Nearly every room has been substantially upgraded from its original finish, including a newly remodeled kitchen and baths. Quartz counter tops, a butler's pantry, architectural and custom designer finishes, and a freshly repainted interior, create a home that feels personalized just for you. The open kitchen, now complemented by new appliances, flows effortlessly into the great room and outdoor living area. Ten-foot ceilings, 8-foot doors and abundant natural light enhance the spacious feel while keeping the water and preserve views front and center. Step onto the travertine lanai and discover your own private Florida retreat: a heated saltwater pool and spa framed by a panoramic-view screen enclosure and tranquil lake and preserve beyond. Best of all, no neighbors are staring back at you. Start the morning with coffee by the water, spend the afternoon floating in the pool, then settle in for sunset cocktails and dinner with friends. Here, outdoor living isn't an occasional luxury; it's part of everyday life. The private primary suite features a beautifully remodeled bath and oversized custom closet. Two additional bedrooms offer en-suite baths, while the flex room, provides flexibility for guests, hobbies or working from home. Additional features include impact-resistant windows and doors, crown molding, custom architectural trim, plantation shutters, upgraded cabinetry and countertops, dimmable lighting, ceiling fans, surge protection and overhead garage storage. Pool equipment was refreshed in 2025 with a new pump, chlorinator and filter housing. Beyond your front door, Sarasota National unfolds across approximately 2,400 acres, with more than 1,300 acres devoted to preservation, conservation and open space. The Audubon International Silver Signature community pairs natural surroundings with an impressive resort lifestyle. Enjoy a resort-style pool and tiki bar, fitness center, Palm Club dining, coffee room and library, spa services, pickleball, tennis and bocce. A staffed guardhouse provides the comfort of gated-community living, while HOA-provided lawn and landscape maintenance leaves more time for the things you moved to Florida to enjoy. Best of all, this home is in the Lakes portion of Sarasota National, allowing you to enjoy this amenity-rich lifestyle without mandatory golf membership and associated golf fees. Beaches, boating, fishing, historic Downtown Venice, shopping, dining and Downtown Wellen Park are all within easy reach. This is more than an updated home with a beautiful view. It's an invitation to spend less time maintaining and more time living. (Annual CDD fee of $1497. is included in Annual Taxes of $6058.)
| 4 days ago | Listing updated with changes from the MLS® | |
| 4 days ago | Status changed to Active | |
| 5 days ago | Listing first seen on site |

Listing information is provided by Participants of the Stellar MLS. IDX information is provided exclusively for personal, non-commercial use, and may not be used for any purpose other than to identify prospective properties consumers may be interested in purchasing. Information is deemed reliable but not guaranteed. Properties displayed may be listed or sold by various participants in the MLS Copyright 2026, Stellar MLS.
Last checked: 2026-10-07 03:15 AM EDT
- About the Author
- Latest Posts

I’m Rich Noto, a Florida Real Estate Agent & Home Inspector with a focus on the best price house, and quality new construction oversight. I specialize in new house purchases which includes getting homes built to Florida Residential Building Codes and Manufactures Installation Instructions.
I help homebuyers beyond the “standard Real Estate sales agent” (who may disappear after purchase contract) by dealing with sales, construction managers, attending/monitoring inspections, and spotting defects. This helps buyers catch problems early.
Builders pay my commission. Does not apply after buyer is in contract(all builders) or has contacted the builder alone(some builders). This top rated service is available at any town throughout Florida.
Any agent can “sell new homes” or be a “high volume seller” or have “builder relationships”. Sales marketing has nothing to do with understanding constructions defects. Home Defects are the main expense a homeowner will have and can cost home owners thousands of $$$. Depreciating future resale value.
I enjoy teaching my customers how new homes are built. How to identify water intrusion. And the steps to keep a house well maintained to prevent leaks over time. Out of state buyers get special walkthrough and inspection videos.
Whether its a completed move-in ready inventory house, or a to be built custom on the land, or a spec house. You deserve the best quality for your money.
Did you know? You can invite friends and family to your search. They can join your search, rate and discuss listings with you.