
872 CLEAR LAKE DRIVEENGLEWOOD, FL 34223
Mortgage Calculator
Monthly Payment (Est.)
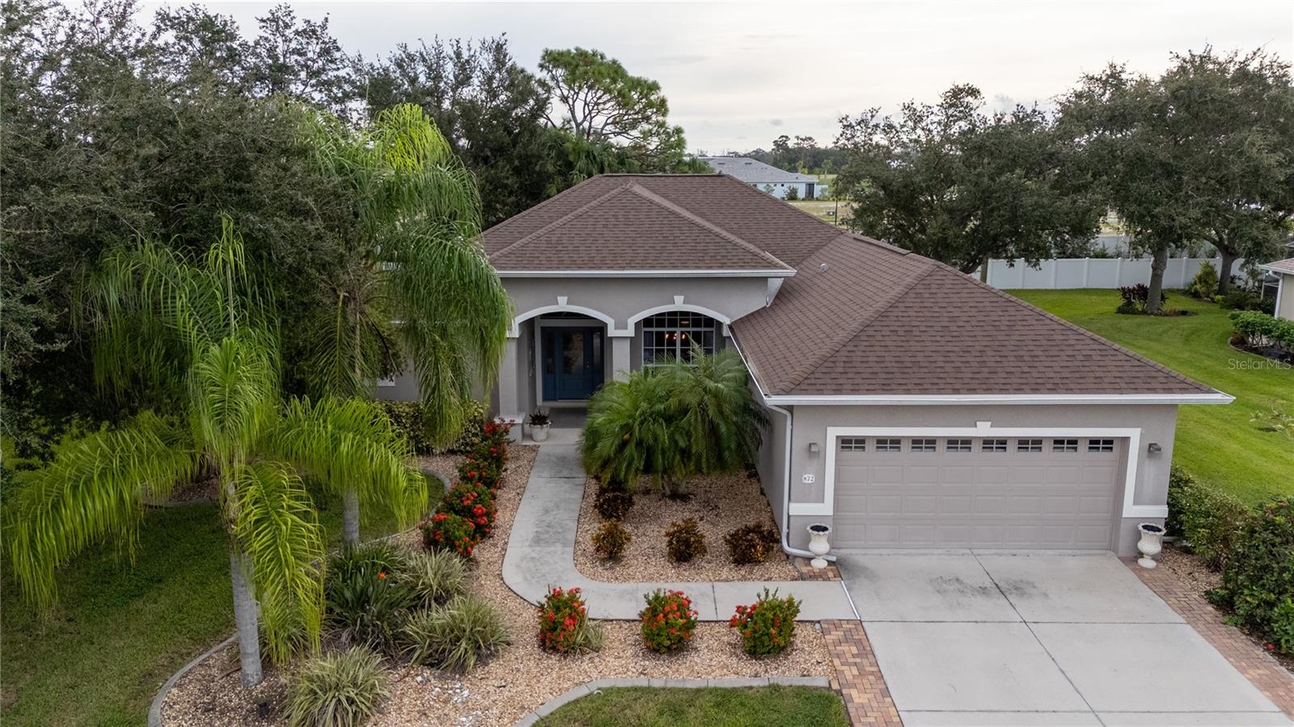
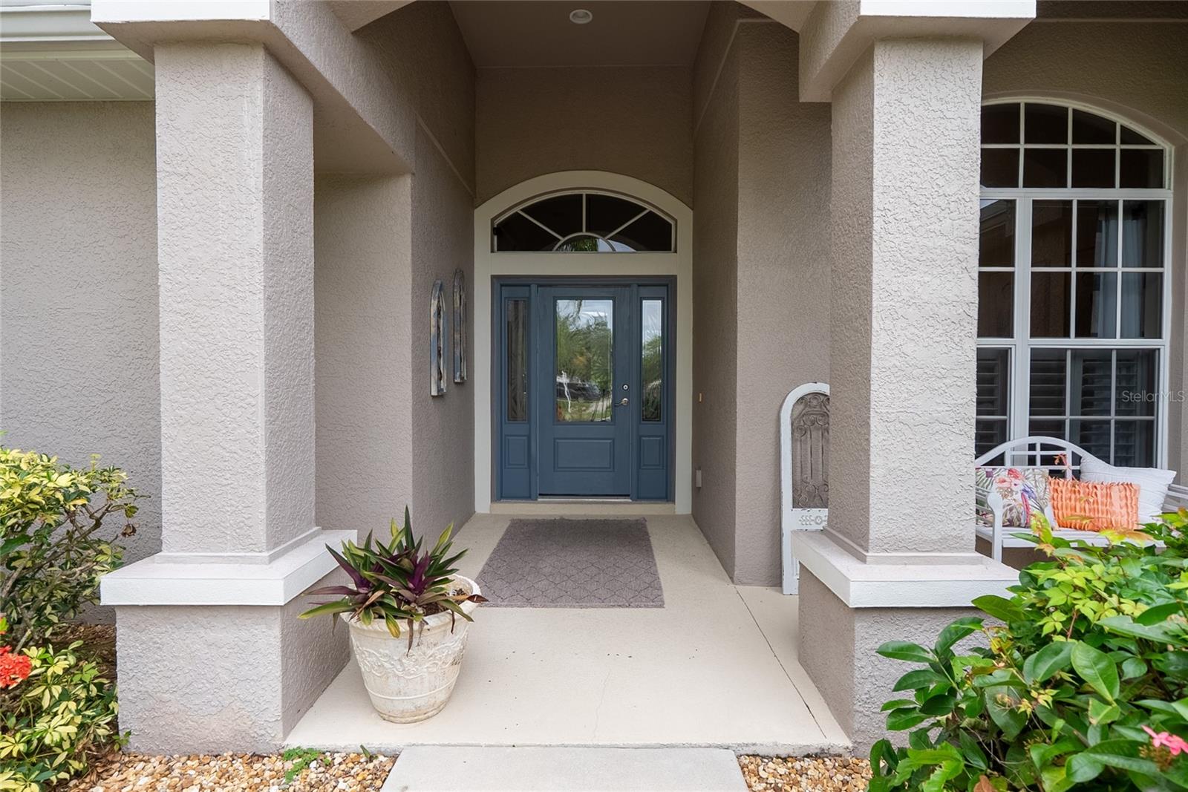
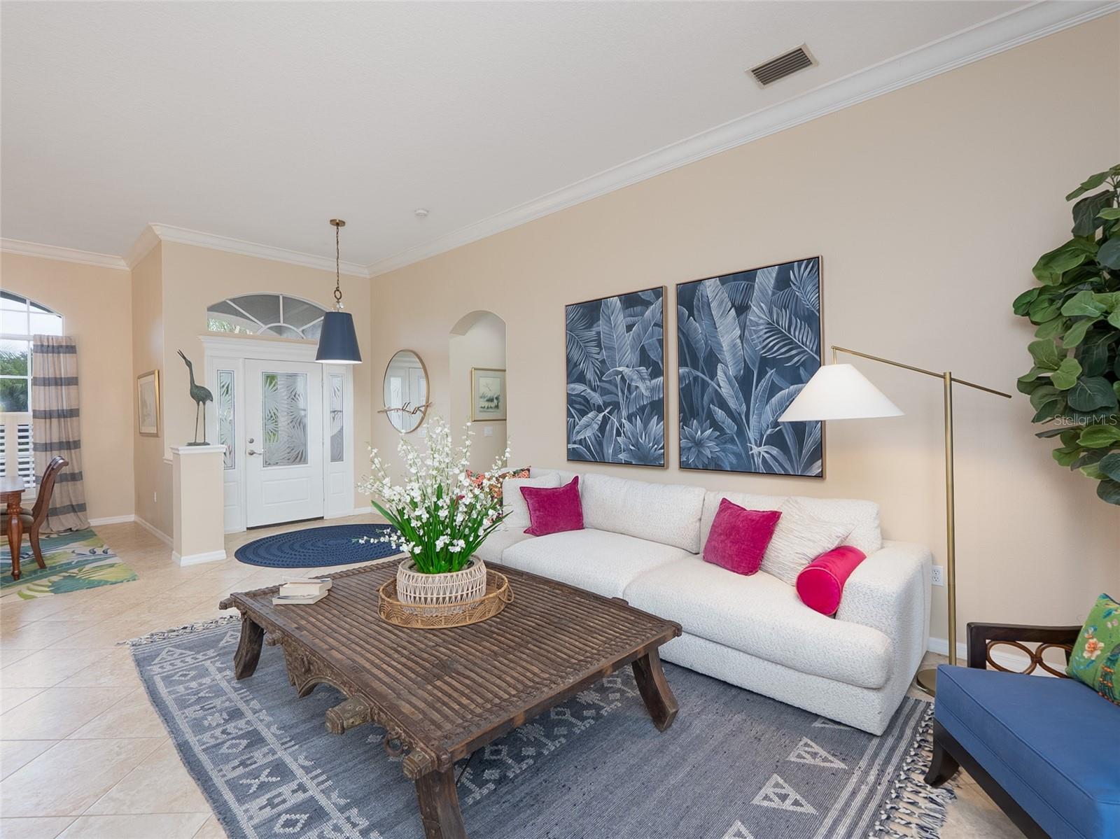
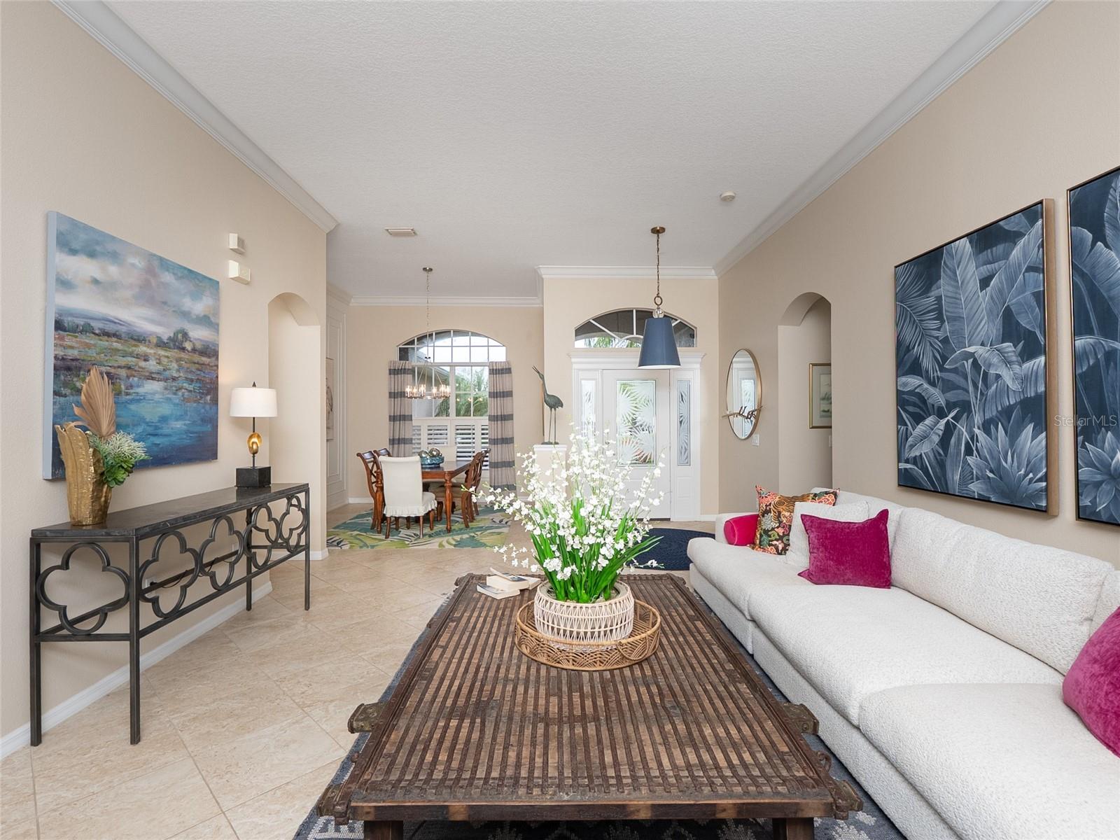
Enter an interest rate to see your estimated monthly payment.Welcome to 872 Clear Lake Drive in Stillwater, one of Englewood’s most desirable gated communities. Professionally decorated and offered fully furnished, including furnishings, artwork and décor, this beautifully maintained 3-bedroom, 2-bath home offers 2,181 square feet of living space on an oversized .34-acre lot. A leaded-glass front door opens to soaring 10-foot-plus ceilings, vaulted ceilings, abundant natural light and an inviting open floor plan ideal for everyday living and entertaining. The updated kitchen features all-wood cabinetry, high-end granite countertops, stylish backsplash, stainless-steel appliances, a new slide-in range and microwave, generous counter space and a separate pantry. The spacious primary suite offers two walk-in closets with custom organizers and a completely renovated spa-like bath with a custom curbless shower, freestanding soaking tub, new lighting, vanity tops, sinks and fixtures. The guest bath has also been updated with a new tiled shower. Two additional bedrooms provide flexibility for guests, family or a home office. Enjoy the best of Florida living on the expansive screened lanai overlooking a private, tree-lined backyard with a beautiful waterfall and pond and Hot Springs portable spa. The oversized lot offers excellent privacy and plenty of room to relax and entertain. Additional features include an attached 2-car garage, irrigation system, rain gutters, mature landscaping and underground utilities. A new roof was installed in 2023. The elevated Stillwater community is on the same electrical grid as Englewood Hospital and experienced zero power loss during hurricanes a few years ago; this home sustained no flooding, water intrusion or wind damage. Stillwater features beautiful lakes, sidewalks, lush mature landscaping and established neighbors, creating a peaceful and serene setting. Conveniently located just a short walk to the Englewood YMCA and less than a five-minute walk to Englewood Hospital. Historic Dearborn Street is minutes away, while the beaches of Englewood and Manasota Key are approximately a 10-minute drive. With its turnkey furnishings, extensive updates, spacious open design, oversized homesite, private outdoor retreat and exceptional location, 872 Clear Lake Drive offers an outstanding opportunity to enjoy the best of the Southwest Florida lifestyle.
| 4 hours ago | Listing updated with changes from the MLS® | |
| 22 hours ago | Listing first seen on site |

Listing information is provided by Participants of the Stellar MLS. IDX information is provided exclusively for personal, non-commercial use, and may not be used for any purpose other than to identify prospective properties consumers may be interested in purchasing. Information is deemed reliable but not guaranteed. Properties displayed may be listed or sold by various participants in the MLS Copyright 2026, Stellar MLS.
Last checked: 2026-10-09 10:25 AM EDT
- About the Author
- Latest Posts

I’m Rich Noto, a Florida Real Estate Agent & Home Inspector with a focus on the best price house, and quality new construction oversight. I specialize in new house purchases which includes getting homes built to Florida Residential Building Codes and Manufactures Installation Instructions.
I help homebuyers beyond the “standard Real Estate sales agent” (who may disappear after purchase contract) by dealing with sales, construction managers, attending/monitoring inspections, and spotting defects. This helps buyers catch problems early.
Builders pay my commission. Does not apply after buyer is in contract(all builders) or has contacted the builder alone(some builders). This top rated service is available at any town throughout Florida.
Any agent can “sell new homes” or be a “high volume seller” or have “builder relationships”. Sales marketing has nothing to do with understanding constructions defects. Home Defects are the main expense a homeowner will have and can cost home owners thousands of $$$. Depreciating future resale value.
I enjoy teaching my customers how new homes are built. How to identify water intrusion. And the steps to keep a house well maintained to prevent leaks over time. Out of state buyers get special walkthrough and inspection videos.
Whether its a completed move-in ready inventory house, or a to be built custom on the land, or a spec house. You deserve the best quality for your money.