
565 FALLBROOK DRIVEVENICE, FL 34292
Mortgage Calculator
Monthly Payment (Est.)
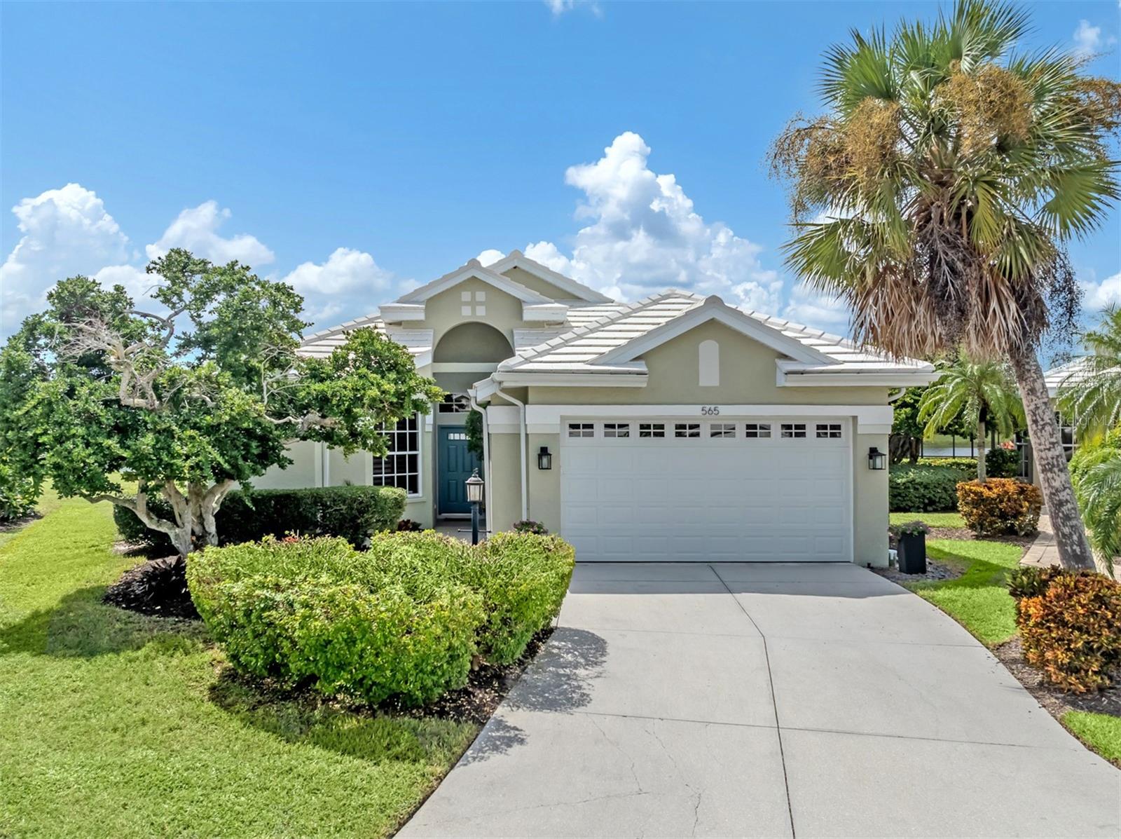
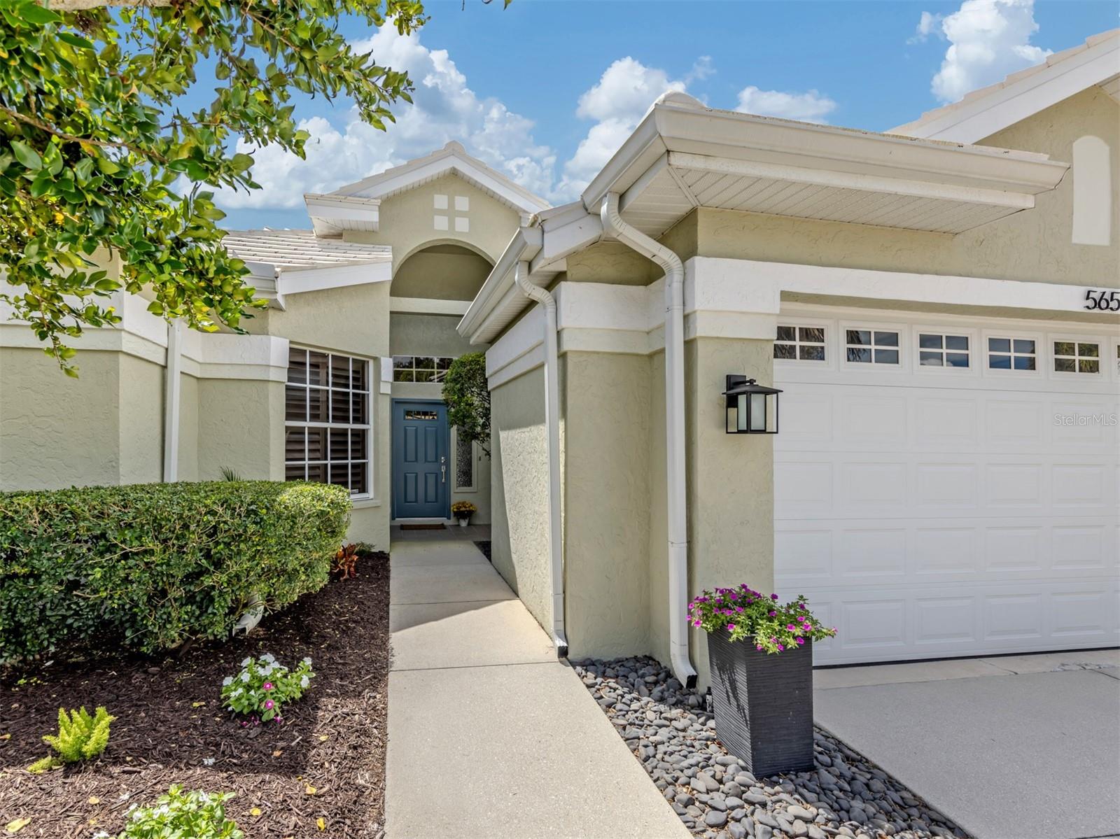
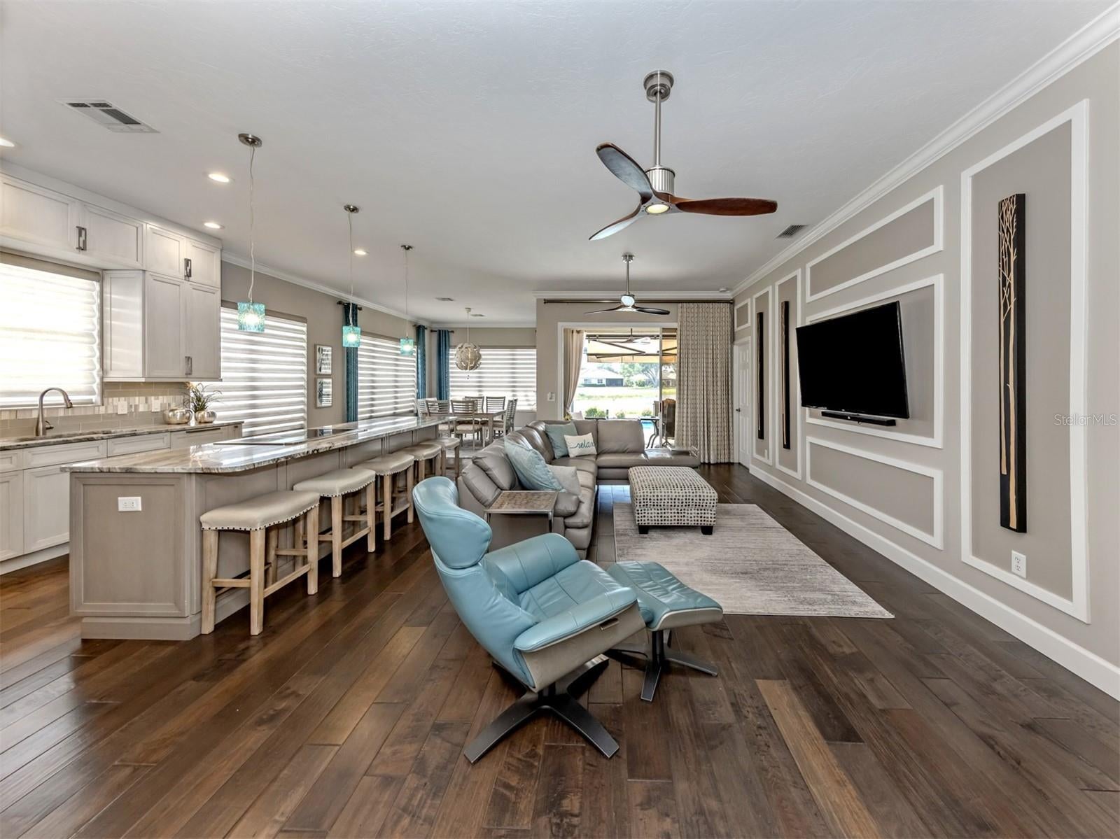
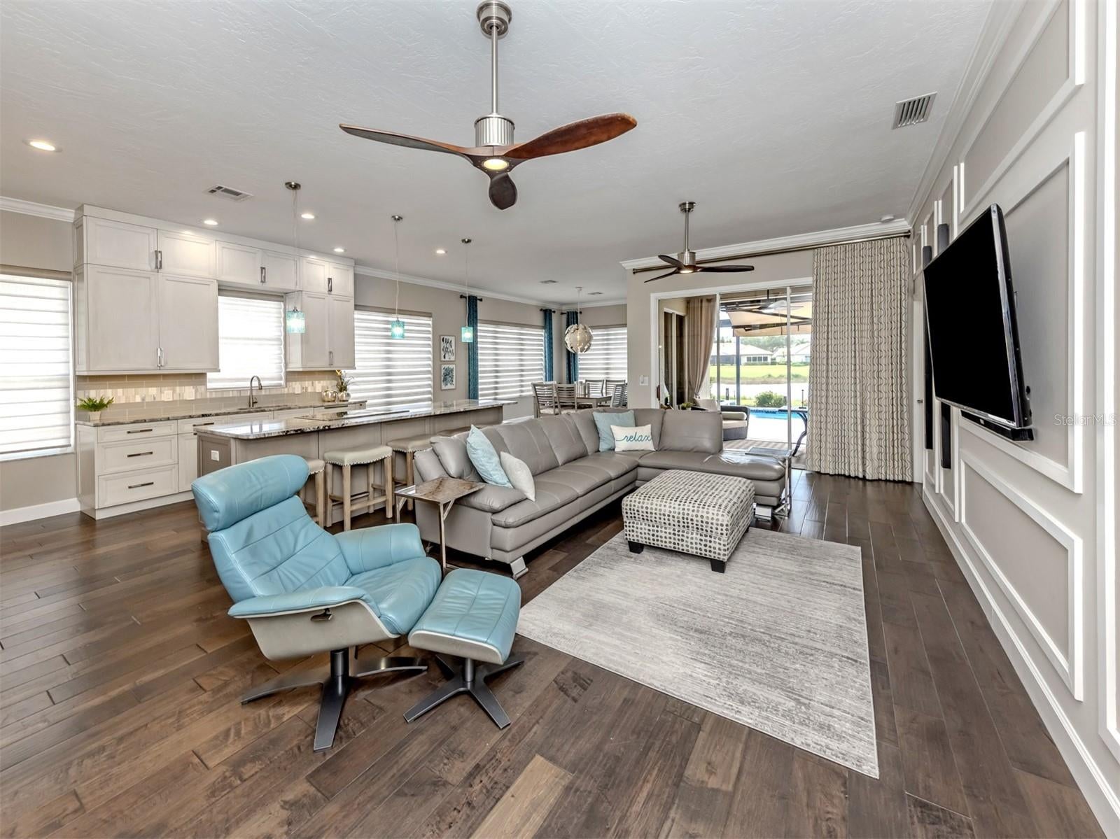
Enter an interest rate to see your estimated monthly payment.Welcome to an exceptional custom residence in the exclusive Venice Golf and Country Club, where refined interiors, serene surroundings and an extraordinary Florida lifestyle come together. This beautifully appointed three-bedroom, three-bath home is ideally positioned on a quiet cul-de-sac, offering privacy, tranquility and sought-after lake and fairway views, with no golf cart or service traffic passing behind the property. Designed for elegant entertaining and relaxed everyday living, the open floor plan flows effortlessly from the stylish interior to the expansive lanai. A heated pool and spa create a private outdoor retreat, where spectacular sunrises and sunsets become part of the daily experience. Inside, rich wood flooring, custom wood cabinetry, granite countertops with a generous island, stainless-steel luxury appliances, crown molding and architectural details create an inviting ambiance of relaxed elegance. Renovated baths and laundry room add to the home’s appeal. Set within a maintained neighborhood designed for carefree living, this exceptional residence offers the perfect balance of privacy and comfort. Life at Venice Golf and Country Club has been recently reimagined, offering an exceptional blend of luxury, wellness, recreation and connection. The expanded Clubhouse features a sophisticated gathering bar, gourmet and commercial kitchens, cozy fire pit and inviting spaces for casual and special-event dining. The new state-of-the-art Wellness Center elevates everyday well-being with massage therapy, fitness classes, yoga, physical therapy and personal training. At the heart of the community is the beautifully renovated Ted McAnlis-designed 18-hole championship golf course, complemented by Har-Tru tennis courts, bocce ball and a Junior Olympic-sized pool and spa. As a Geo-Certified Audubon Cooperative Sanctuary, VGCC embraces environmental stewardship while preserving its natural beauty. An A+ financial rating further reflects the strength and stability of this exceptional community. Ideally located just minutes from airports, shopping, dining, I-75, Wellen Park and cultural attractions, with charming Venice Island and 14 miles of pristine Gulf Coast beaches just a short drive away. This is more than a beautiful home; it’s an elevated lifestyle in one of Venice’s most desirable private communities.
| 53 minutes ago | Listing updated with changes from the MLS® | |
| 22 hours ago | Listing first seen on site |

Listing information is provided by Participants of the Stellar MLS. IDX information is provided exclusively for personal, non-commercial use, and may not be used for any purpose other than to identify prospective properties consumers may be interested in purchasing. Information is deemed reliable but not guaranteed. Properties displayed may be listed or sold by various participants in the MLS Copyright 2026, Stellar MLS.
Last checked: 2026-10-09 09:39 AM EDT
- About the Author
- Latest Posts

I’m Rich Noto, a Florida Real Estate Agent & Home Inspector with a focus on the best price house, and quality new construction oversight. I specialize in new house purchases which includes getting homes built to Florida Residential Building Codes and Manufactures Installation Instructions.
I help homebuyers beyond the “standard Real Estate sales agent” (who may disappear after purchase contract) by dealing with sales, construction managers, attending/monitoring inspections, and spotting defects. This helps buyers catch problems early.
Builders pay my commission. Does not apply after buyer is in contract(all builders) or has contacted the builder alone(some builders). This top rated service is available at any town throughout Florida.
Any agent can “sell new homes” or be a “high volume seller” or have “builder relationships”. Sales marketing has nothing to do with understanding constructions defects. Home Defects are the main expense a homeowner will have and can cost home owners thousands of $$$. Depreciating future resale value.
I enjoy teaching my customers how new homes are built. How to identify water intrusion. And the steps to keep a house well maintained to prevent leaks over time. Out of state buyers get special walkthrough and inspection videos.
Whether its a completed move-in ready inventory house, or a to be built custom on the land, or a spec house. You deserve the best quality for your money.