
572 CLUBSIDE CIRCLE 34VENICE, FL 34293
Mortgage Calculator
Monthly Payment (Est.)
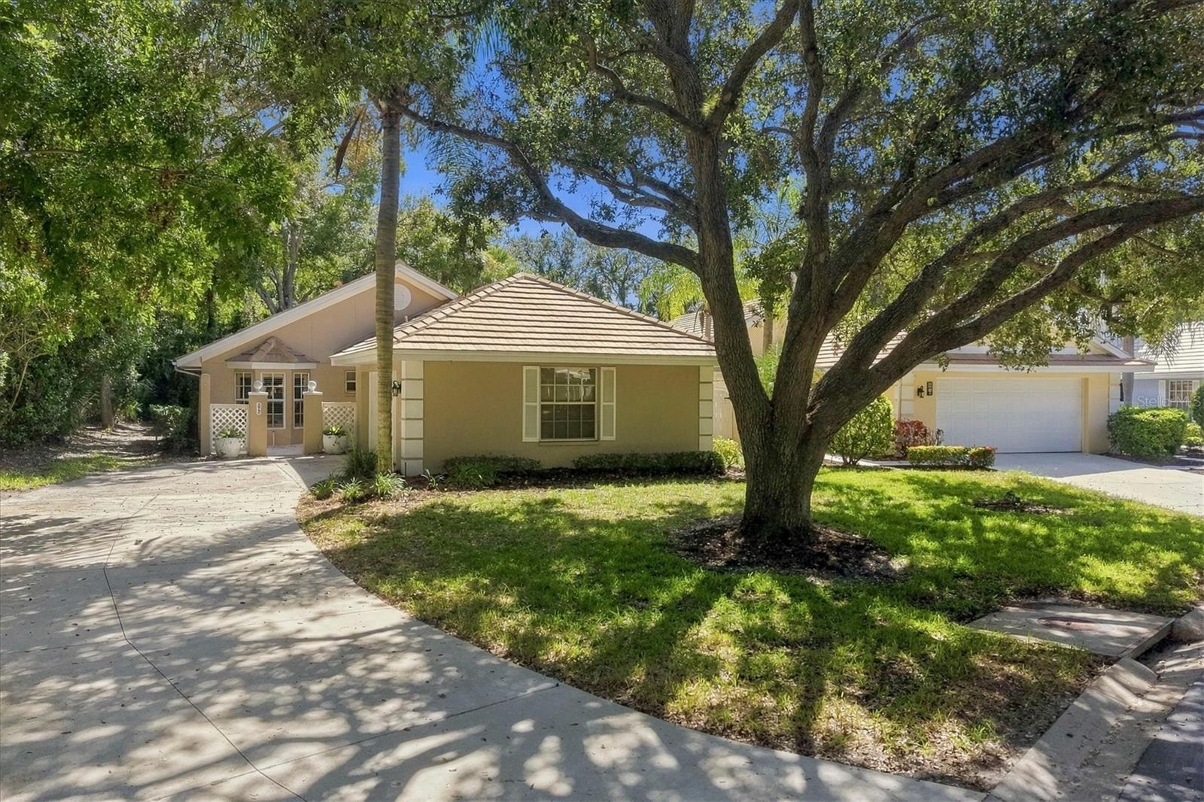
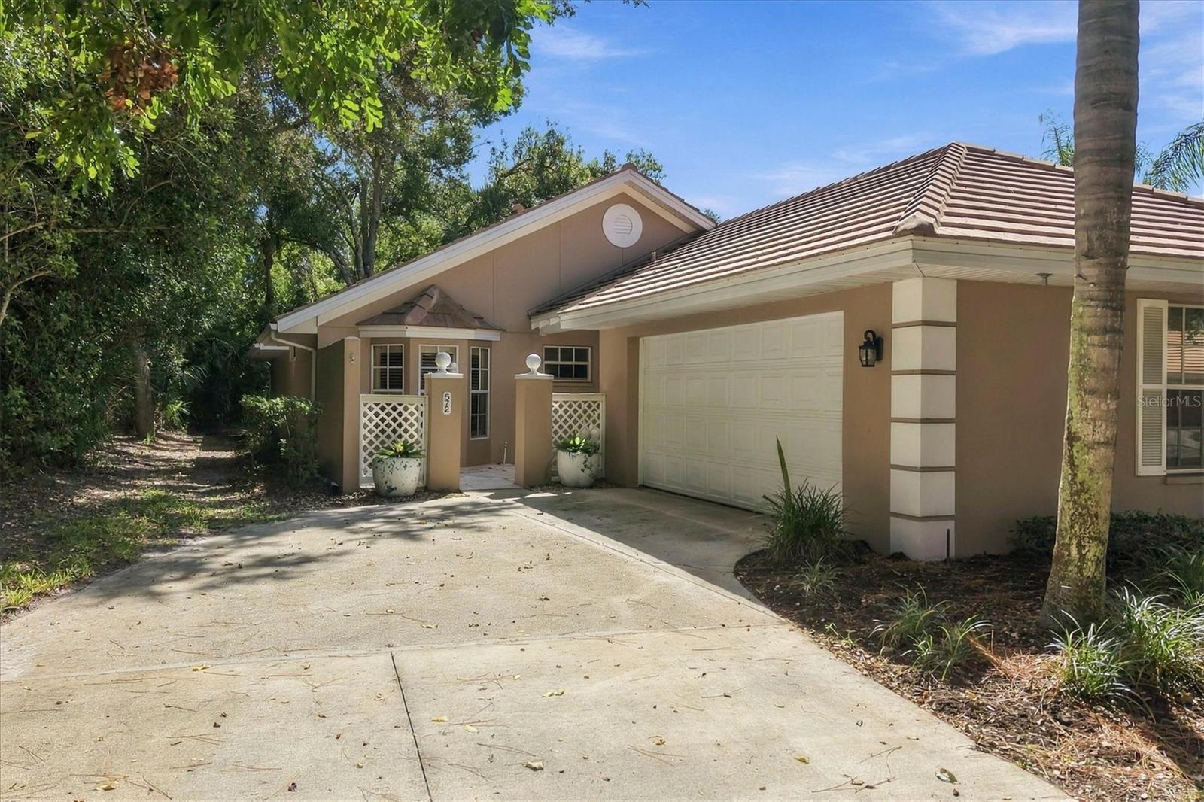
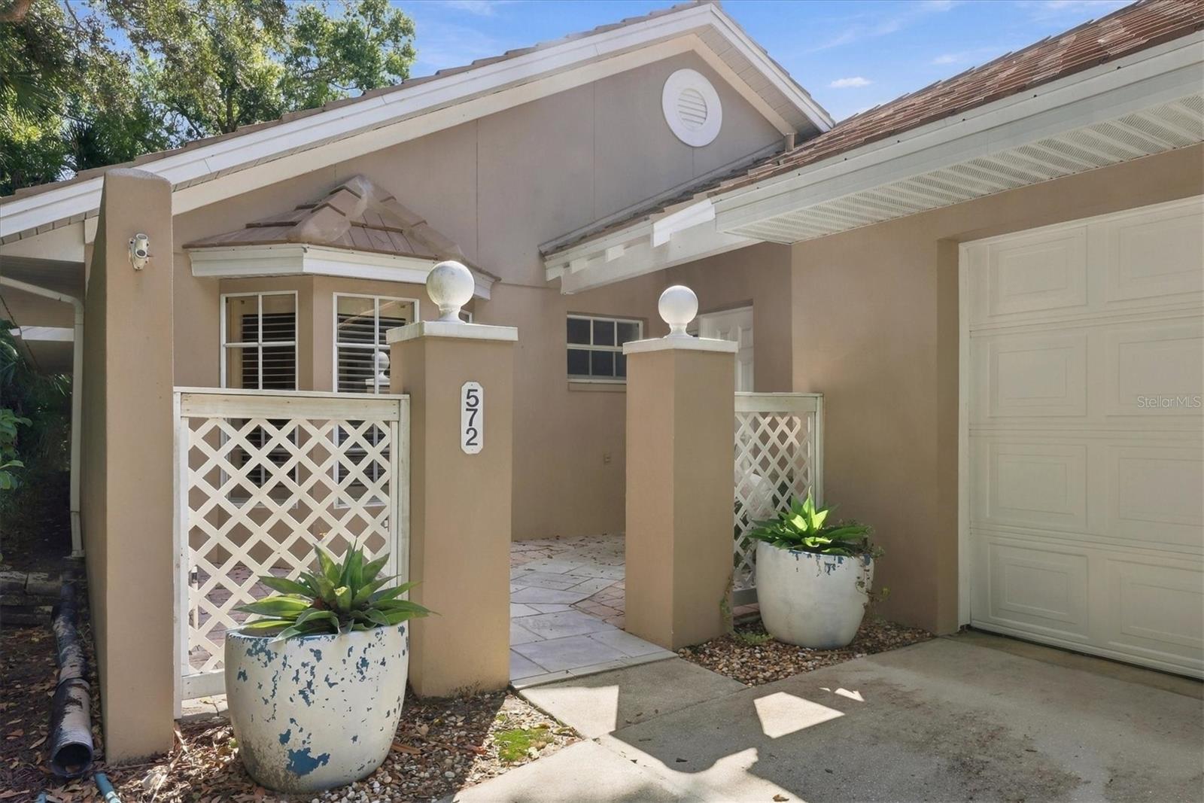
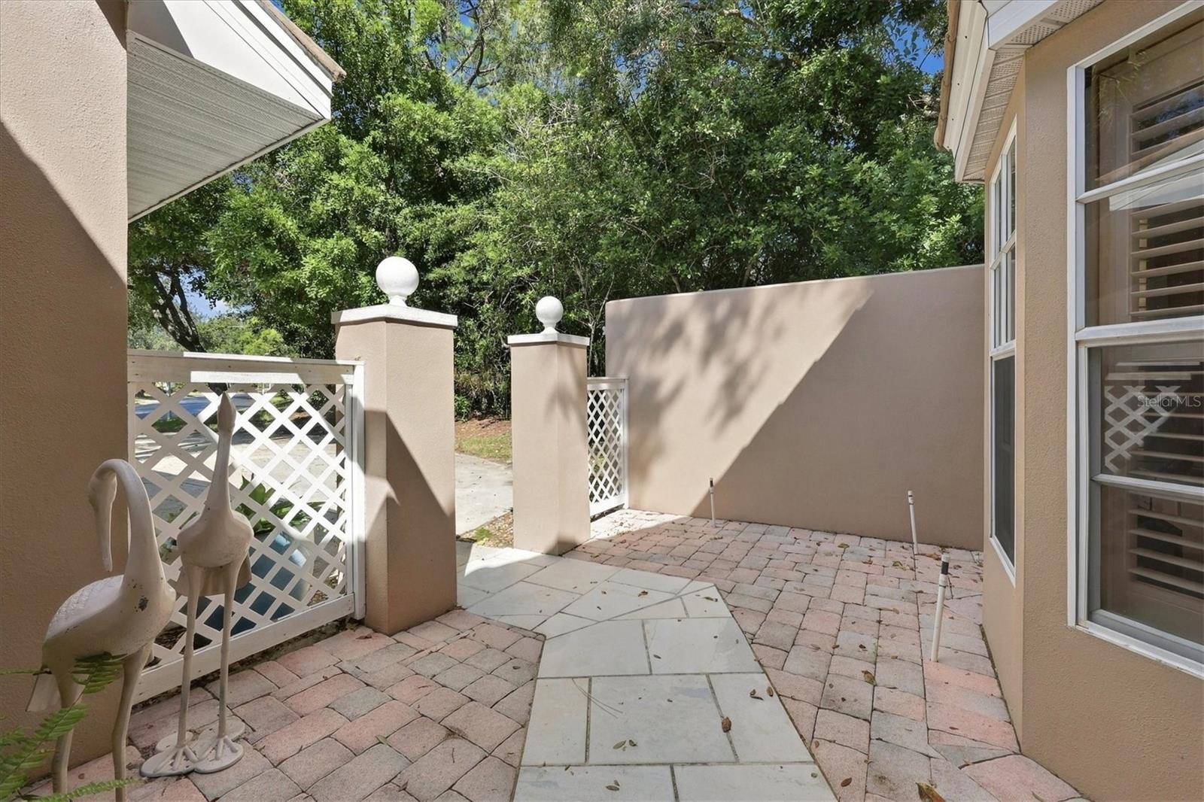
Enter an interest rate to see your estimated monthly payment.A Private Retreat with Beautiful Pond Views Welcome to this inviting home, where thoughtful updates, comfortable living spaces, and peaceful outdoor surroundings come together beautifully. The enclosed Florida room is a standout feature, offering two sets of sliding glass doors that frame the scenic landscape and pond view—a perfect setting for gathering with family and friends or simply relaxing and enjoying the view. Inside, the home features luxury vinyl plank flooring throughout, with tile in the bathrooms and utility room. Recent improvements include freshly painted interiors, new electrical outlet and switch plates, custom molding around all doorways, new baseboards throughout, updated faucets and fixtures, new lighting, and custom blinds. The home also experienced the following updates: 2019-new HVAC, 2017- new roof, 2010- 3 new doors, and 2006- re-piped plumbing. The great room adds character and warmth with its attractive tongue-and-groove ceiling. The spacious primary suite is designed for comfort, featuring a vaulted ceiling, charming bay window, walk-in closet, and an additional large closet. The updated ensuite bathroom offers dual vanities, new cabinetry, and a walk-in shower. Two guest bedrooms are thoughtfully separated from the primary suite, providing added privacy for family and visitors. They share an updated guest bathroom with a tub and shower combination, while one guest bedroom offers a unique atrium space that adds a special touch. The interior laundry room combines function and style with new cabinetry, a full-sized stacked washer and dryer, and custom cherry countertops. Set back from the street, the home enjoys a longer-than-usual driveway leading to a two-car garage with a side-entry door and an electrical connection for a future whole-house generator. Outside, the large private courtyard offers a peaceful escape with endless possibilities. Enjoy watching local wildlife, sunbathing, practicing yoga, grilling, dining outdoors, or curling up with a good book in your own quiet retreat. As evening falls, gather with family and friends around a firepit and savor the privacy and tranquility of this inviting outdoor space. With its extensive updates, versatile living spaces, attractive pond views, and private courtyard, this home offers a wonderful blend of comfort, character, and relaxed living. This maintenance-free villa is move-in ready and is steps away from the community pool. If owners chose to join the Plantation Golf and Country Club, a wide assortment of amenities will provide various opportunities to socialize. These amenities include two championship 18-hole golf courses, driving range, practice putting and chipping greens, 12 Har-Tru tennis courts, fitness center, heated/chilled junior Olympic sized pool and spa, card rooms, 4 bocce ball courts, 6 pickle-ball courts, and a spacious clubhouse with several dining options.
| 15 hours ago | Listing updated with changes from the MLS | |
| 18 hours ago | Status changed to Active | |
| 4 days ago | Listing first seen on site |

Listing information is provided by Participants of the Stellar MLS. IDX information is provided exclusively for personal, non-commercial use, and may not be used for any purpose other than to identify prospective properties consumers may be interested in purchasing. Information is deemed reliable but not guaranteed. Properties displayed may be listed or sold by various participants in the MLS Copyright 2026, Stellar MLS.
Last checked: 2026-10-27 06:58 AM EDT
- About the Author
- Latest Posts

I’m Rich Noto, a Florida Real Estate Agent & Home Inspector with a focus on the best price house, and quality new construction oversight. I specialize in new house purchases which includes getting homes built to Florida Residential Building Standards and Manufactures Installation Instructions.
I help homebuyers beyond the “standard Real Estate sales agent” (who may disappear after purchase contract) by dealing with sales, construction managers, attending/monitoring inspections, and spotting defects. This helps buyers catch problems early.
Builders pay my commission. Does not apply after buyer is in contract(all builders) or has contacted the builder alone(some builders). This top rated service is available at any town throughout Florida.
Any agent can “sell new homes” or be a “high volume seller” or have “builder relationships”. Sales marketing has nothing to do with understanding constructions defects. Home Defects are the main expense a homeowner will have and can cost home owners thousands of $$$. Depreciating future resale value.
I enjoy teaching my customers how new homes are built. How to identify water intrusion. And the steps to keep a house well maintained to prevent leaks over time. Out of state buyers get special walkthrough and inspection videos.
Whether its a completed move-in ready inventory house, or a to be built custom on the land, or a spec house. You deserve the best quality for your money.