
415 FIELDSTONE DRIVEVENICE, FL 34292
Mortgage Calculator
Monthly Payment (Est.)
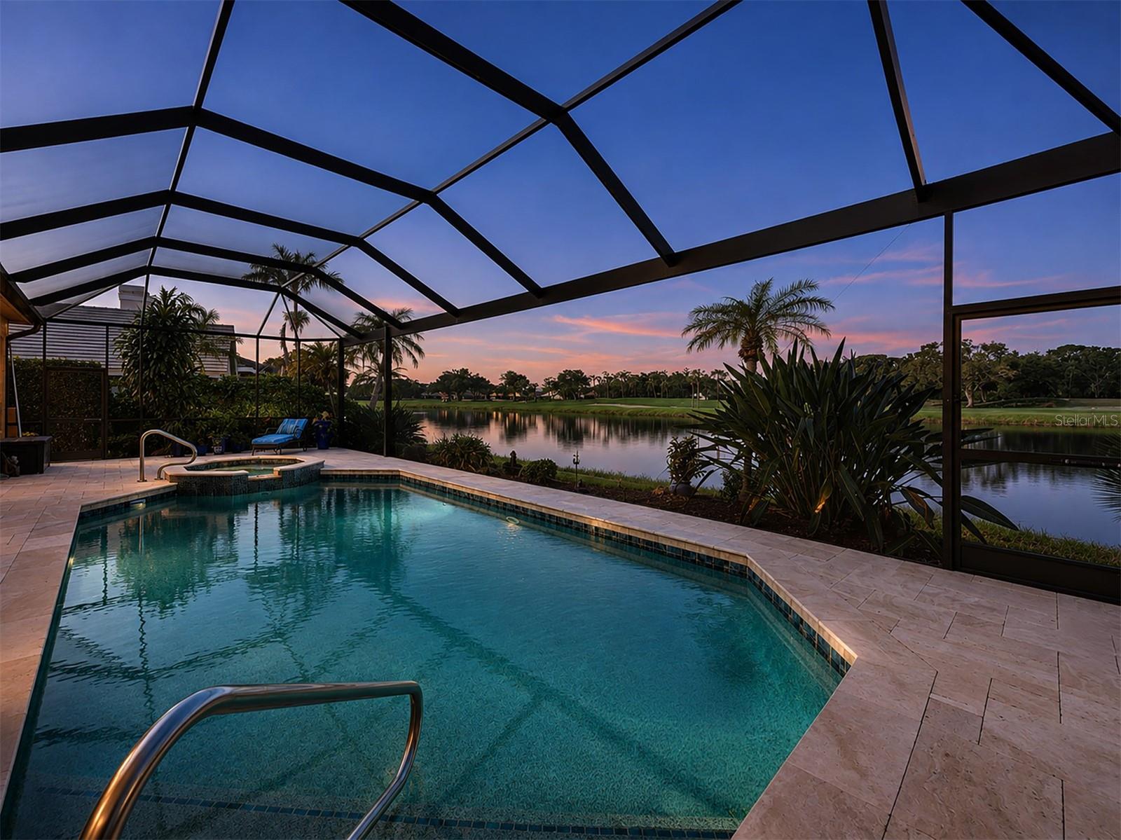
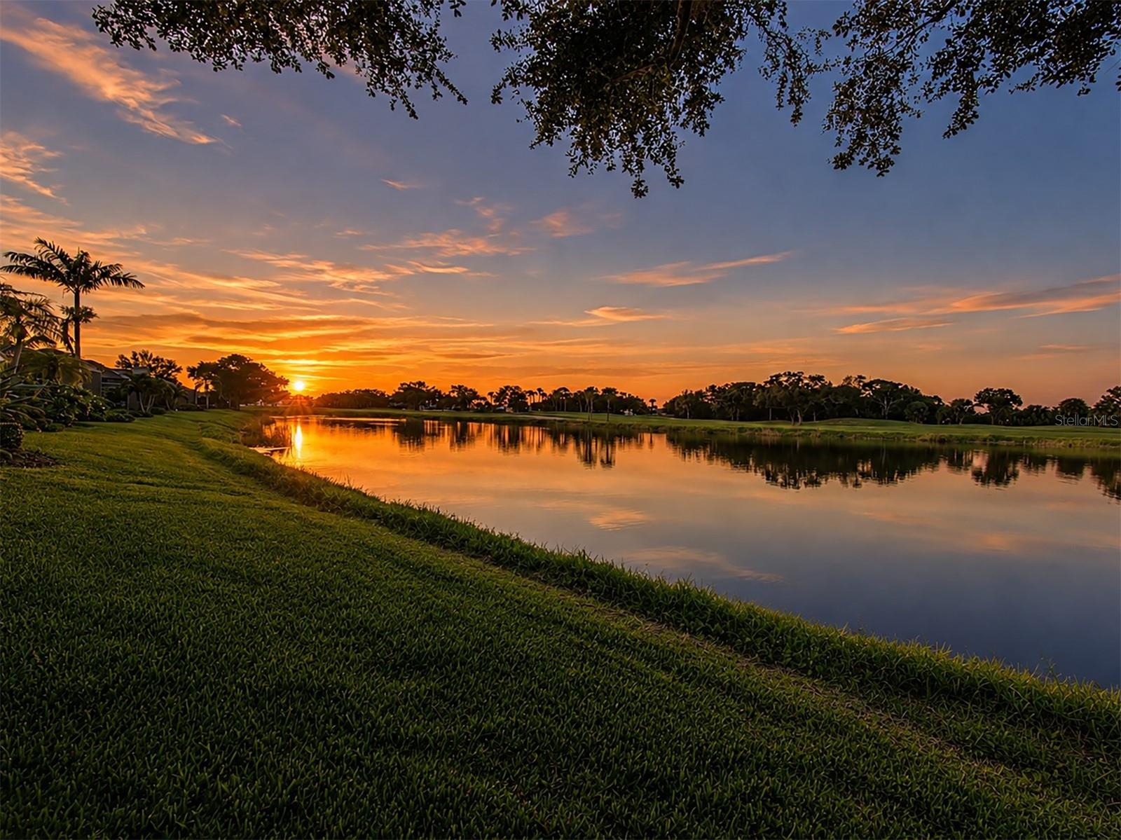
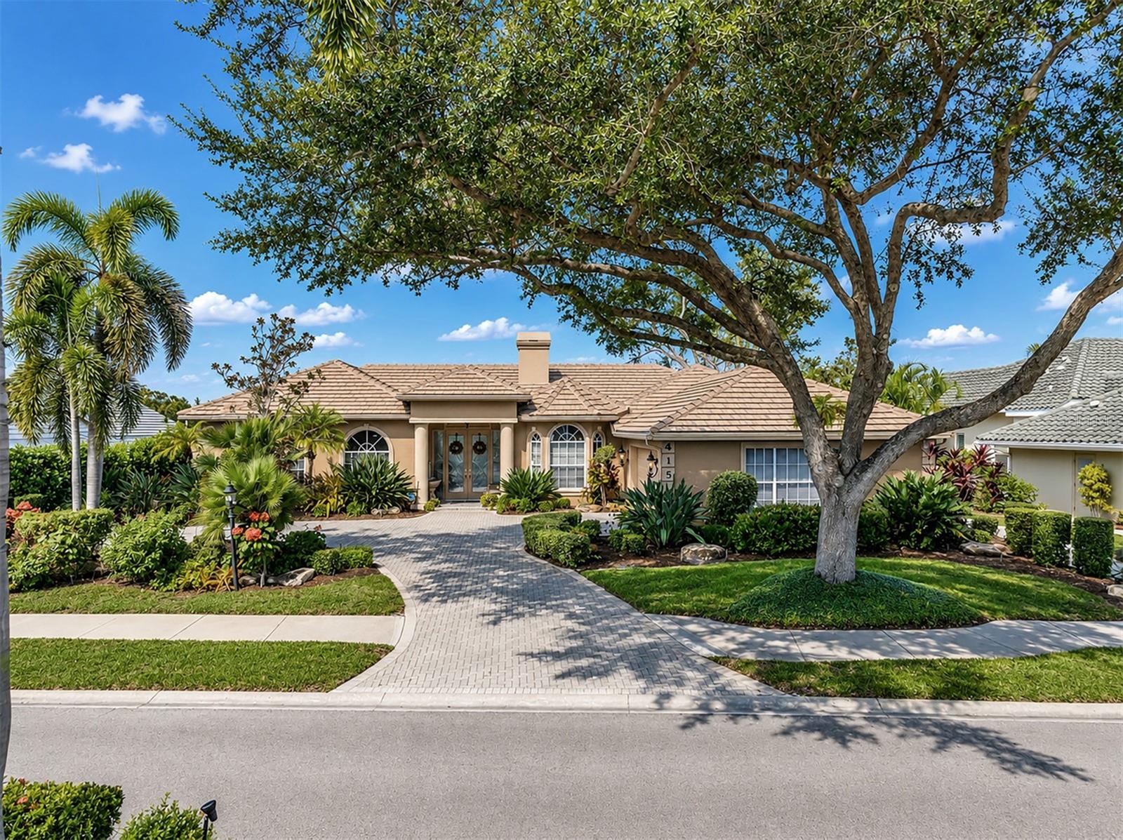
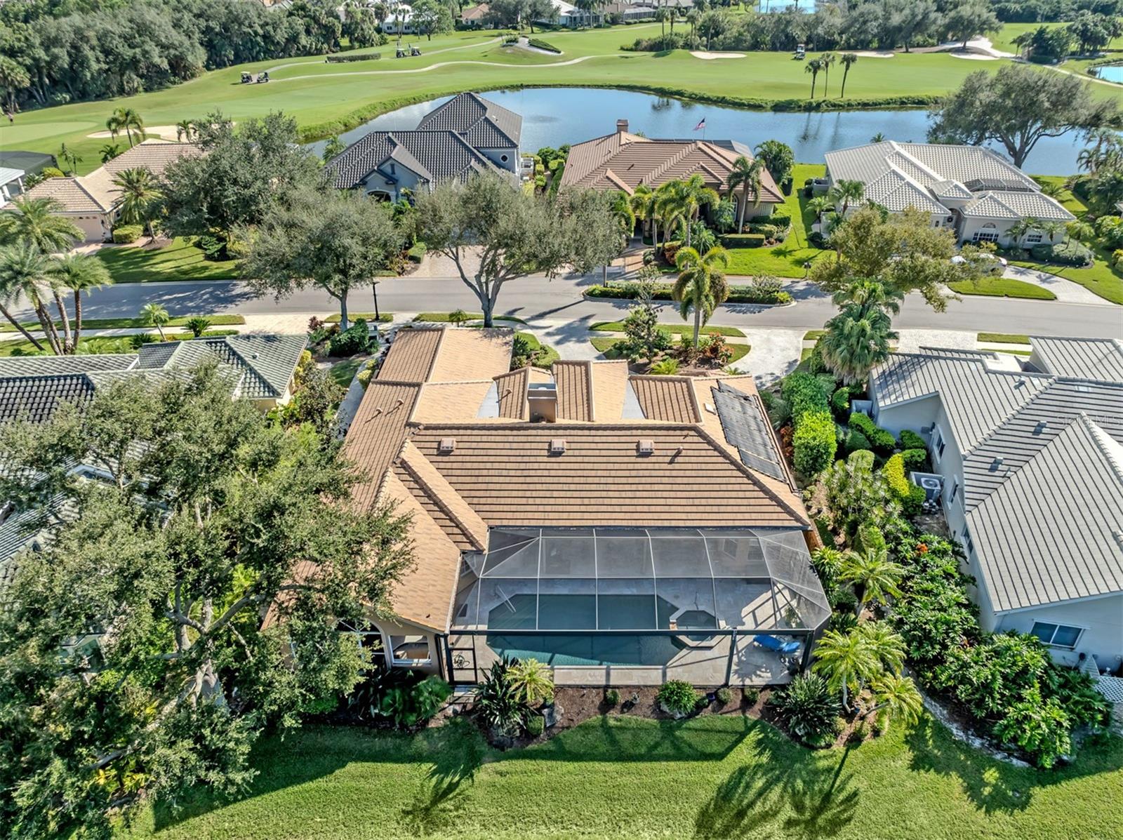
Enter an interest rate to see your estimated monthly payment.Breathtaking lake and golf course views, spectacular sunsets and a golf membership that conveys with the sale of this beautiful property. Welcome to 415 Fieldstone Drive in the gated Venice Golf and Country Club. A standout opportunity, the property's existing golf membership is transferable, allowing buyers to bypass the golf waiting list, subject to club approval and transfer requirements. Club-level membership is mandatory. Designed for comfortable living and entertaining, this home offers four bedrooms, an open bonus room, three full baths and a split floor plan for privacy. Sweeping lake and fairway views greet you upon entry and continue through the main living areas. The updated kitchen with granite counters and stainless steel appliances opens to the family room and features a generous breakfast bar with seating and a charming walk-in pantry with built-in storage. A cleverly positioned step-down wet bar makes entertaining easy without interrupting the spectacular views. Two guest bedrooms share a tucked-away wing with a full bath. The bonus room, formerly an artist's studio, features a bay window, beautiful wood built-ins and a sink — ideal for creative pursuits or working from home. Outside, an expansive travertine-tiled lanai offers a heated pool and spa overlooking the lake and golf course. Lush landscaping adds privacy, while a panoramic infinity-view pool screen frames the scenery with unforgettable sunsets. A spacious covered sitting area invites outdoor dining, relaxation and gatherings. A third full bath opposite the present-day office opens up to the pool. Additional highlights include a 2023 tile roof, an oversized two-car garage with a separate golf cart garage entrance on the side of the home and a convenient circular driveway. Venice Golf and Country Club is an established, beautifully landscaped, gated community with winding roads and extensive recent updates. Enjoy a revamped 18-hole championship golf course with a driving range, pro shop, tennis, pickleball, fitness center and clubhouse dining, all within the gates. With an abundance of social events annually and golf-cart-friendly streets, it is easy to connect with friends and enjoy all the amenities this residential retreat has to offer. Just seven miles from historic downtown Venice, close to boutique shopping, restaurants, art and craft fairs, farmer's markets, entertainment and the world-renowned Gulf beaches. Discover spectacular views, gracious indoor-outdoor living and a vibrant country club lifestyle at 415 Fieldstone Drive!
| 2 hours ago | Listing updated with changes from the MLS | |
| 4 days ago | Status changed to Active | |
| 6 days ago | Listing first seen on site |

Listing information is provided by Participants of the Stellar MLS. IDX information is provided exclusively for personal, non-commercial use, and may not be used for any purpose other than to identify prospective properties consumers may be interested in purchasing. Information is deemed reliable but not guaranteed. Properties displayed may be listed or sold by various participants in the MLS Copyright 2026, Stellar MLS.
Last checked: 2026-11-17 09:08 PM EST
- About the Author
- Latest Posts

I’m Rich Noto, a Florida Real Estate Agent & Home Inspector with a focus on the best price house, and quality new construction oversight. I specialize in new house purchases which includes getting homes built to Florida Residential Building Standards and Manufactures Installation Instructions.
I help homebuyers beyond the “standard Real Estate sales agent” (who may disappear after purchase contract) by dealing with sales, construction managers, attending/monitoring inspections, and spotting defects. This helps buyers catch problems early.
Builders pay my commission. Does not apply after buyer is in contract(all builders) or has contacted the builder alone(some builders). This top rated service is available at any town throughout Florida.
Any agent can “sell new homes” or be a “high volume seller” or have “builder relationships”. Sales marketing has nothing to do with understanding constructions defects. Home Defects are the main expense a homeowner will have and can cost home owners thousands of $$$. Depreciating future resale value.
I enjoy teaching my customers how new homes are built. How to identify water intrusion. And the steps to keep a house well maintained to prevent leaks over time. Out of state buyers get special walkthrough and inspection videos.
Whether its a completed move-in ready inventory house, or a to be built custom on the land, or a spec house. You deserve the best quality for your money.