
13872 UMBRIA STREETVENICE, FL 34293
Mortgage Calculator
Monthly Payment (Est.)
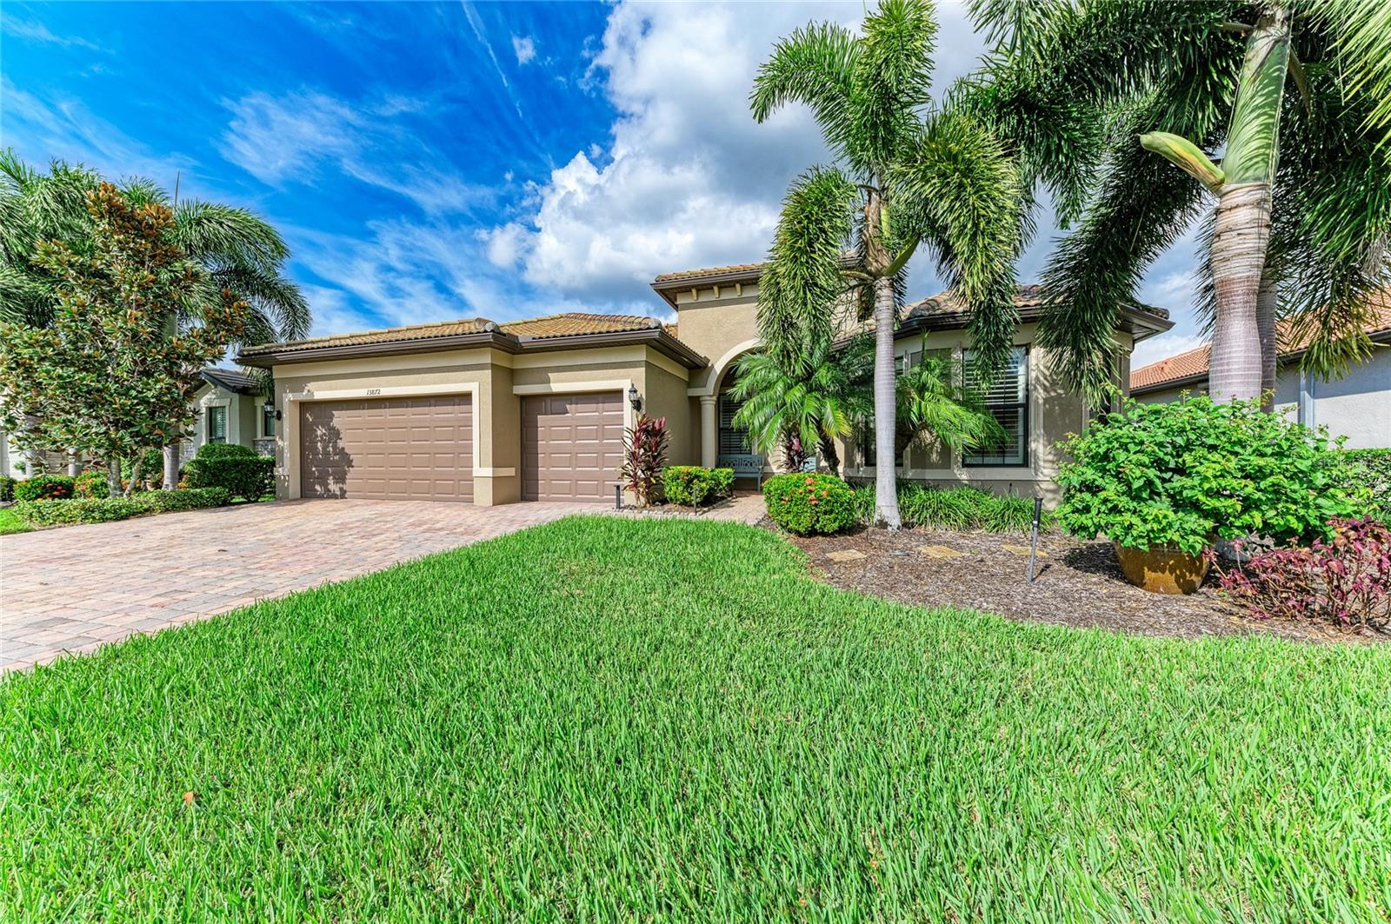
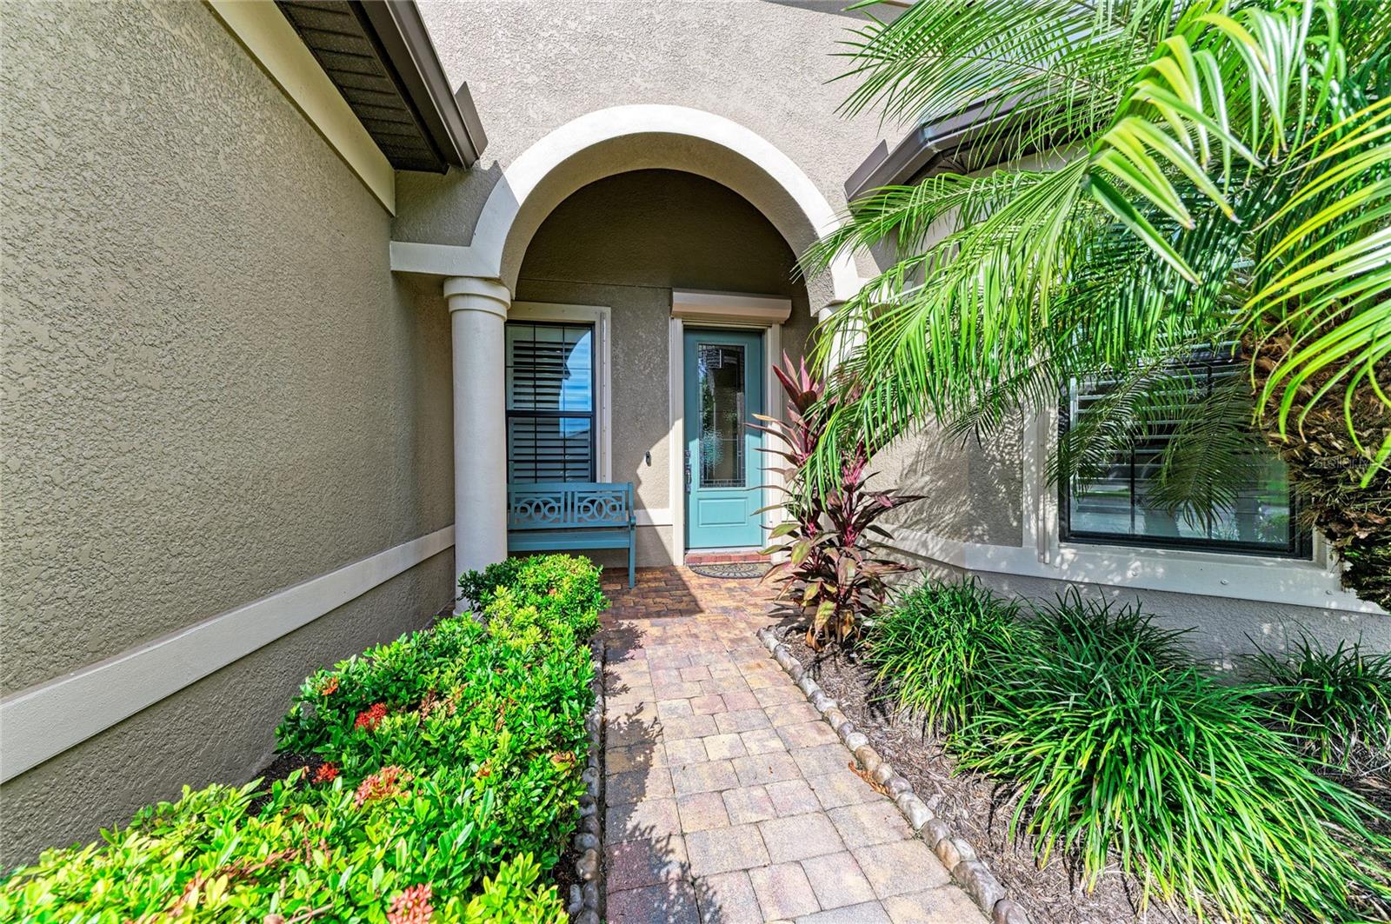
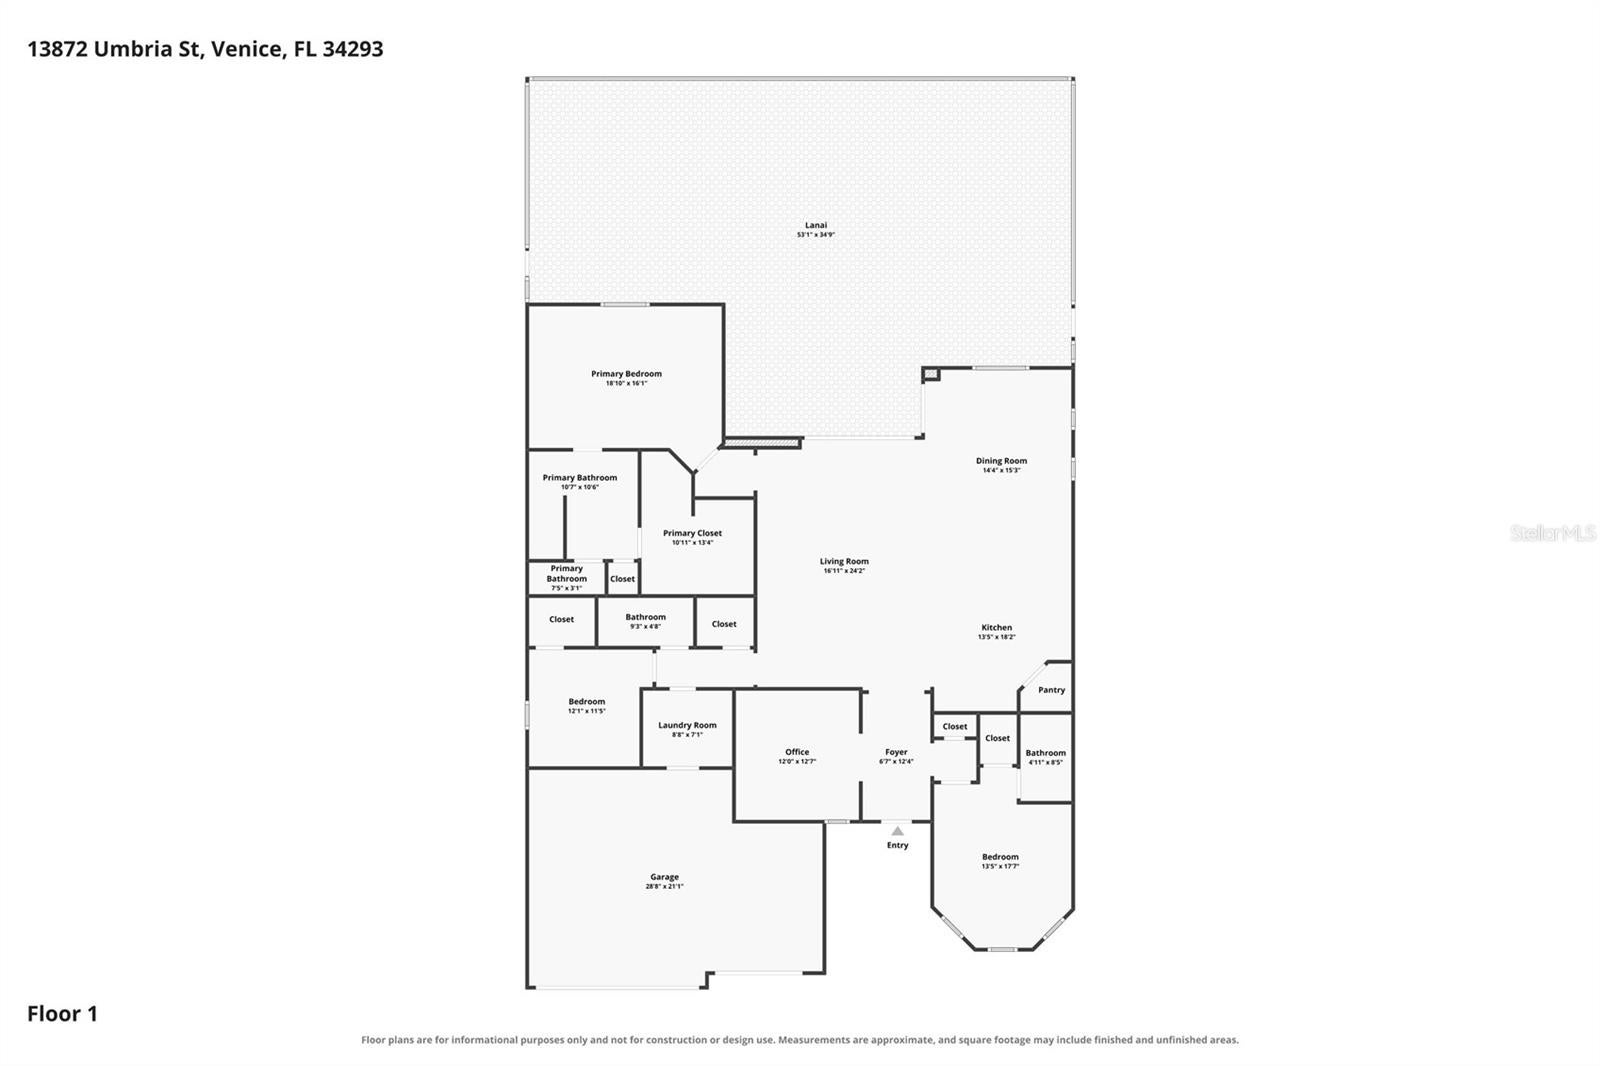
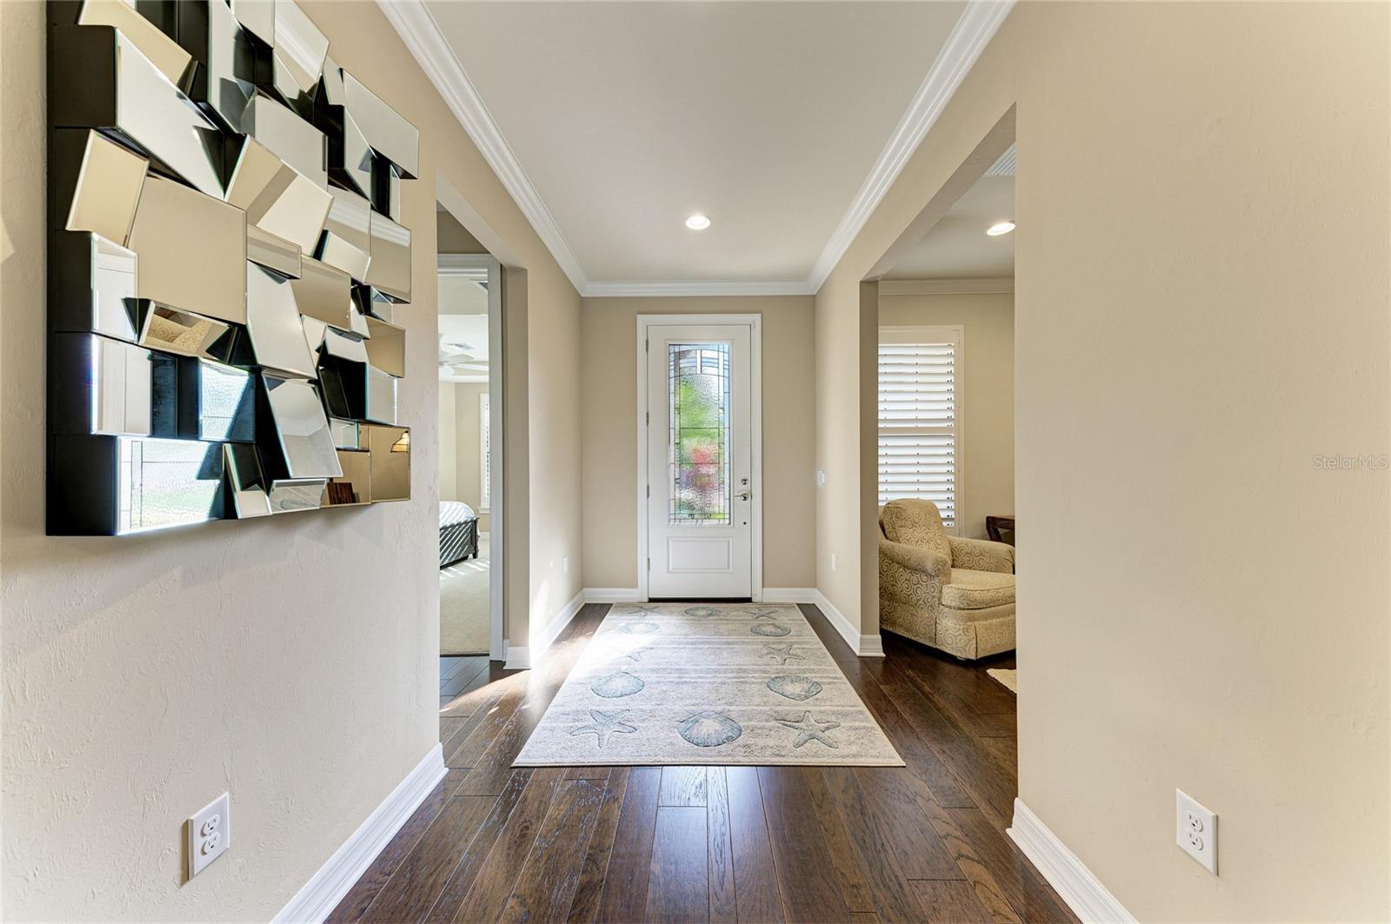
Enter an interest rate to see your estimated monthly payment.STUNNING PINNACLE MODEL WITH PRIVATE POOL, SPECTACULAR WATER VIEWS & 3-CAR GARAGE IN ISLANDWALK! Welcome to this beautifully appointed 3-bedroom, 3-bathroom plus den PINNACLE model, offering the perfect combination of luxury, comfort, and Florida resort-style living! From the moment you arrive, you'll appreciate the exceptional curb appeal, lush tropical landscaping, paver driveway, charming front porch, and elegant leaded-glass entry door. Step inside to discover a bright, spacious open-concept floor plan featuring gorgeous hardwood flooring, tray ceilings, crown molding, plantation shutters, and designer finishes throughout. The GOURMET KITCHEN is a chef's delight, showcasing quartz countertops, an oversized center island, stainless steel appliances, subway tile backsplash, upgraded lighting, abundant cabinetry, and a generous pantry. A whole-home water filtration system with reverse osmosis provides additional convenience. The true showstopper is the ZERO-CORNER POCKET SLIDING GLASS DOORS, creating a seamless transition between indoor and outdoor living! Step outside to your private tropical oasis featuring a HEATED SALTWATER POOL, EXPANSIVE SCREENED LANAI, AND BEAUTIFUL WATER VIEWS. Surrounded by lush palms and mature landscaping, this spectacular outdoor space is ideal for entertaining or simply relaxing in paradise. The thoughtfully designed split-bedroom floor plan provides exceptional privacy. The spacious primary suite features a walk-in closet and luxurious ensuite bath with dual vanities, granite countertops, porcelain tile flooring, and a beautifully tiled walk-in shower with built-in bench. Both guest bedrooms are privately situated, with one offering its own ensuite bathroom and the other enjoying access to a separate full bath. The versatile den makes an ideal home office, media room, or additional gathering space. Additional upgrades include custom window treatments, Hunter Douglas honeycomb shades on sliding doors, upgraded lighting and fixtures, hurricane shutters, and a spacious laundry room complete with front-loading washer and dryer on pedestals, utility sink, countertops, and abundant cabinetry. Located in the highly sought-after ISLANDWALK AT WELLEN PARK, residents enjoy an unparalleled resort-style lifestyle with two clubhouses, resort pools, fitness centers, 12 lighted pickleball courts, 8 Har-Tru tennis courts, bocce ball, dog park, and an impressive calendar of social activities. Miles of scenic walking paths, picturesque Venetian bridges, and beautifully landscaped surroundings make this community truly special. Just minutes from the pristine Gulf beaches, historic Downtown Venice, the Atlanta Braves Spring Training Stadium, and the vibrant Downtown Wellen district featuring waterfront dining, shopping, entertainment, and the spectacular 80-acre Grand Lake.
| 3 days ago | Listing updated with changes from the MLS | |
| 5 days ago | Listing first seen on site |

Listing information is provided by Participants of the Stellar MLS. IDX information is provided exclusively for personal, non-commercial use, and may not be used for any purpose other than to identify prospective properties consumers may be interested in purchasing. Information is deemed reliable but not guaranteed. Properties displayed may be listed or sold by various participants in the MLS Copyright 2026, Stellar MLS.
Last checked: 2026-11-16 08:27 PM EST
- About the Author
- Latest Posts

I’m Rich Noto, a Florida Real Estate Agent & Home Inspector with a focus on the best price house, and quality new construction oversight. I specialize in new house purchases which includes getting homes built to Florida Residential Building Standards and Manufactures Installation Instructions.
I help homebuyers beyond the “standard Real Estate sales agent” (who may disappear after purchase contract) by dealing with sales, construction managers, attending/monitoring inspections, and spotting defects. This helps buyers catch problems early.
Builders pay my commission. Does not apply after buyer is in contract(all builders) or has contacted the builder alone(some builders). This top rated service is available at any town throughout Florida.
Any agent can “sell new homes” or be a “high volume seller” or have “builder relationships”. Sales marketing has nothing to do with understanding constructions defects. Home Defects are the main expense a homeowner will have and can cost home owners thousands of $$$. Depreciating future resale value.
I enjoy teaching my customers how new homes are built. How to identify water intrusion. And the steps to keep a house well maintained to prevent leaks over time. Out of state buyers get special walkthrough and inspection videos.
Whether its a completed move-in ready inventory house, or a to be built custom on the land, or a spec house. You deserve the best quality for your money.