
23912 SKYFLOWER COURTVENICE, FL 34293
Mortgage Calculator
Monthly Payment (Est.)
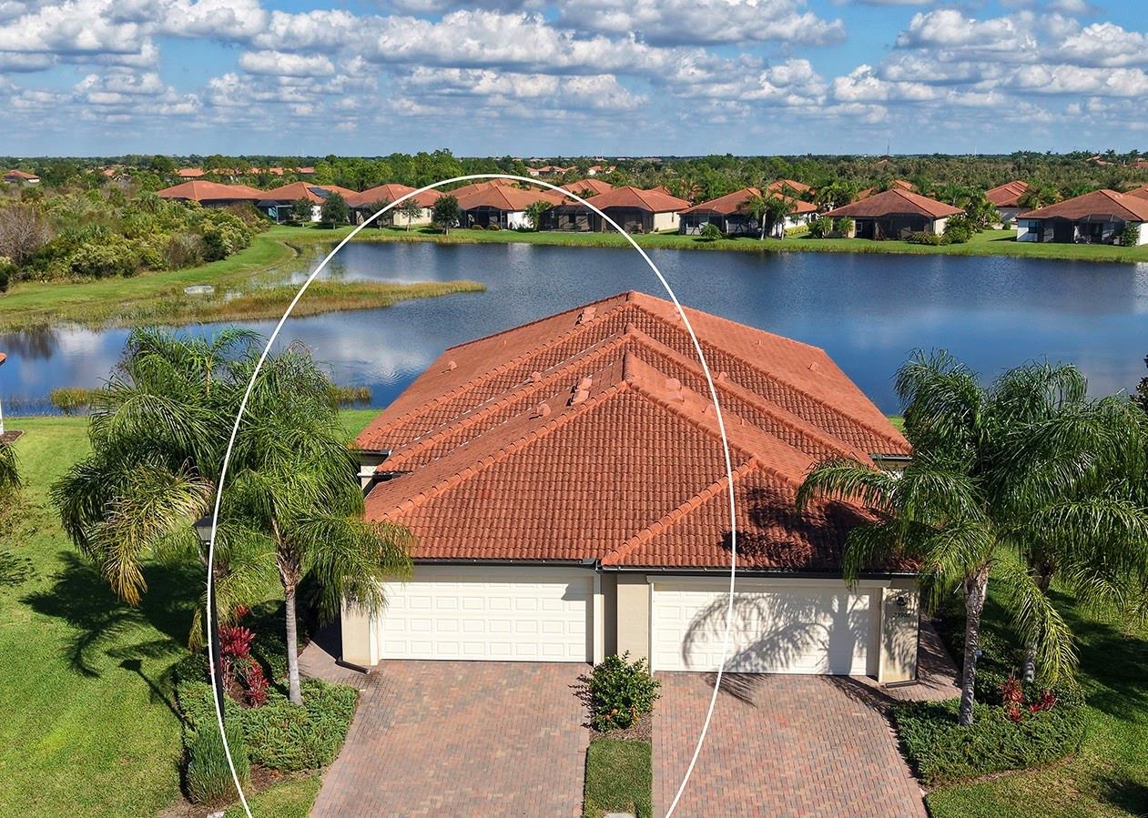
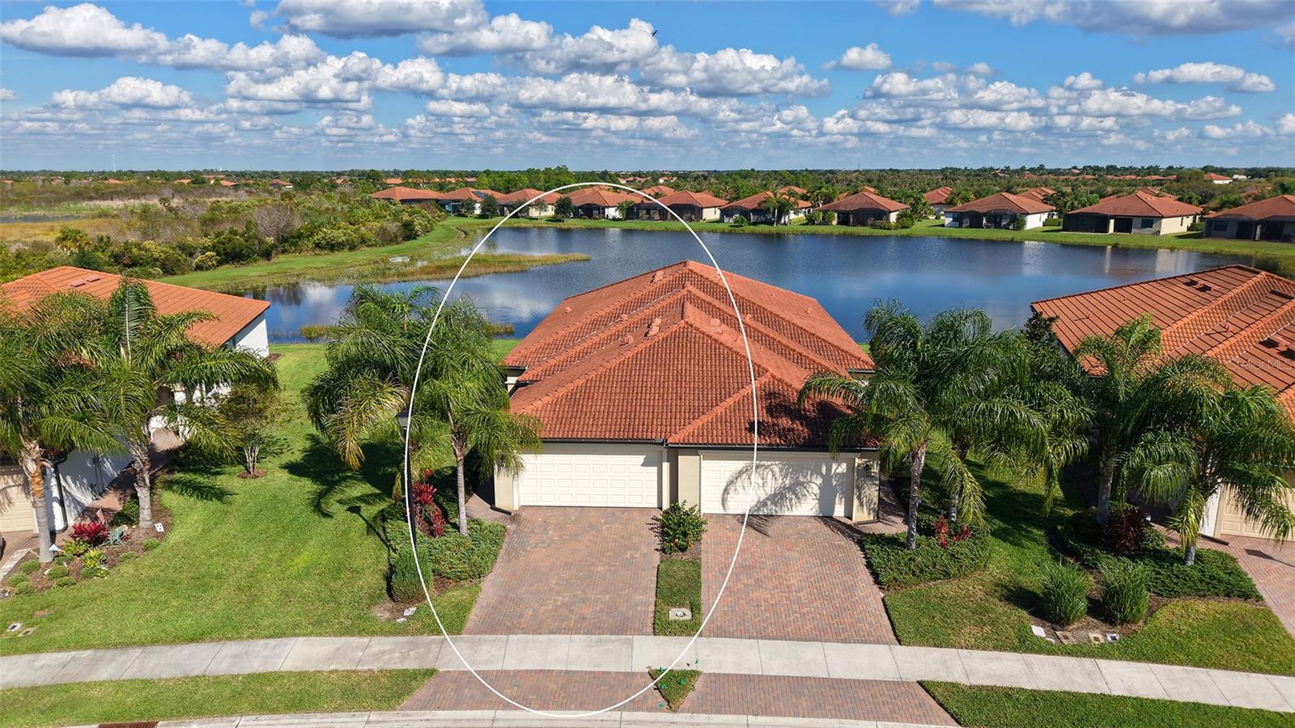
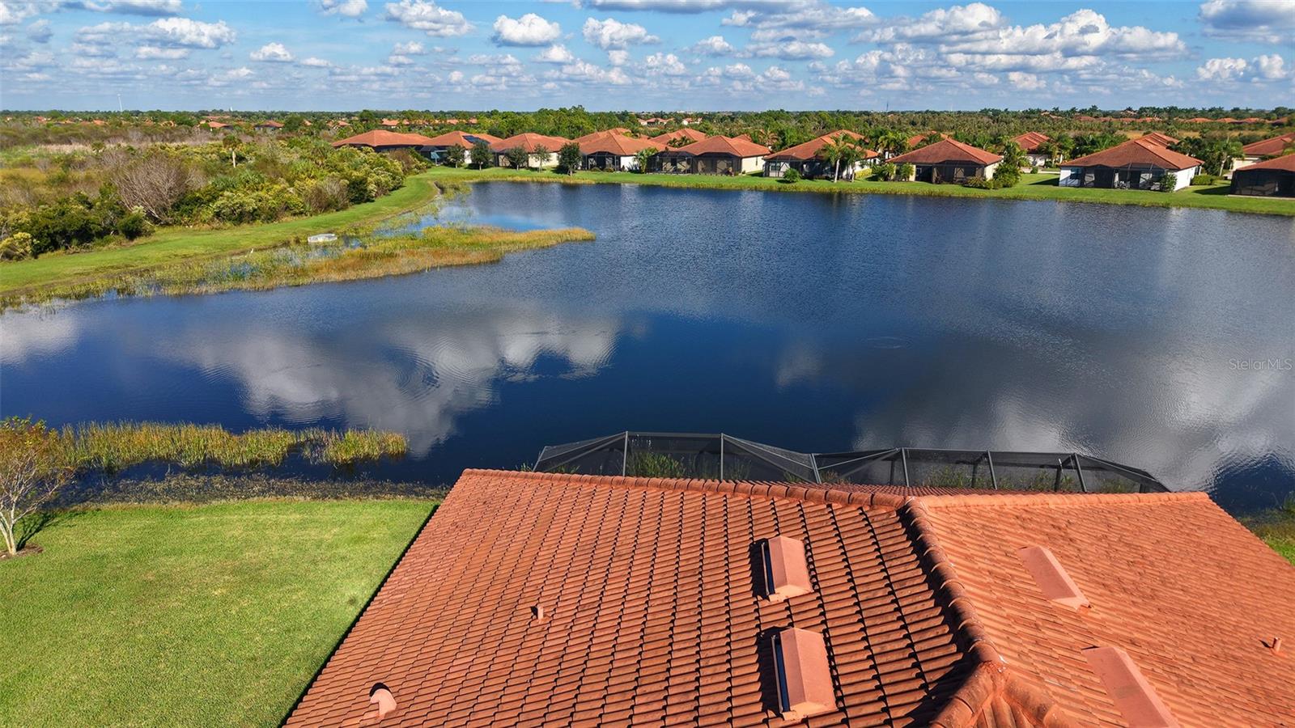
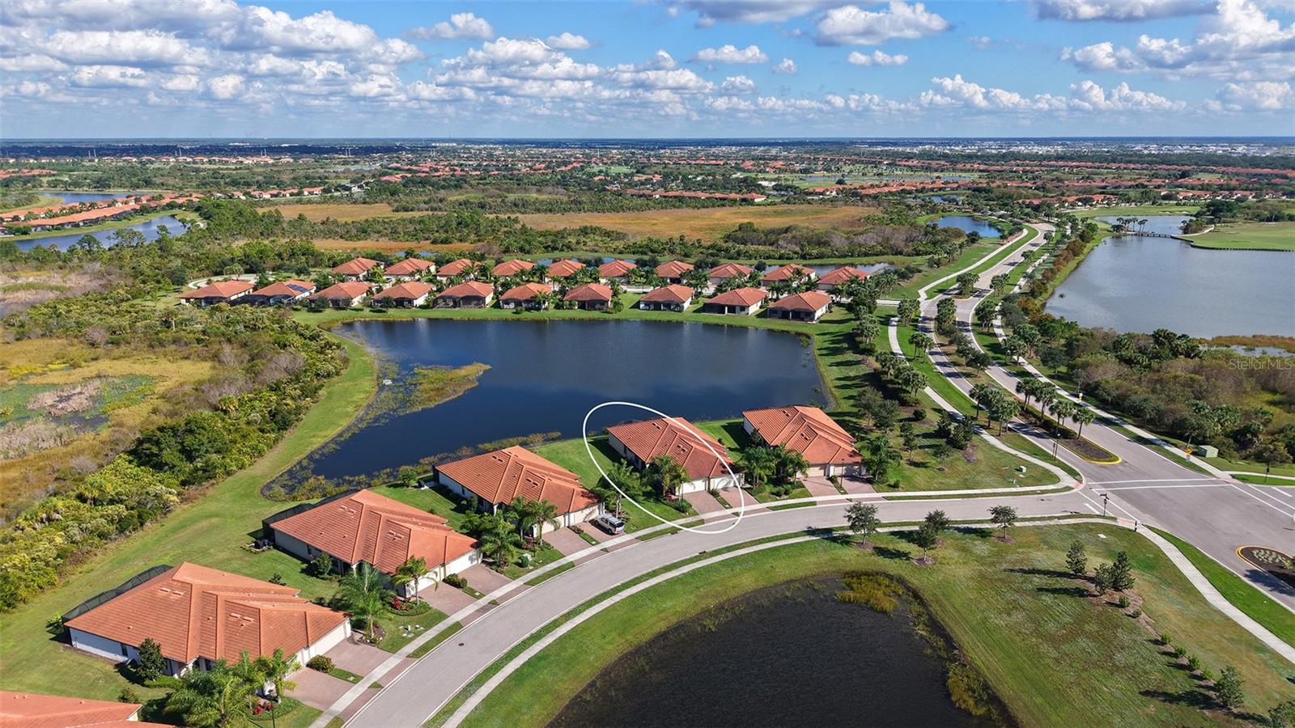
Enter an interest rate to see your estimated monthly payment.Elegance, Style and Flare Describes this Spectacular TURNKEY-FURNISHED Villa Situated on an OVERSIZED-HOMESITE with BOTH FRONT AND REAR LAKE VIEWS in Prestigious Sarasota National. Beautifully Maintained and Move-in Ready, this Villa is Perfectly Situated on a Quiet Cul-de-Sac with Plenty of Land Between Neighbors for Privacy and Solitude. The Open-Concept Interior Features Today’s Popular Color-Scheme; Light Gray Porcelain Tile Flooring Throughout the Entire Villa (No Carpet), Each Bedroom Closet Offers Customized Organization Solutions for Your Wardrobe, Granite Counters, Sparkling White Kitchen Cabinetry, Stainless Appliances, Crown Molding and Walls with Soft Rounded Corners. This 2 Bedroom, 2 Bath + Den/Bedroom Floor Plan Offers Separation and Privacy for You and Your Guests. Additional Upgrades Include; Designer Draperies, Lighting Fixtures, Designer Fans, All Accessories, Fine Artwork and Designer Decor, Included for a Truly TURNKEY Experience! No Expense was Spared in Decorating this Outstanding Villa. The Extended Lanai Overlooks the Serene Lake and Preserve; Perfect for Enjoying Your Morning Coffee. With Accordion HURRICANE SHUTTERS on ALL Windows, and Electronic Kevlar Rolldown Screen on the Covered Lanai, Plus a 15,000-Watt Portable Generac WHOLE HOUSE GENERATOR, Assuring Seamless Electric Power. Located on the LAKESIDE of Sarasota National; Enjoy ALL the AMMENITIES WITHOUT the EXPENSE of GOLF MEMBERSHIP! You Can Still Play Golf on a Limited Basis. Amenities Include: The Heated Resort-Style Pool with Lap Lanes & Spa, Tiki Bar and Restaurant, the Palm Restaurant & Bar, Pickle Ball, Tennis Courts, Bocce Courts, Coffee Lounge & Library, 7000 sq ft Fitness Center with an Abundance of Classes, Plus a Day Spa for On-Site Massages. Spectacular NEW GOLF COURSE Makes Its Sarasota National Debut in January 2027! The Rear Residents Gate Will Soon Connect to Manasota Beach Road Bringing the Beach CLOSER to You! Near By is the New Wellen Park Shopping Area, Farmers Market, Dining, and Cool Today Park the Winter Home of the Atlanta Braves. Venice Beach and Charming Venice Island are Just a Short Drive Away. A STYLISH, MODEL-LIKE VILLA, TURNKEY-FURNISHED, MAINTENANCE-FREE Lifestyle is a Dream Come True for the Buyer Seeking an Effortless Move to Paradise. Call to Make an Appointment to See this Stunner Today!
| yesterday | Listing updated with changes from the MLS | |
| 5 days ago | Listing first seen on site |

Listing information is provided by Participants of the Stellar MLS. IDX information is provided exclusively for personal, non-commercial use, and may not be used for any purpose other than to identify prospective properties consumers may be interested in purchasing. Information is deemed reliable but not guaranteed. Properties displayed may be listed or sold by various participants in the MLS Copyright 2026, Stellar MLS.
Last checked: 2026-11-16 09:27 PM EST
- About the Author
- Latest Posts

I’m Rich Noto, a Florida Real Estate Agent & Home Inspector with a focus on the best price house, and quality new construction oversight. I specialize in new house purchases which includes getting homes built to Florida Residential Building Standards and Manufactures Installation Instructions.
I help homebuyers beyond the “standard Real Estate sales agent” (who may disappear after purchase contract) by dealing with sales, construction managers, attending/monitoring inspections, and spotting defects. This helps buyers catch problems early.
Builders pay my commission. Does not apply after buyer is in contract(all builders) or has contacted the builder alone(some builders). This top rated service is available at any town throughout Florida.
Any agent can “sell new homes” or be a “high volume seller” or have “builder relationships”. Sales marketing has nothing to do with understanding constructions defects. Home Defects are the main expense a homeowner will have and can cost home owners thousands of $$$. Depreciating future resale value.
I enjoy teaching my customers how new homes are built. How to identify water intrusion. And the steps to keep a house well maintained to prevent leaks over time. Out of state buyers get special walkthrough and inspection videos.
Whether its a completed move-in ready inventory house, or a to be built custom on the land, or a spec house. You deserve the best quality for your money.