
19157 SERAFINA STREETVENICE, FL 34293
Mortgage Calculator
Monthly Payment (Est.)
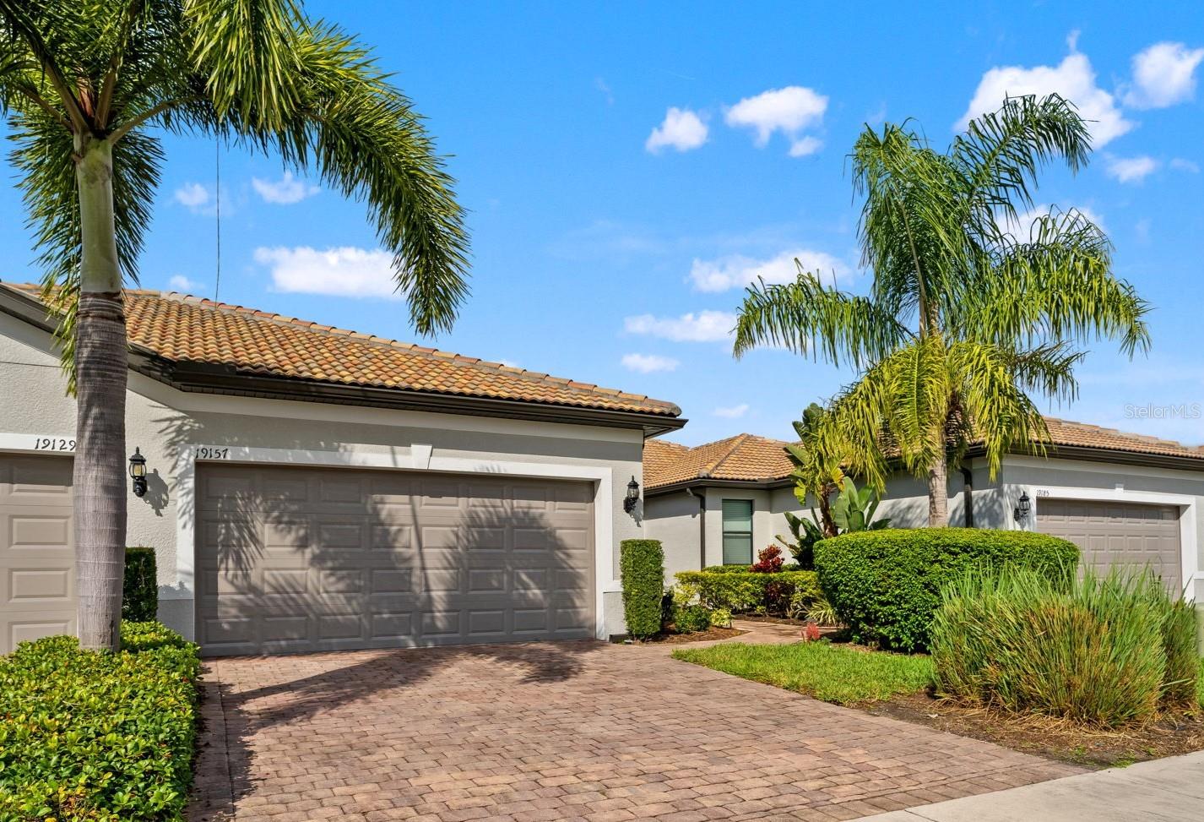
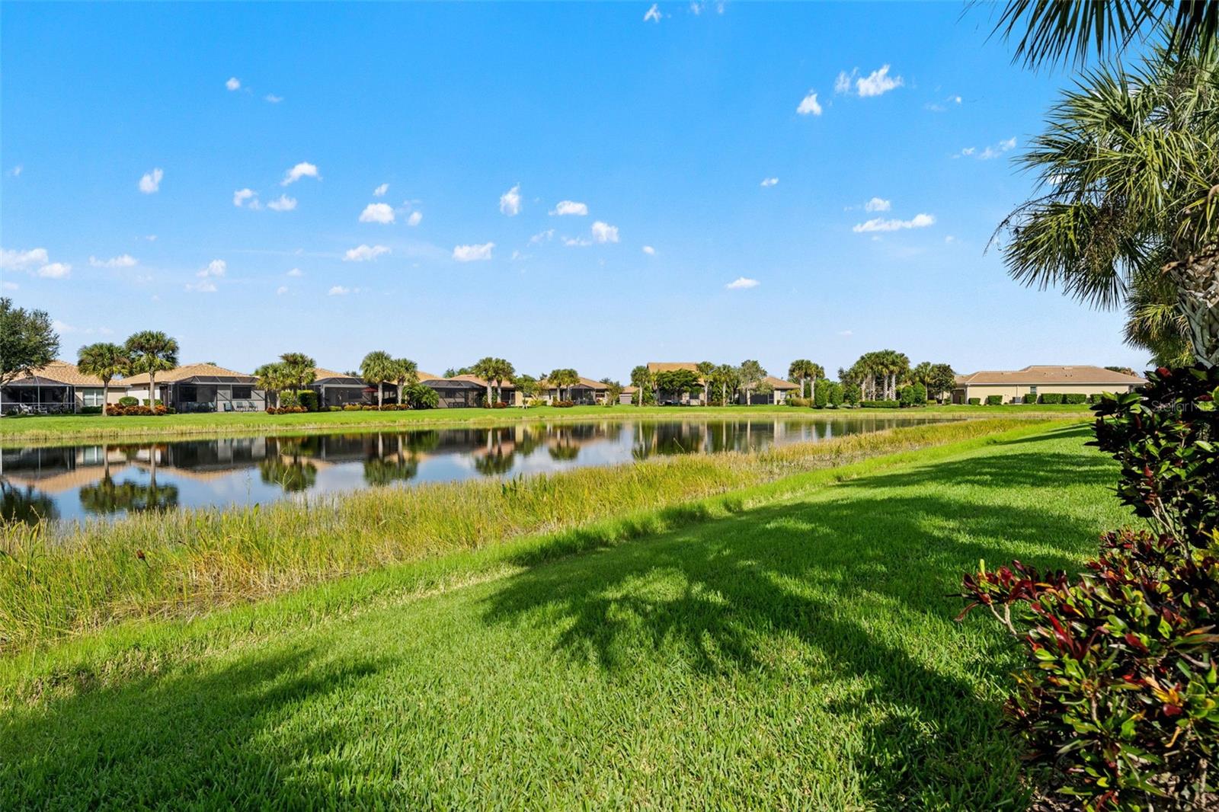
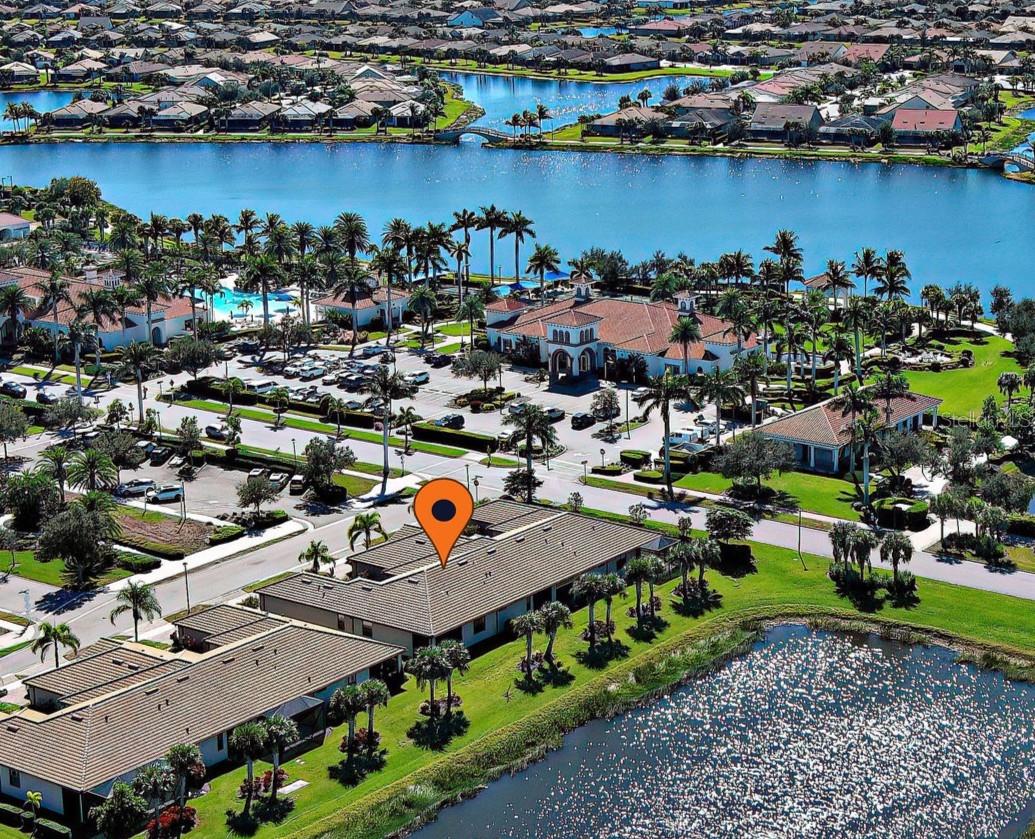
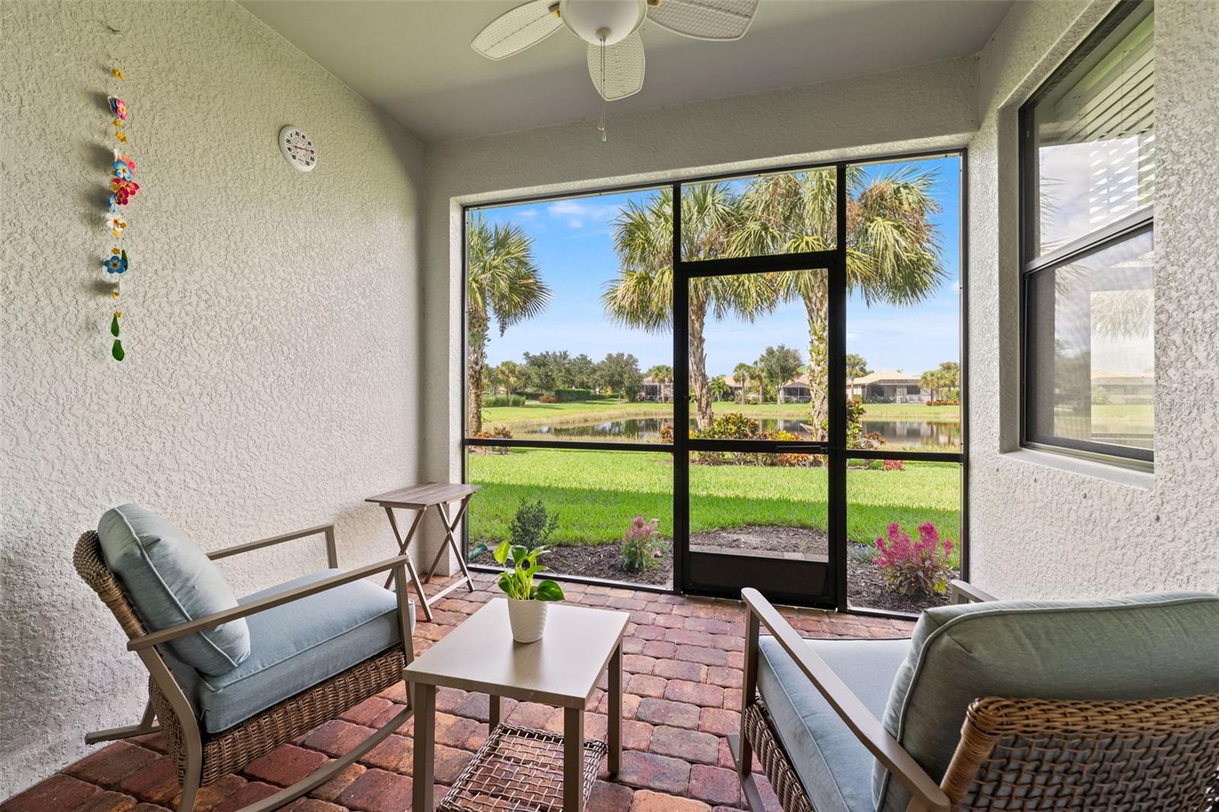
Enter an interest rate to see your estimated monthly payment.Enjoy the convenience of living JUST STEPS FROM ISLANDWALK’S MAIN RESORT CENTER in this MOVE-IN READY Seagrove villa! With beautiful WATER VIEWS, WESTERN EXPOSURE, and easy access to the community’s impressive amenities, this is a great opportunity to enjoy the IslandWalk lifestyle. Offering 2 bedrooms, 2 bathrooms, a versatile flex room, and an attached garage, the villa has a well-planned layout with comfortable living spaces and several recent improvements. The kitchen is centrally located and features WHITE CABINETRY, granite countertops, a coordinating backsplash, a breakfast bar, and a pantry. It opens to the dining area and great room, where sliding glass doors lead to the COVERED AND SCREENED LANAI overlooking the water. A SUN SHADE BY THE SLIDING GLASS DOORS provides added comfort when needed. The lanai faces WEST, giving you a wonderful spot to enjoy Florida’s colorful sunsets, with the option to extend the outdoor space in the future. Inside, LIGHT-TONED PORCELAIN TILE FLOORING extends throughout the entire villa—NO CARPET! The neutral finishes make it easy to settle in without having to make changes to match your furniture or personal style. The primary bedroom is situated at the back of the home, with WATER VIEWS, a WALK-IN CLOSET, and an en-suite bathroom featuring a walk-in shower. The second bedroom is located closer to the front entrance, near a full guest bathroom with a bathtub, white cabinetry, and a linen closet. A separate FLEX ROOM WITH DOUBLE SOLID DOORS can easily accommodate a home office, hobby space, or occasional third bedroom. The indoor laundry closet includes a washer, dryer, and upper cabinets for additional storage. Some of the recent improvements include a NEW WATER HEATER (2025) and EPOXY GARAGE FLOORING (2025). A hanging storage rack in the garage provides extra room for keeping seasonal items and other belongings organized. Another nice feature is the open space across the front of the villa, with NO HOMES DIRECTLY ACROSS, along with convenient nearby parking for visitors. Living so close to the MAIN RESORT CENTER makes it easy to take advantage of all that IslandWalk has to offer. The community features 3 GEOTHERMAL POOLS, including a lap pool, 2 FITNESS CENTERS, 12 PICKLEBALL COURTS, HAR-TRU TENNIS COURTS, bocce, spas, community gardens, and a dog park. There is also a 24-HOUR STAFFED GATE and on-site HOA staff available seven days a week. Beyond the community, registered golf carts have access through the back gate to DOWNTOWN WELLEN PARK, the ATLANTA BRAVES SPRING TRAINING BALLPARK, and COSTCO. The nearby Marketplace offers Publix, restaurants, and other everyday essentials. I-75 is approximately 4 miles away, making it convenient to reach area beaches, Historic Venice, Sarasota, Tampa, and Fort Myers. IslandWalk also offers SOME OF THE LOWEST HOA AND CDD FEES IN WELLEN PARK.
| 3 hours ago | Listing updated with changes from the MLS | |
| 3 days ago | Listing first seen on site |

Listing information is provided by Participants of the Stellar MLS. IDX information is provided exclusively for personal, non-commercial use, and may not be used for any purpose other than to identify prospective properties consumers may be interested in purchasing. Information is deemed reliable but not guaranteed. Properties displayed may be listed or sold by various participants in the MLS Copyright 2026, Stellar MLS.
Last checked: 2026-11-16 07:47 PM EST
- About the Author
- Latest Posts

I’m Rich Noto, a Florida Real Estate Agent & Home Inspector with a focus on the best price house, and quality new construction oversight. I specialize in new house purchases which includes getting homes built to Florida Residential Building Standards and Manufactures Installation Instructions.
I help homebuyers beyond the “standard Real Estate sales agent” (who may disappear after purchase contract) by dealing with sales, construction managers, attending/monitoring inspections, and spotting defects. This helps buyers catch problems early.
Builders pay my commission. Does not apply after buyer is in contract(all builders) or has contacted the builder alone(some builders). This top rated service is available at any town throughout Florida.
Any agent can “sell new homes” or be a “high volume seller” or have “builder relationships”. Sales marketing has nothing to do with understanding constructions defects. Home Defects are the main expense a homeowner will have and can cost home owners thousands of $$$. Depreciating future resale value.
I enjoy teaching my customers how new homes are built. How to identify water intrusion. And the steps to keep a house well maintained to prevent leaks over time. Out of state buyers get special walkthrough and inspection videos.
Whether its a completed move-in ready inventory house, or a to be built custom on the land, or a spec house. You deserve the best quality for your money.
Did you know? You can invite friends and family to your search. They can join your search, rate and discuss listings with you.