
2745 NATURE VIEW ROADST CLOUD, FL 34771
Mortgage Calculator
Monthly Payment (Est.)
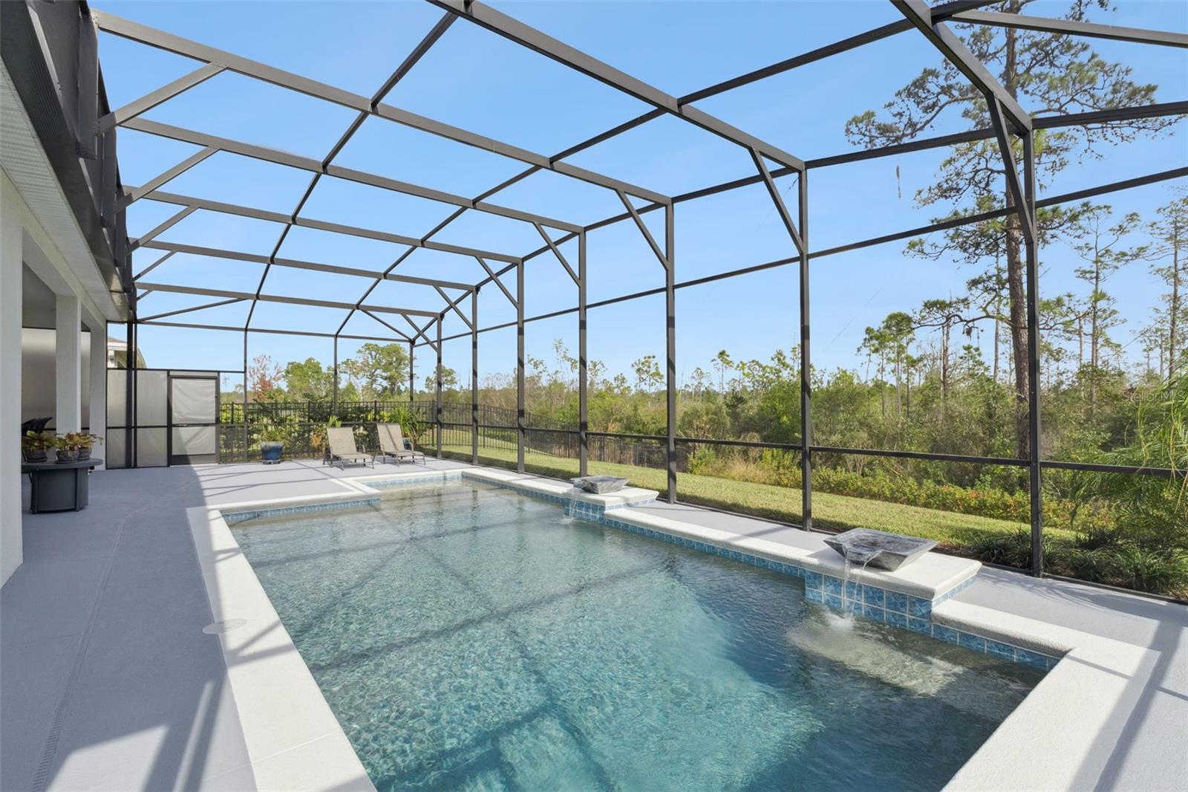
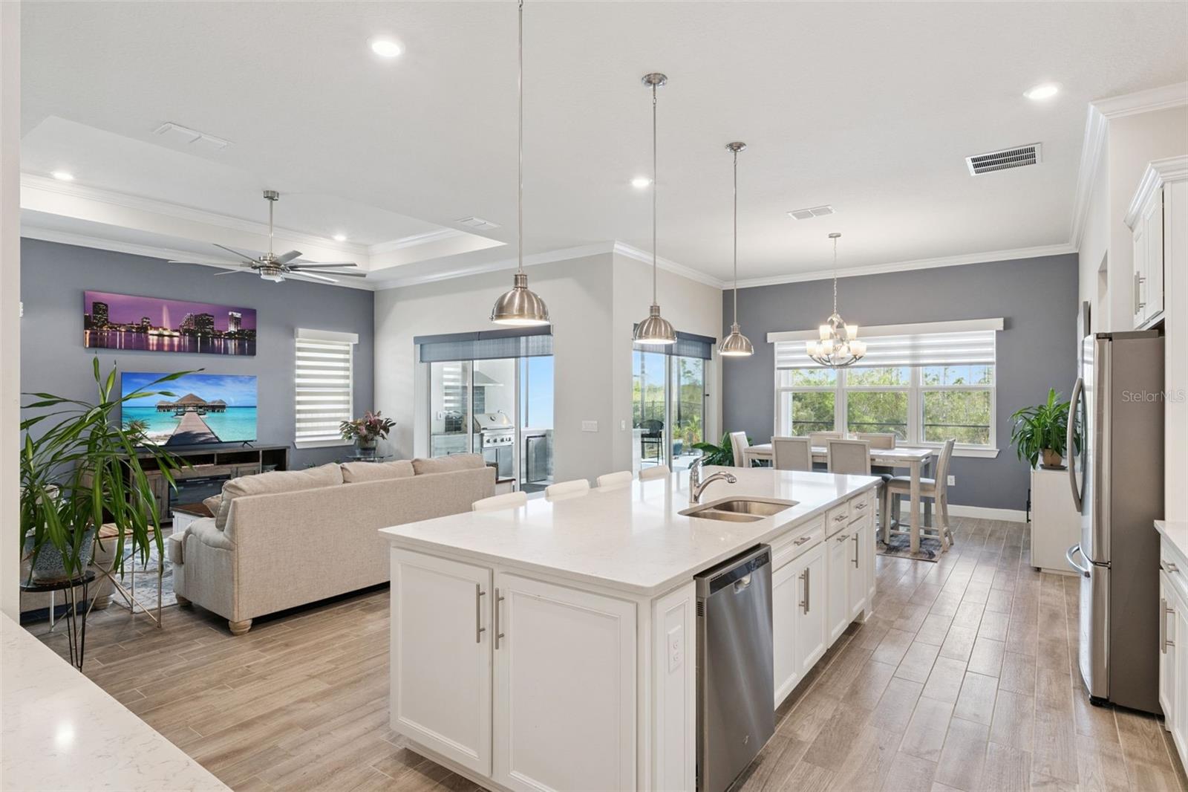
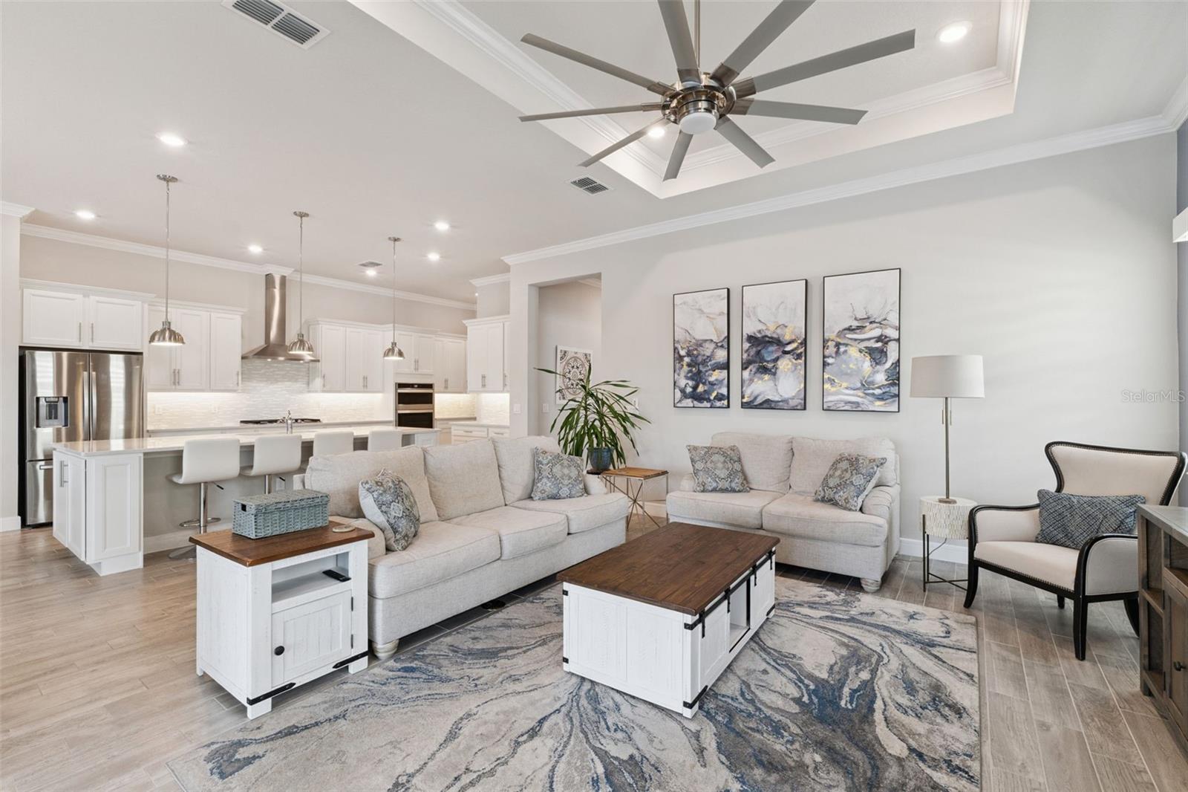
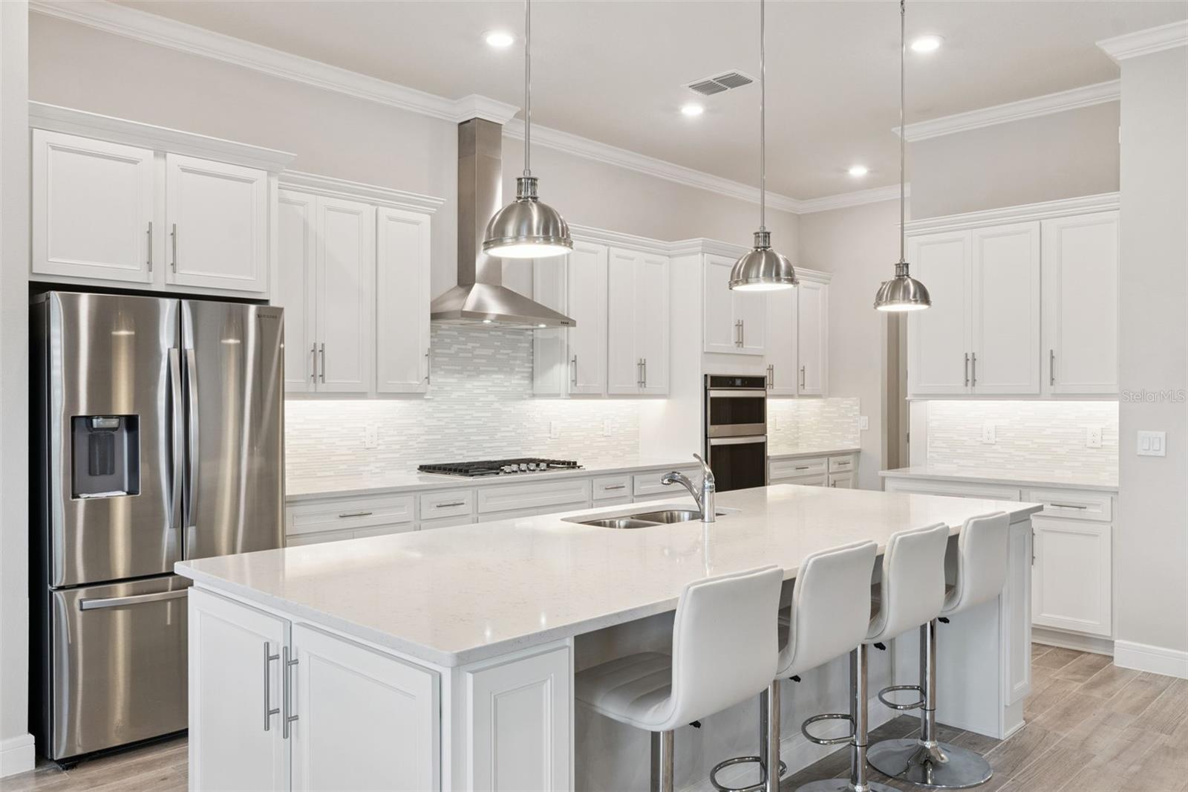
Enter an interest rate to see your estimated monthly payment.Skip the construction timeline and move right into this beautifully appointed, turnkey home. From the moment you arrive, enjoy the Florida lifestyle you've been dreaming of, complete with a private screened pool, outdoor kitchen, and inviting outdoor living spaces designed for relaxation and entertaining. Experience resort-inspired living every day in this exceptional Del Webb Sunbridge residence featuring the highly desirable Renown floor plan. This beautiful home is perfectly set on an oversized lot with unobstructed conservation views. Step outside to your private pool, outdoor kitchen and expansive lanai and enjoy privacy with nature as your backdrop — the ultimate Florida retreat. Inside, this home impresses instantly with tray ceilings, quartz countertops, crown molding, and custom window treatments throughout. A spacious home office provides the perfect place to work or unwind. Every bedroom features its own private ensuite and walk-in closet, giving guests the comfort of a luxury stay. The primary suite elevates the experience with light-blocking blinds and a beautifully updated dual shower. The primary bedroom has two closets for added convenience and organization. The primary bathroom has grout free marble look Carrara wall panels providing durable seamless luxury aesthetic that resists mold and mildew. The kitchen includes a convenient coffee or beverage bar, adding both function and charm to the space and features a new refrigerator installed in April 2026. Love to entertain? The outdoor kitchen area is ready for gatherings, and the home is fully equipped with natural gas for the cooktop, tankless water heater, and even the laundry room dryer. The oversized 3-car garage offers extra depth and a sleek epoxy floor. Pull down stairs provide easy access to the garage attic, which includes a reinforced platform for additional storage. The brick paver driveway adds to the home’s curb appeal and low-maintenance charm. The private salt water pool features an electric heater and new pool pump (replaced in November 2025) and includes a 3-year transferable warranty. Enjoy carefree living as the community handles the landscape maintenance. Flex space in the laundry room adds versatility for storage, hobbies, or organization, and there is lots of storage in the home throughout. The home includes a Kind whole house water filter and salt-free softener system with UV water purification. Gutters are installed on the house. Located in Del Webb Sunbridge, a premier 55+ community, residents enjoy an unmatched lineup of amenities including a 27,000 sq ft clubhouse, Tavern & Grille, 24 hour guard-attended entry, two pools, tennis and pickleball courts, dog park, fitness center, walking trails, and a full-time lifestyle director offering a robust calendar of social events and activities. This home blends luxury, comfort, and an exceptional community lifestyle—ready for you to enjoy.
| 3 weeks ago | Listing updated with changes from the MLS® | |
| 3 weeks ago | Price changed to $829,000 | |
| 9 months ago | Status changed to Active | |
| 9 months ago | Listing first seen on site |

Listing information is provided by Participants of the Stellar MLS. IDX information is provided exclusively for personal, non-commercial use, and may not be used for any purpose other than to identify prospective properties consumers may be interested in purchasing. Information is deemed reliable but not guaranteed. Properties displayed may be listed or sold by various participants in the MLS Copyright 2026, Stellar MLS.
Last checked: 2026-10-14 05:07 AM EDT
- About the Author
- Latest Posts

I’m Rich Noto, a Florida Real Estate Agent & Home Inspector with a focus on the best price house, and quality new construction oversight. I specialize in new house purchases which includes getting homes built to Florida Residential Building Codes and Manufactures Installation Instructions.
I help homebuyers beyond the “standard Real Estate sales agent” (who may disappear after purchase contract) by dealing with sales, construction managers, attending/monitoring inspections, and spotting defects. This helps buyers catch problems early.
Builders pay my commission. Does not apply after buyer is in contract(all builders) or has contacted the builder alone(some builders). This top rated service is available at any town throughout Florida.
Any agent can “sell new homes” or be a “high volume seller” or have “builder relationships”. Sales marketing has nothing to do with understanding constructions defects. Home Defects are the main expense a homeowner will have and can cost home owners thousands of $$$. Depreciating future resale value.
I enjoy teaching my customers how new homes are built. How to identify water intrusion. And the steps to keep a house well maintained to prevent leaks over time. Out of state buyers get special walkthrough and inspection videos.
Whether its a completed move-in ready inventory house, or a to be built custom on the land, or a spec house. You deserve the best quality for your money.
Did you know? You can invite friends and family to your search. They can join your search, rate and discuss listings with you.